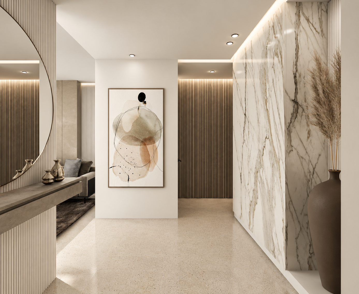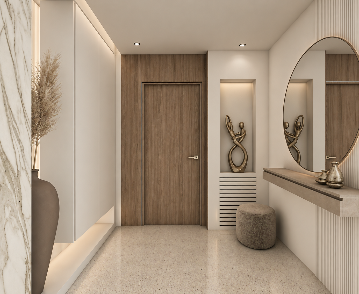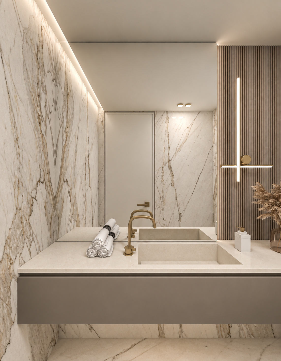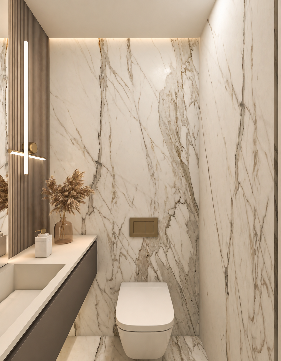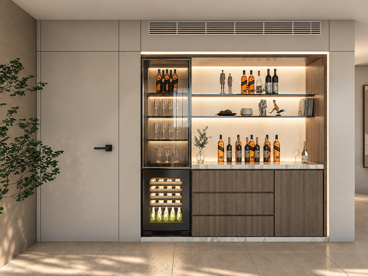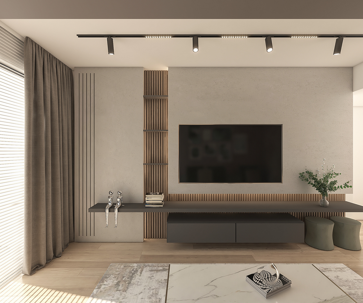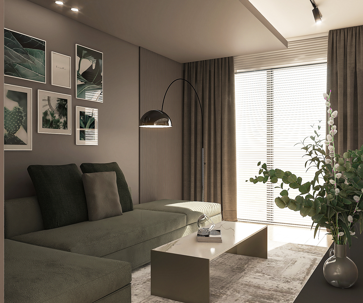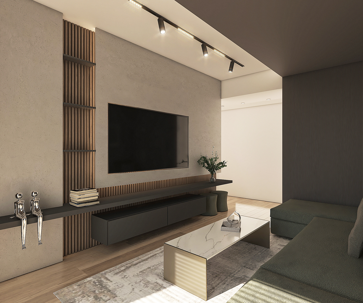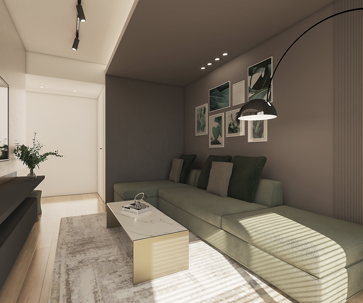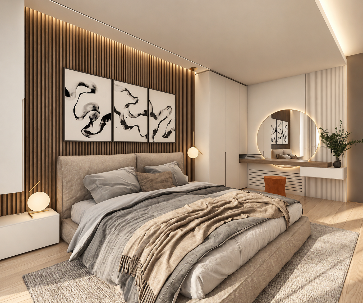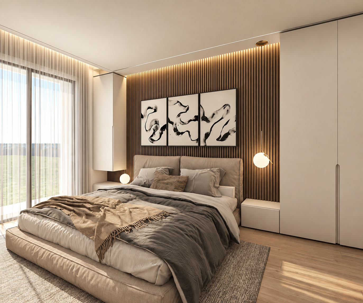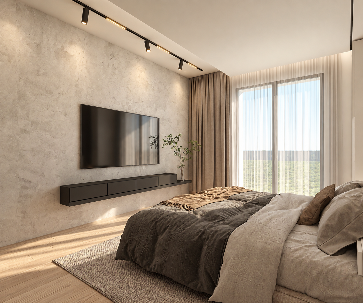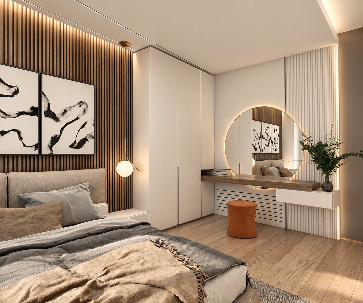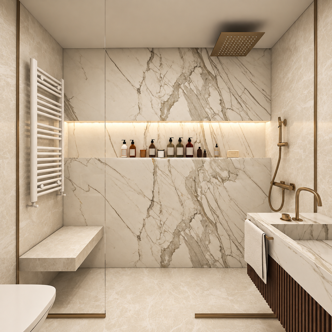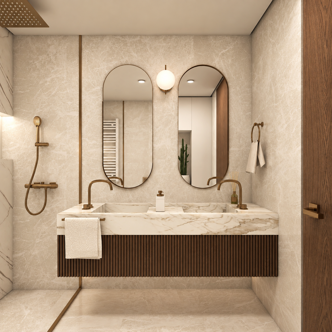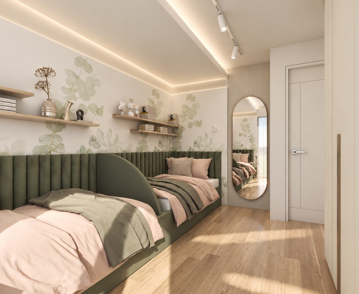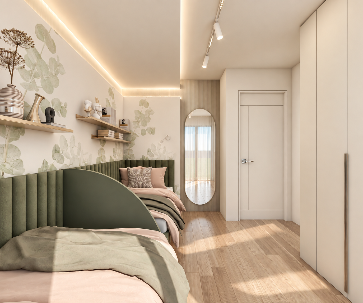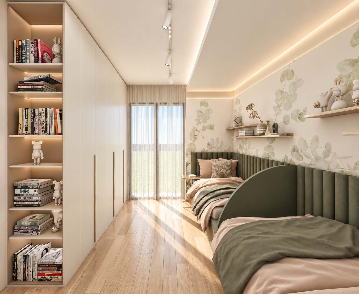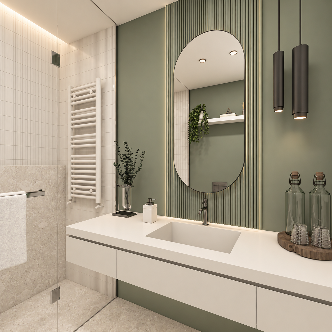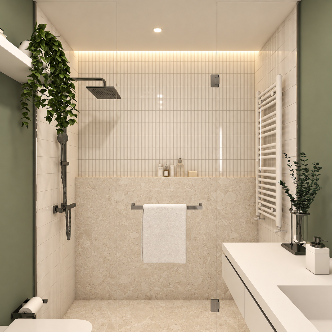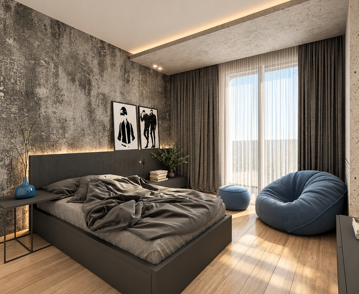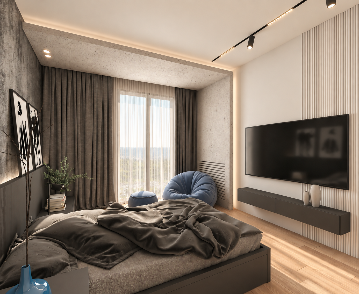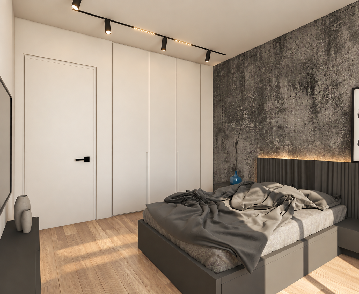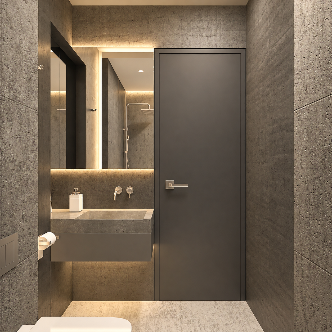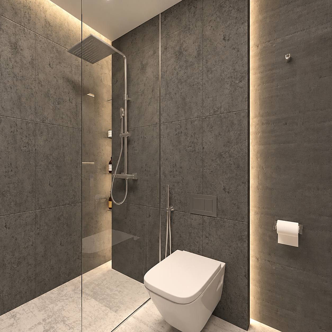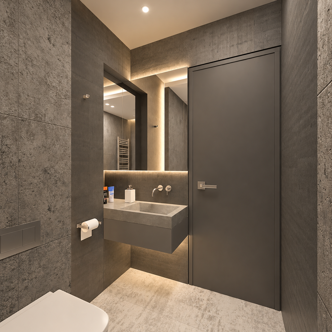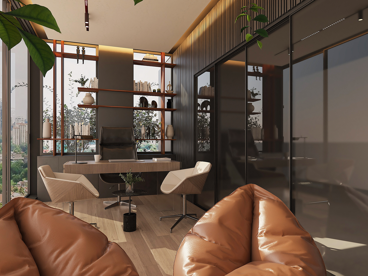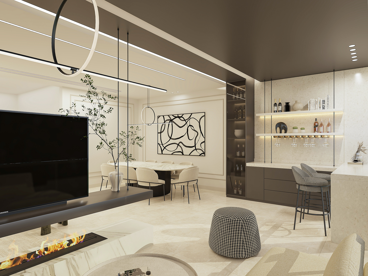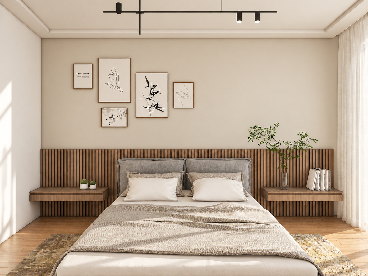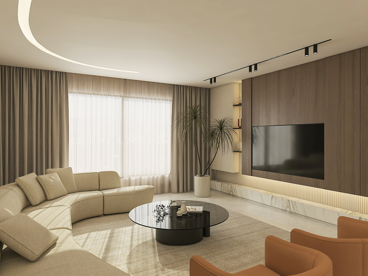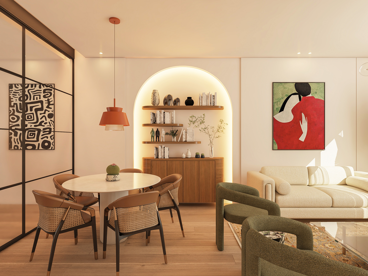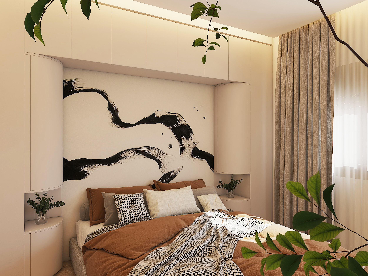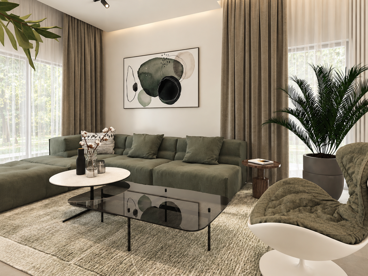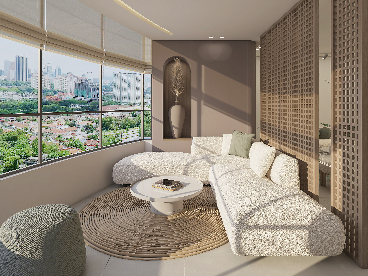
Beitmisk, Mount Lebanon The main design challenge of WS Villa was creating harmony across its large interconnected open space, where the entrance flows into the living area, followed by the salon and dining space. With few visual boundaries between these functions, the design needed to create a sense of distinction while maintaining one cohesive language in terms of style, materials, and color. As the villa opens directly onto the garden, the exterior environment became an important part of the concept. Natural tones, greenery-inspired colors, warm materials, and subtle textures were introduced throughout the interior, creating a visual dialogue with the landscape and strengthening the connection between inside and outside. This modern contemporary language continues into the private areas of the villa, but with a more individualized approach. Each bedroom was designed to reflect the personality of its occupant, allowing every space to develop its own character while remaining connected to the overall identity of the home.