SCOPE OF WORK
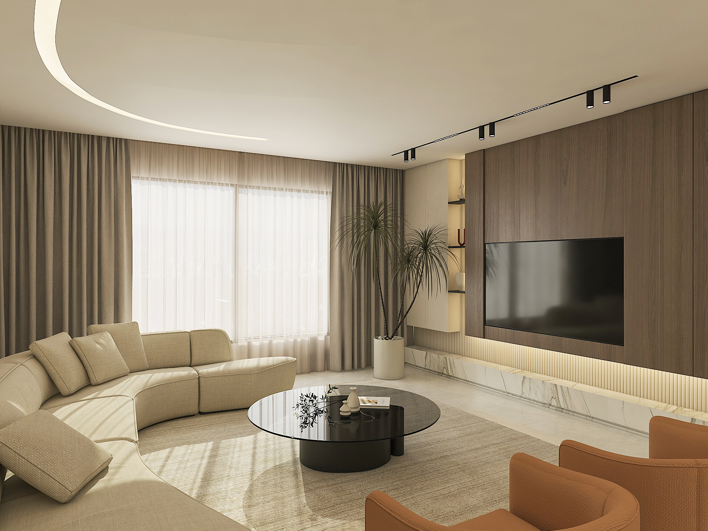
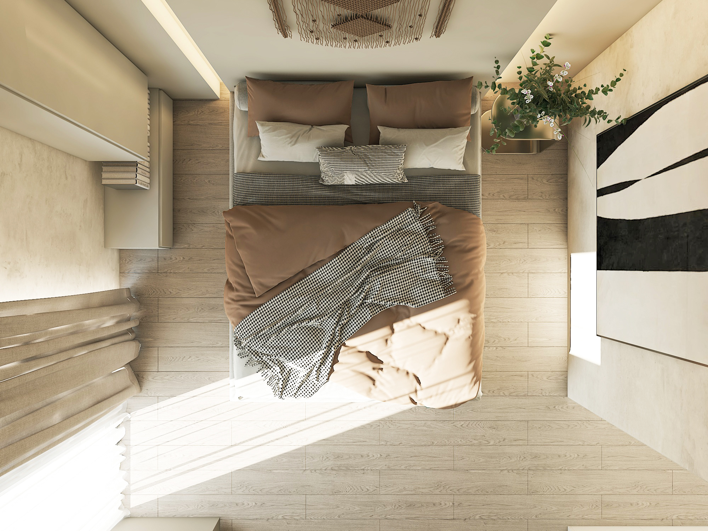
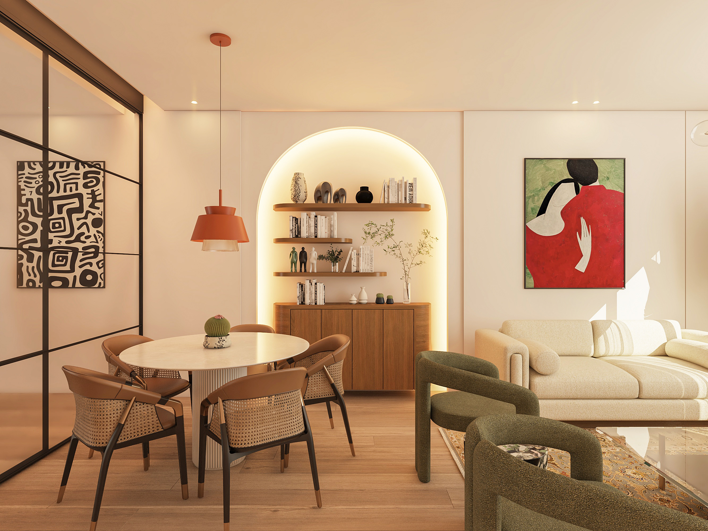
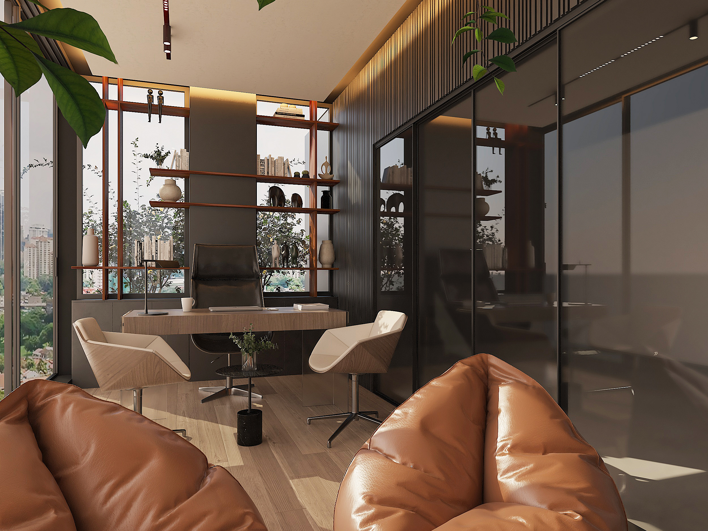
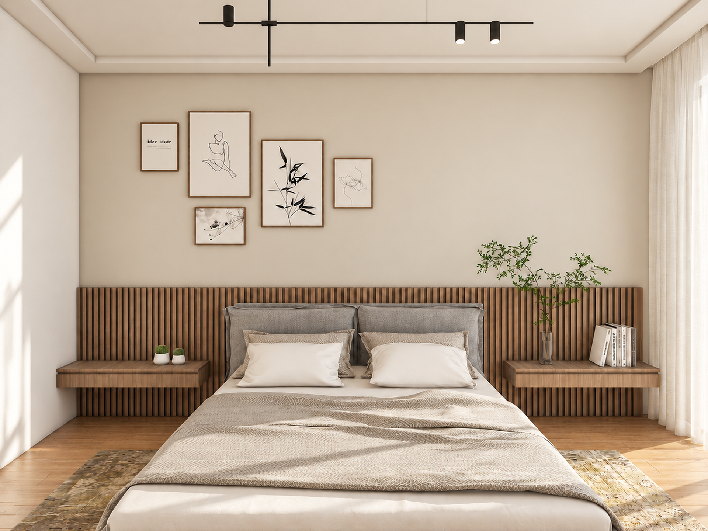
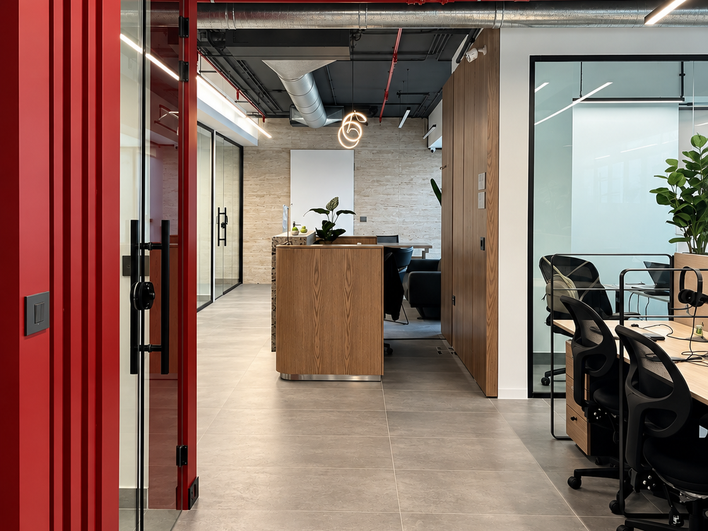
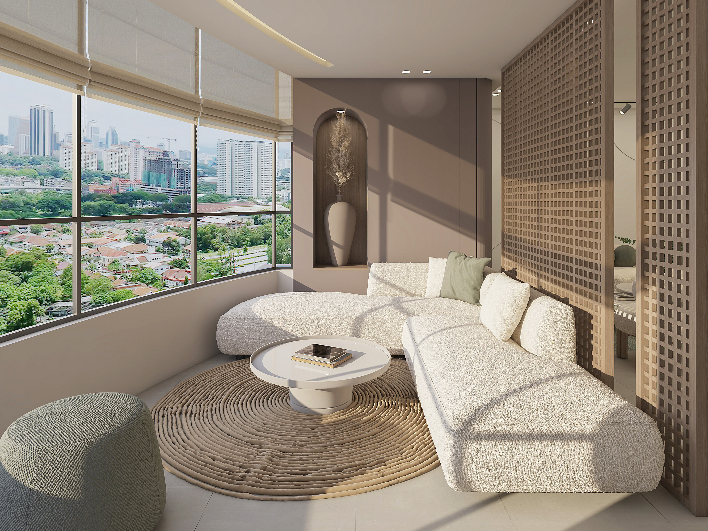
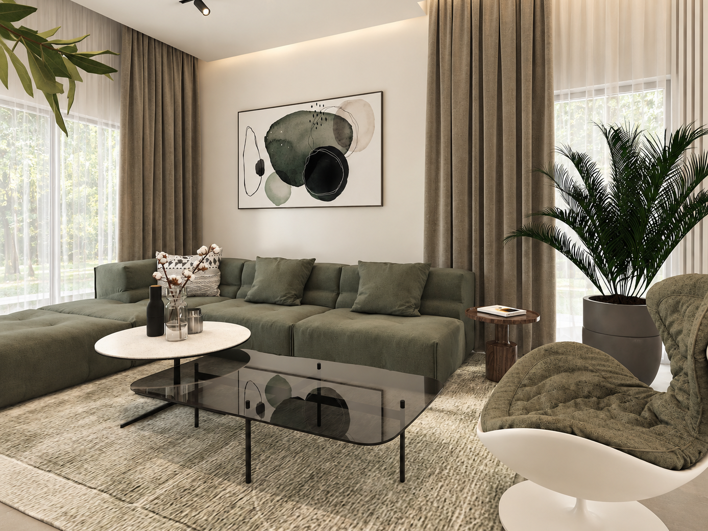
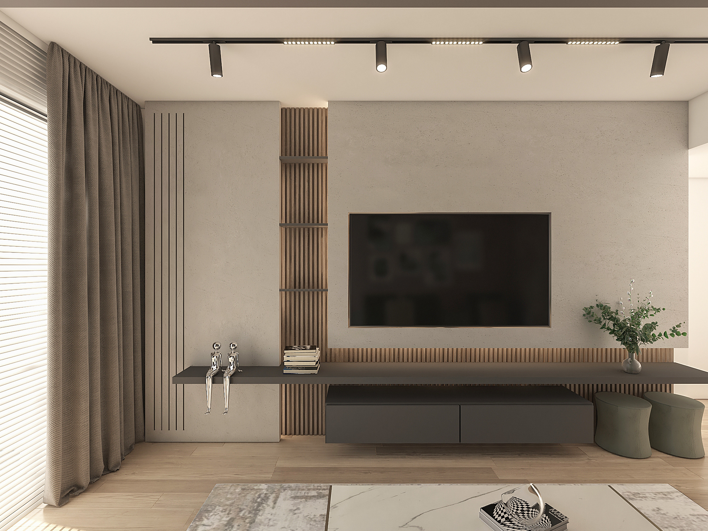
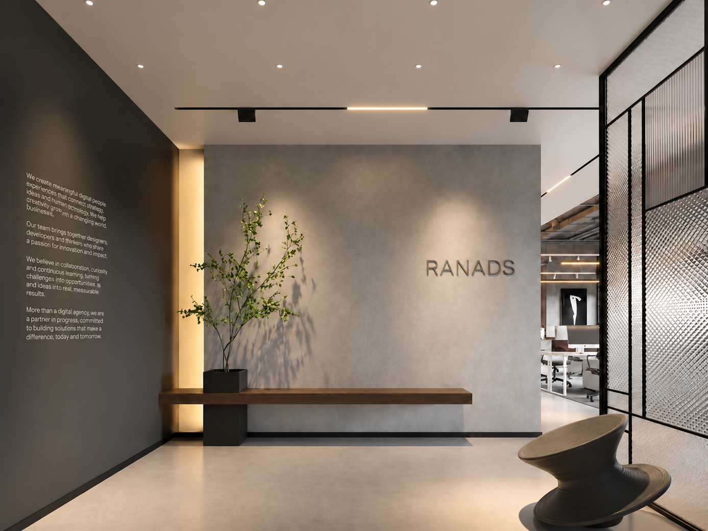
The scope included space planning, interior design, 3D visualization, execution drawings, BOQ, on-site execution, and project supervision & management, ensuring continuity between the design vision and the final built result
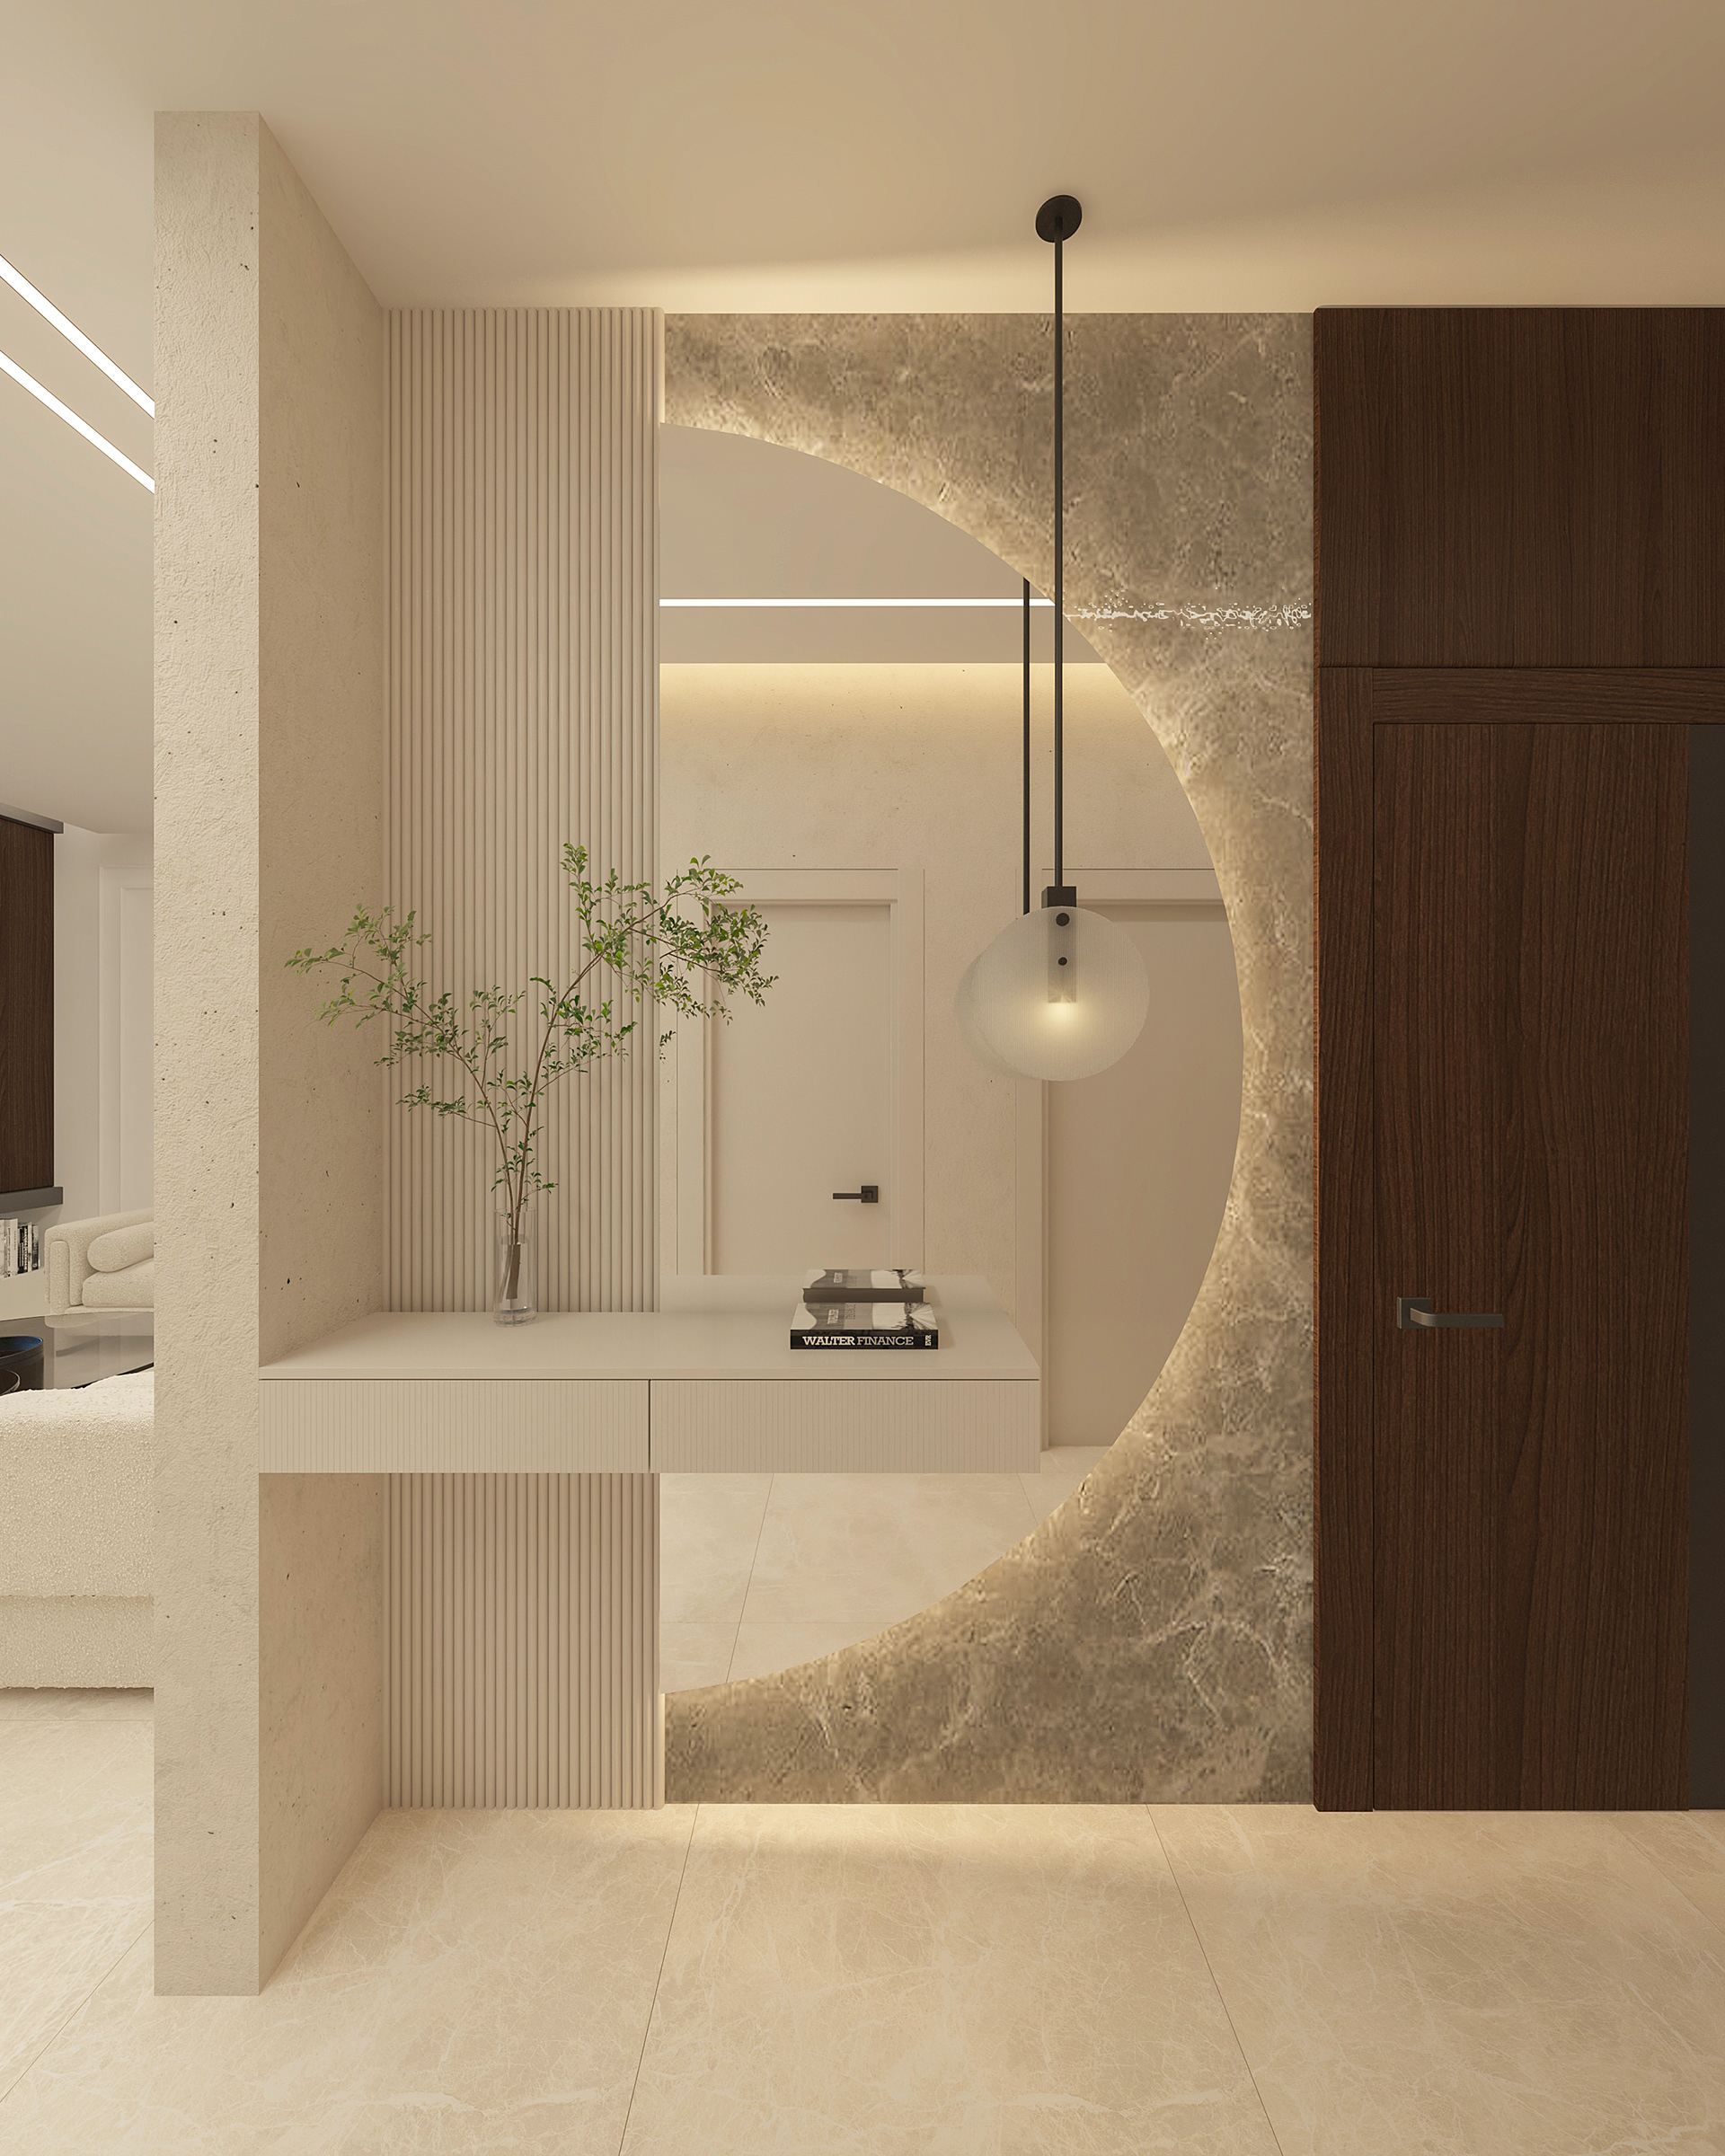
ENTRANCE DESIGN
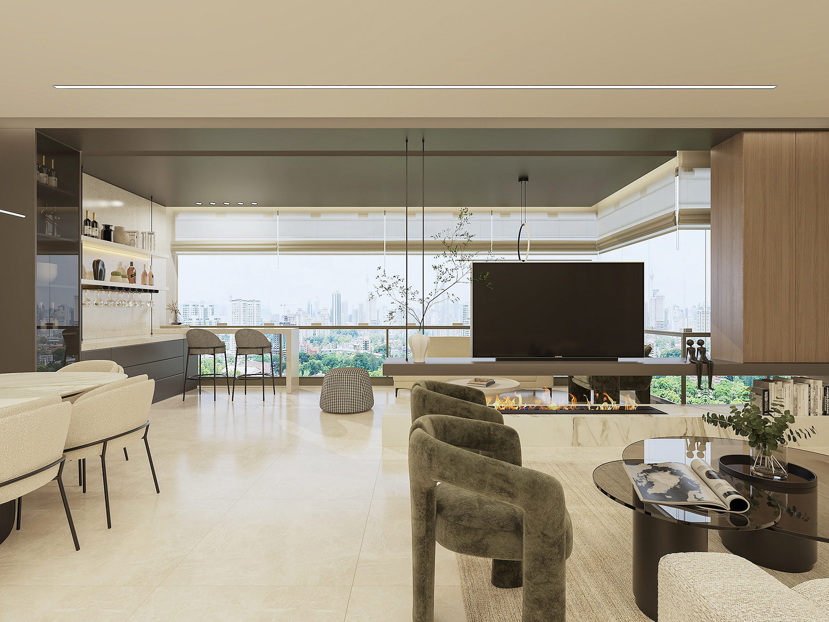
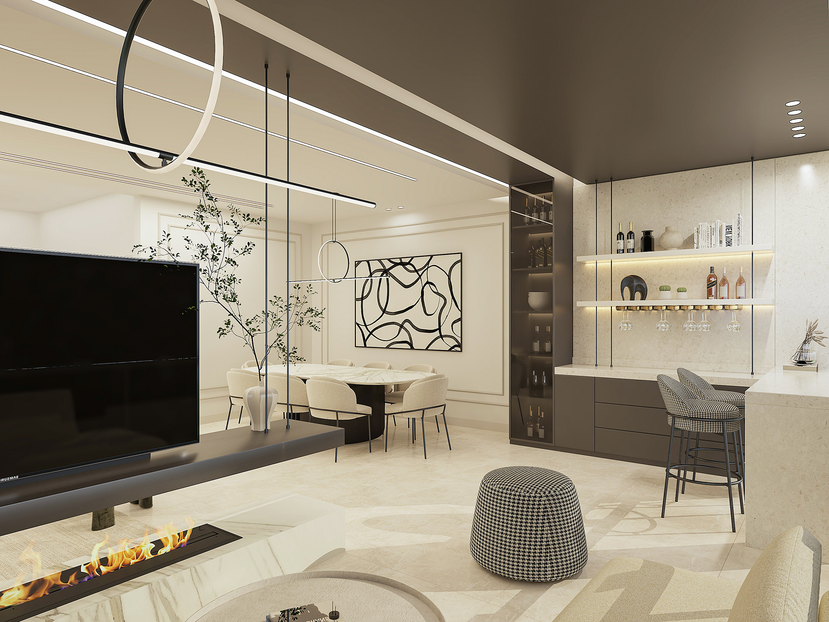
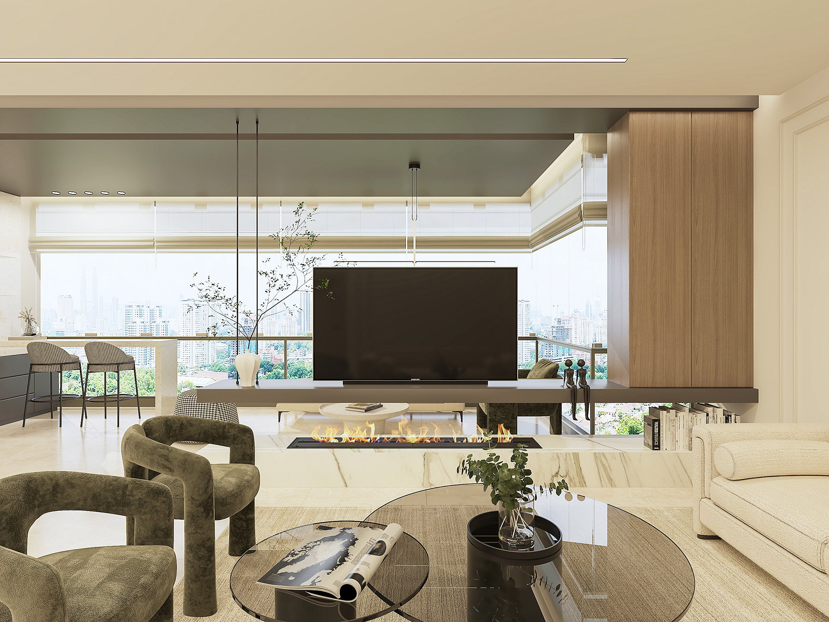
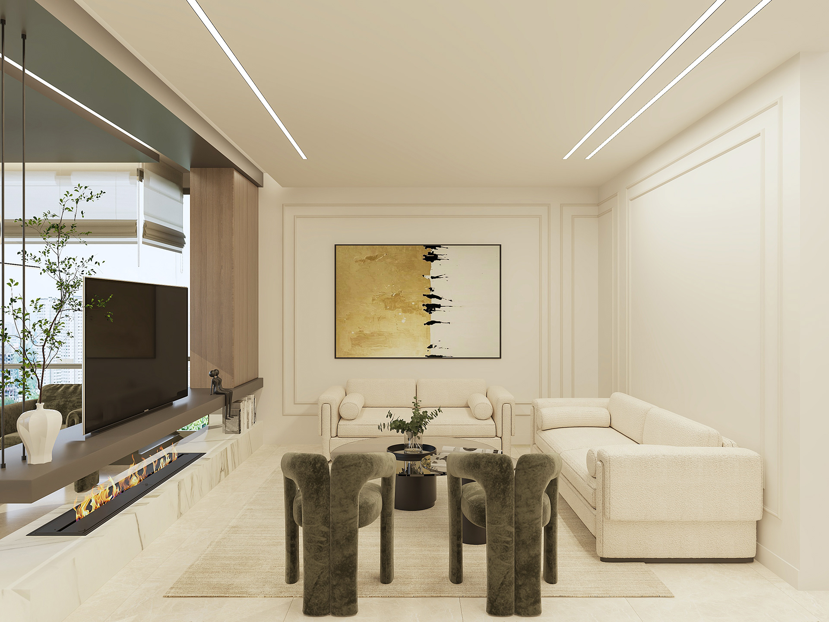
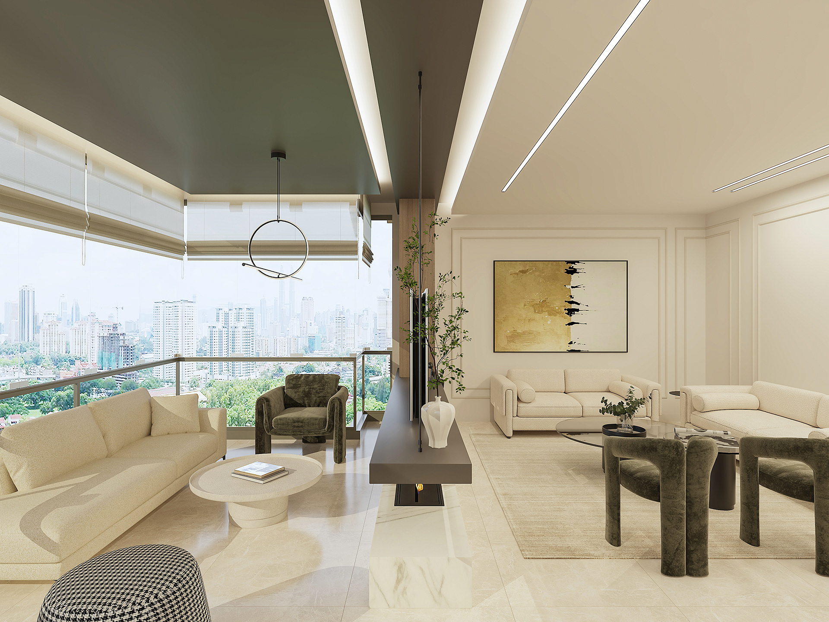
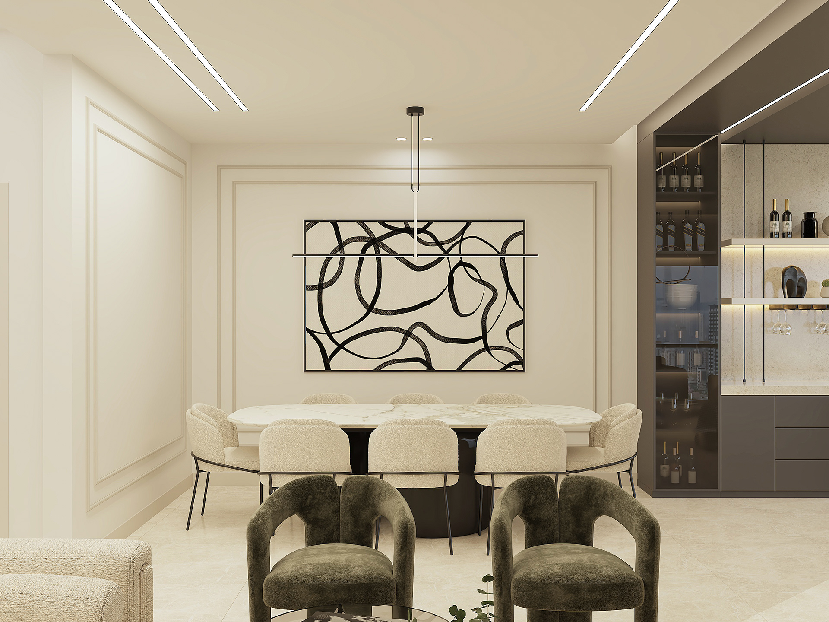
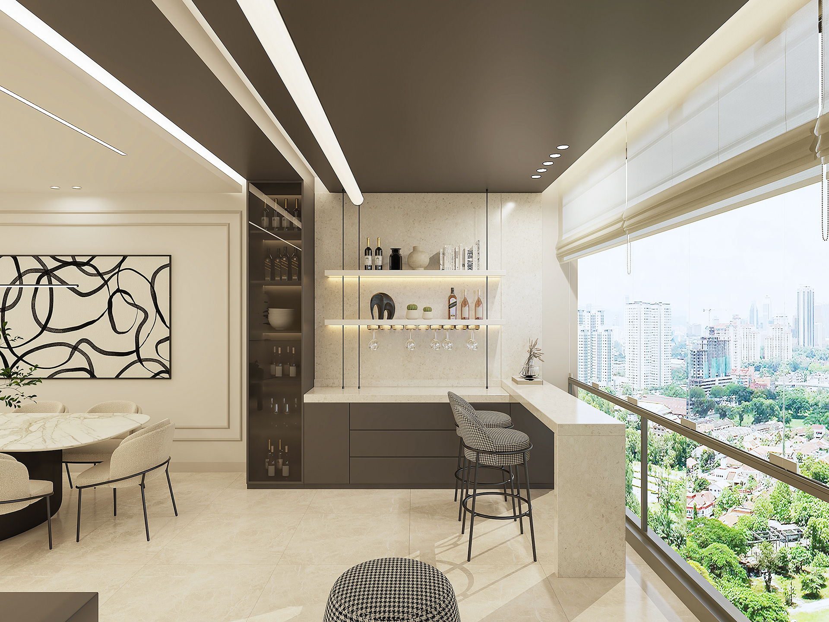
MULTIFUNCTIONAL SOCIAL SPACE
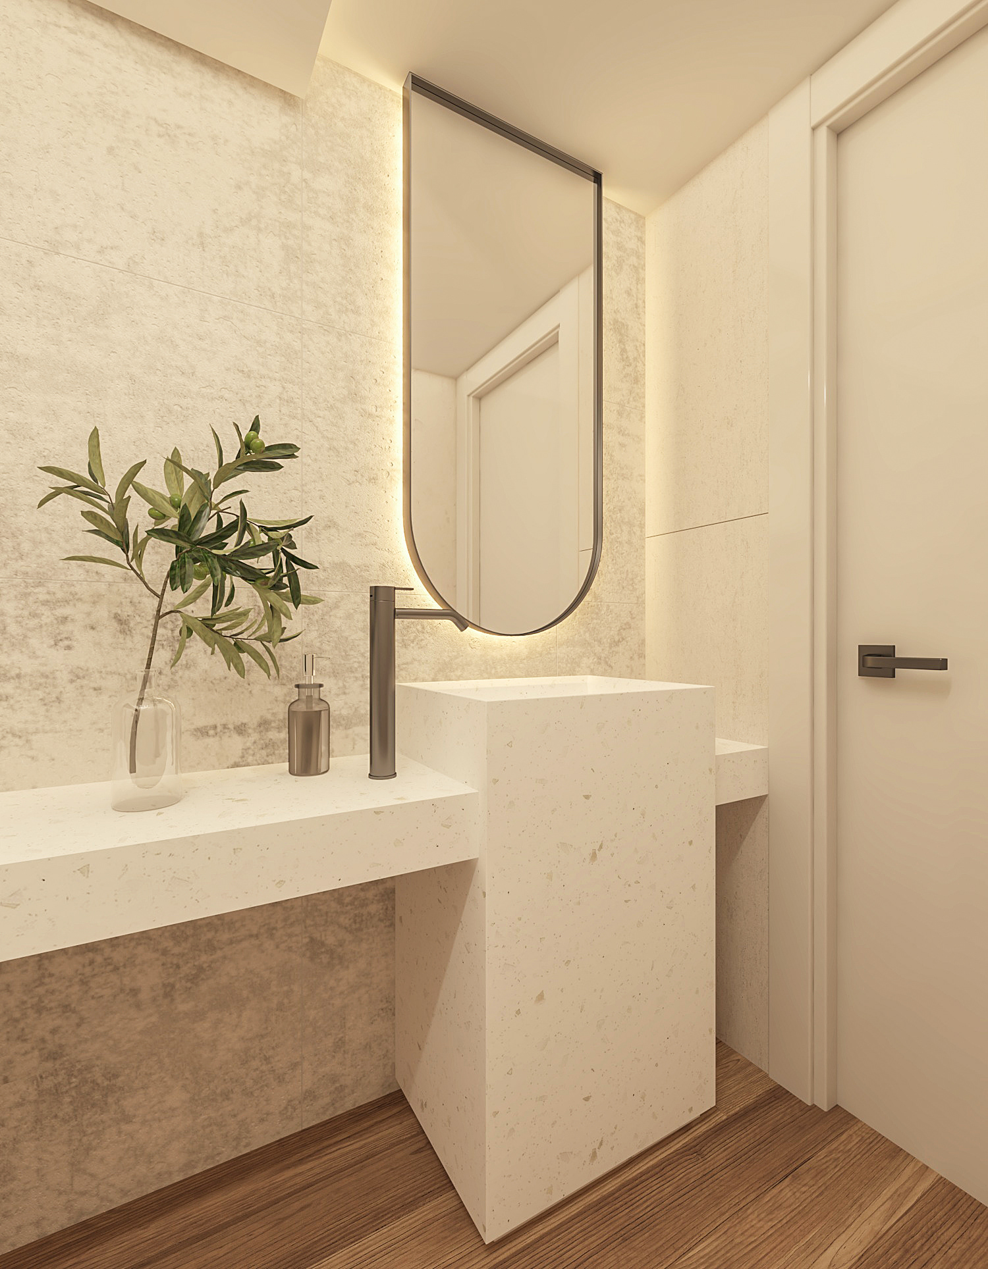
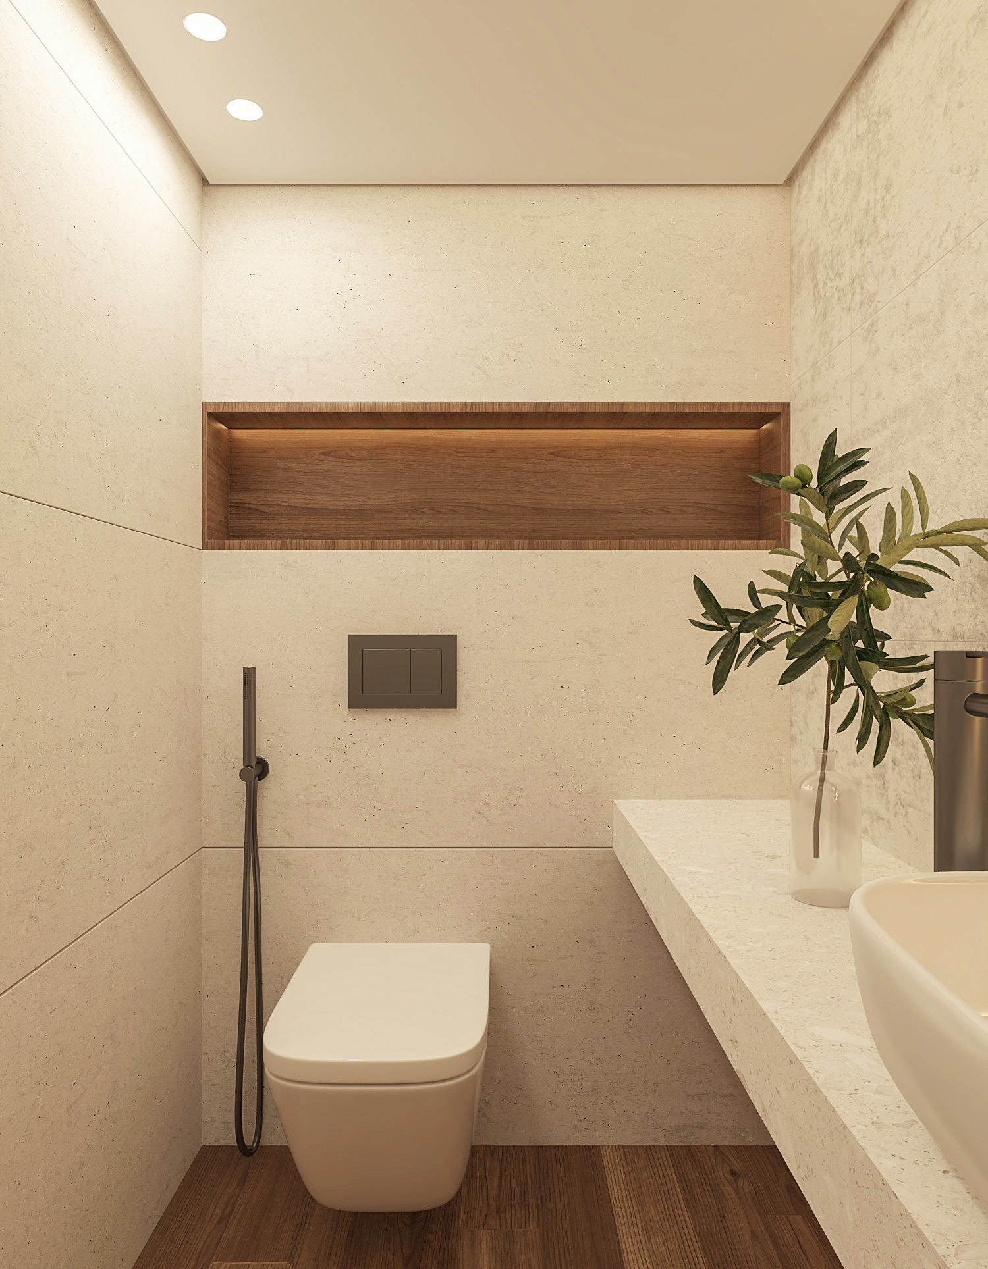
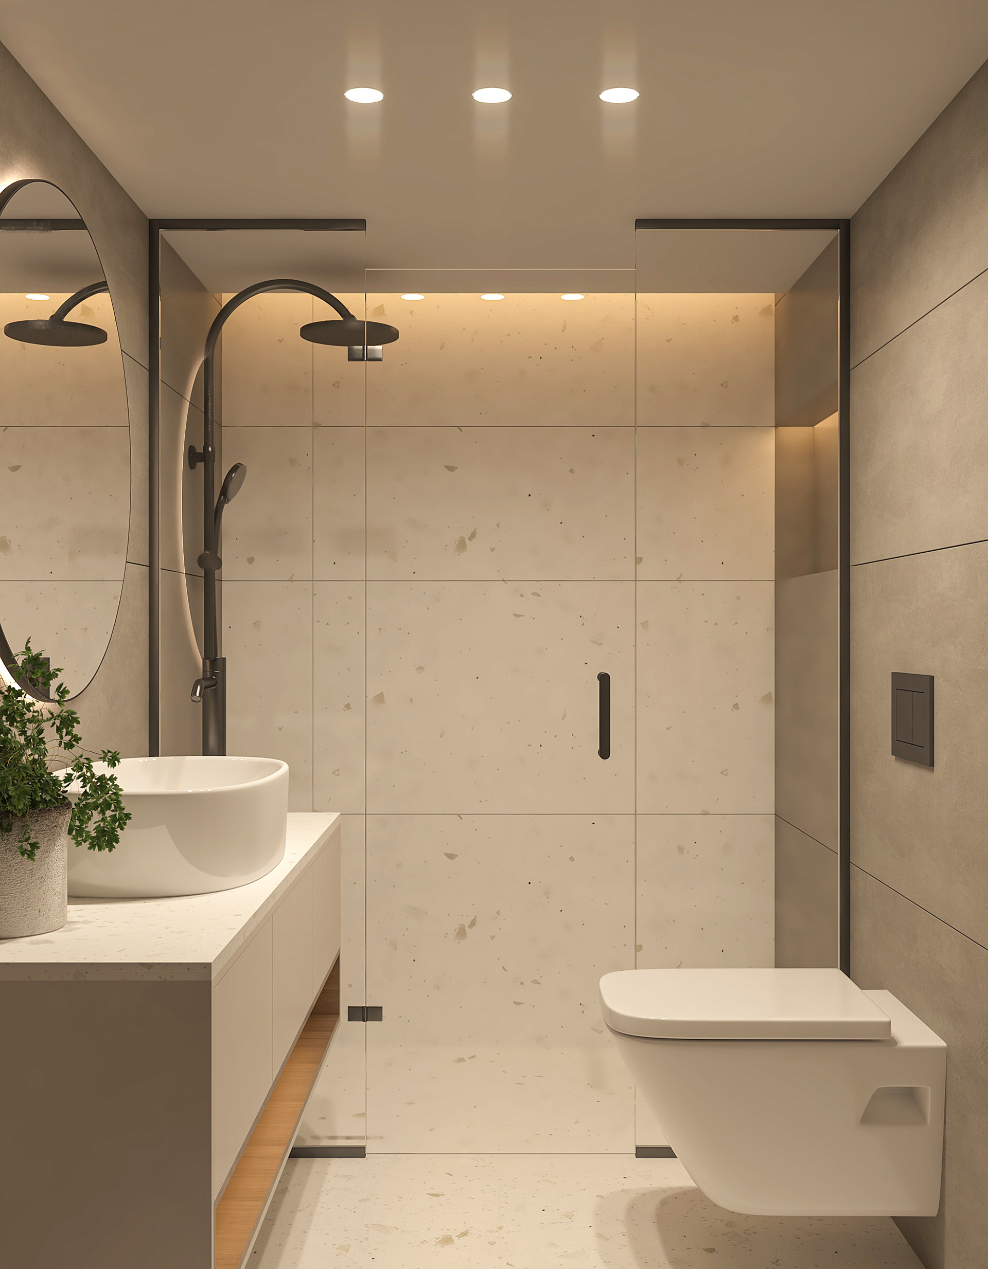
GUEST BATHROOM DESIGN
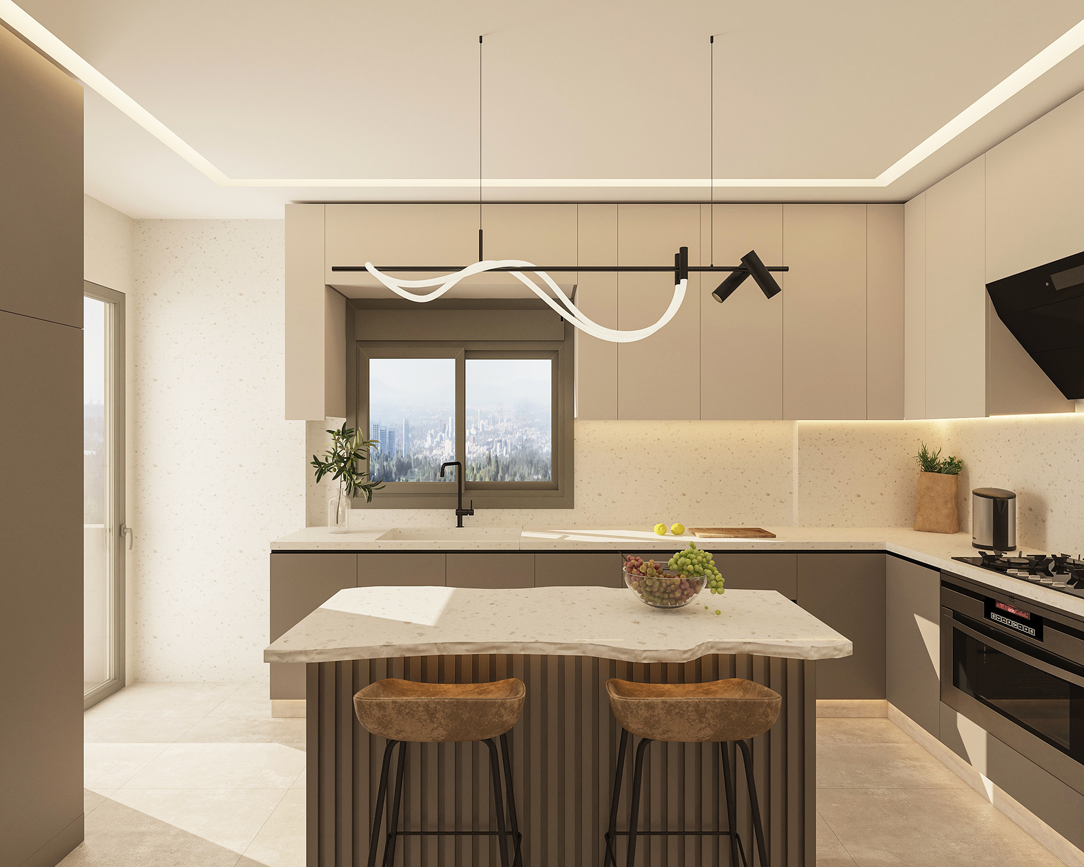
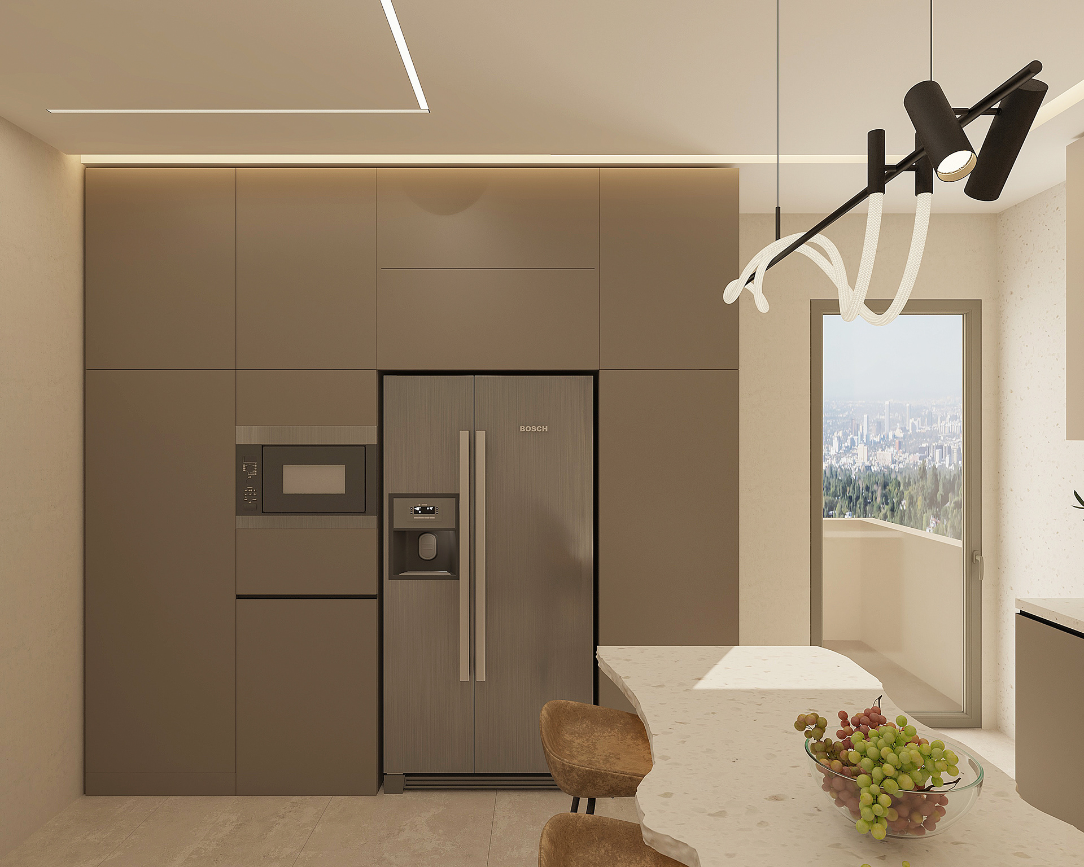
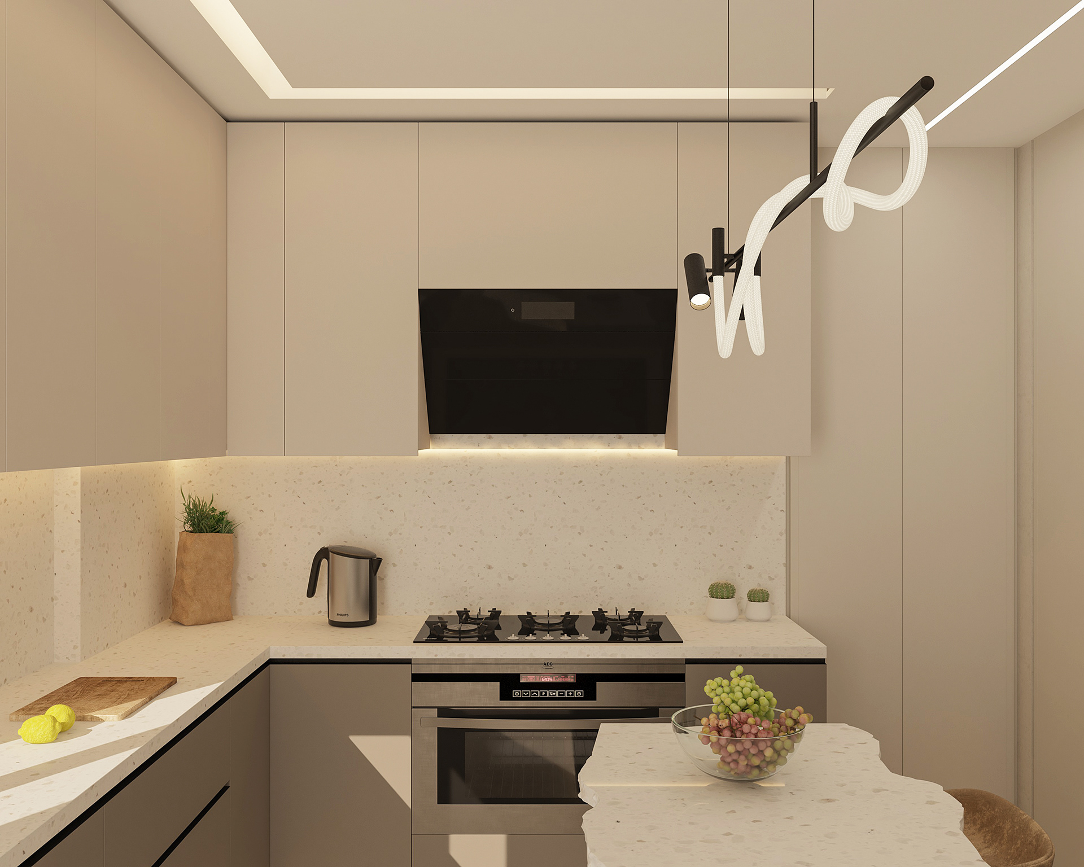
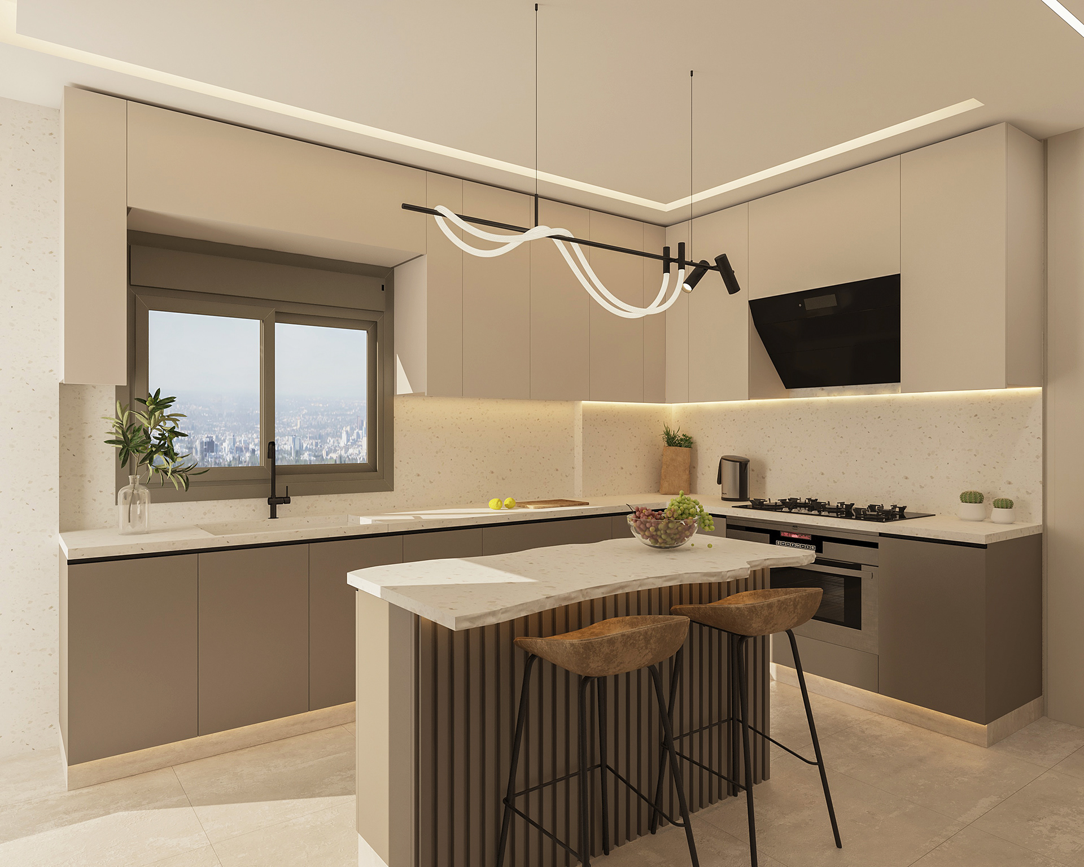
KITCHEN DESIGN
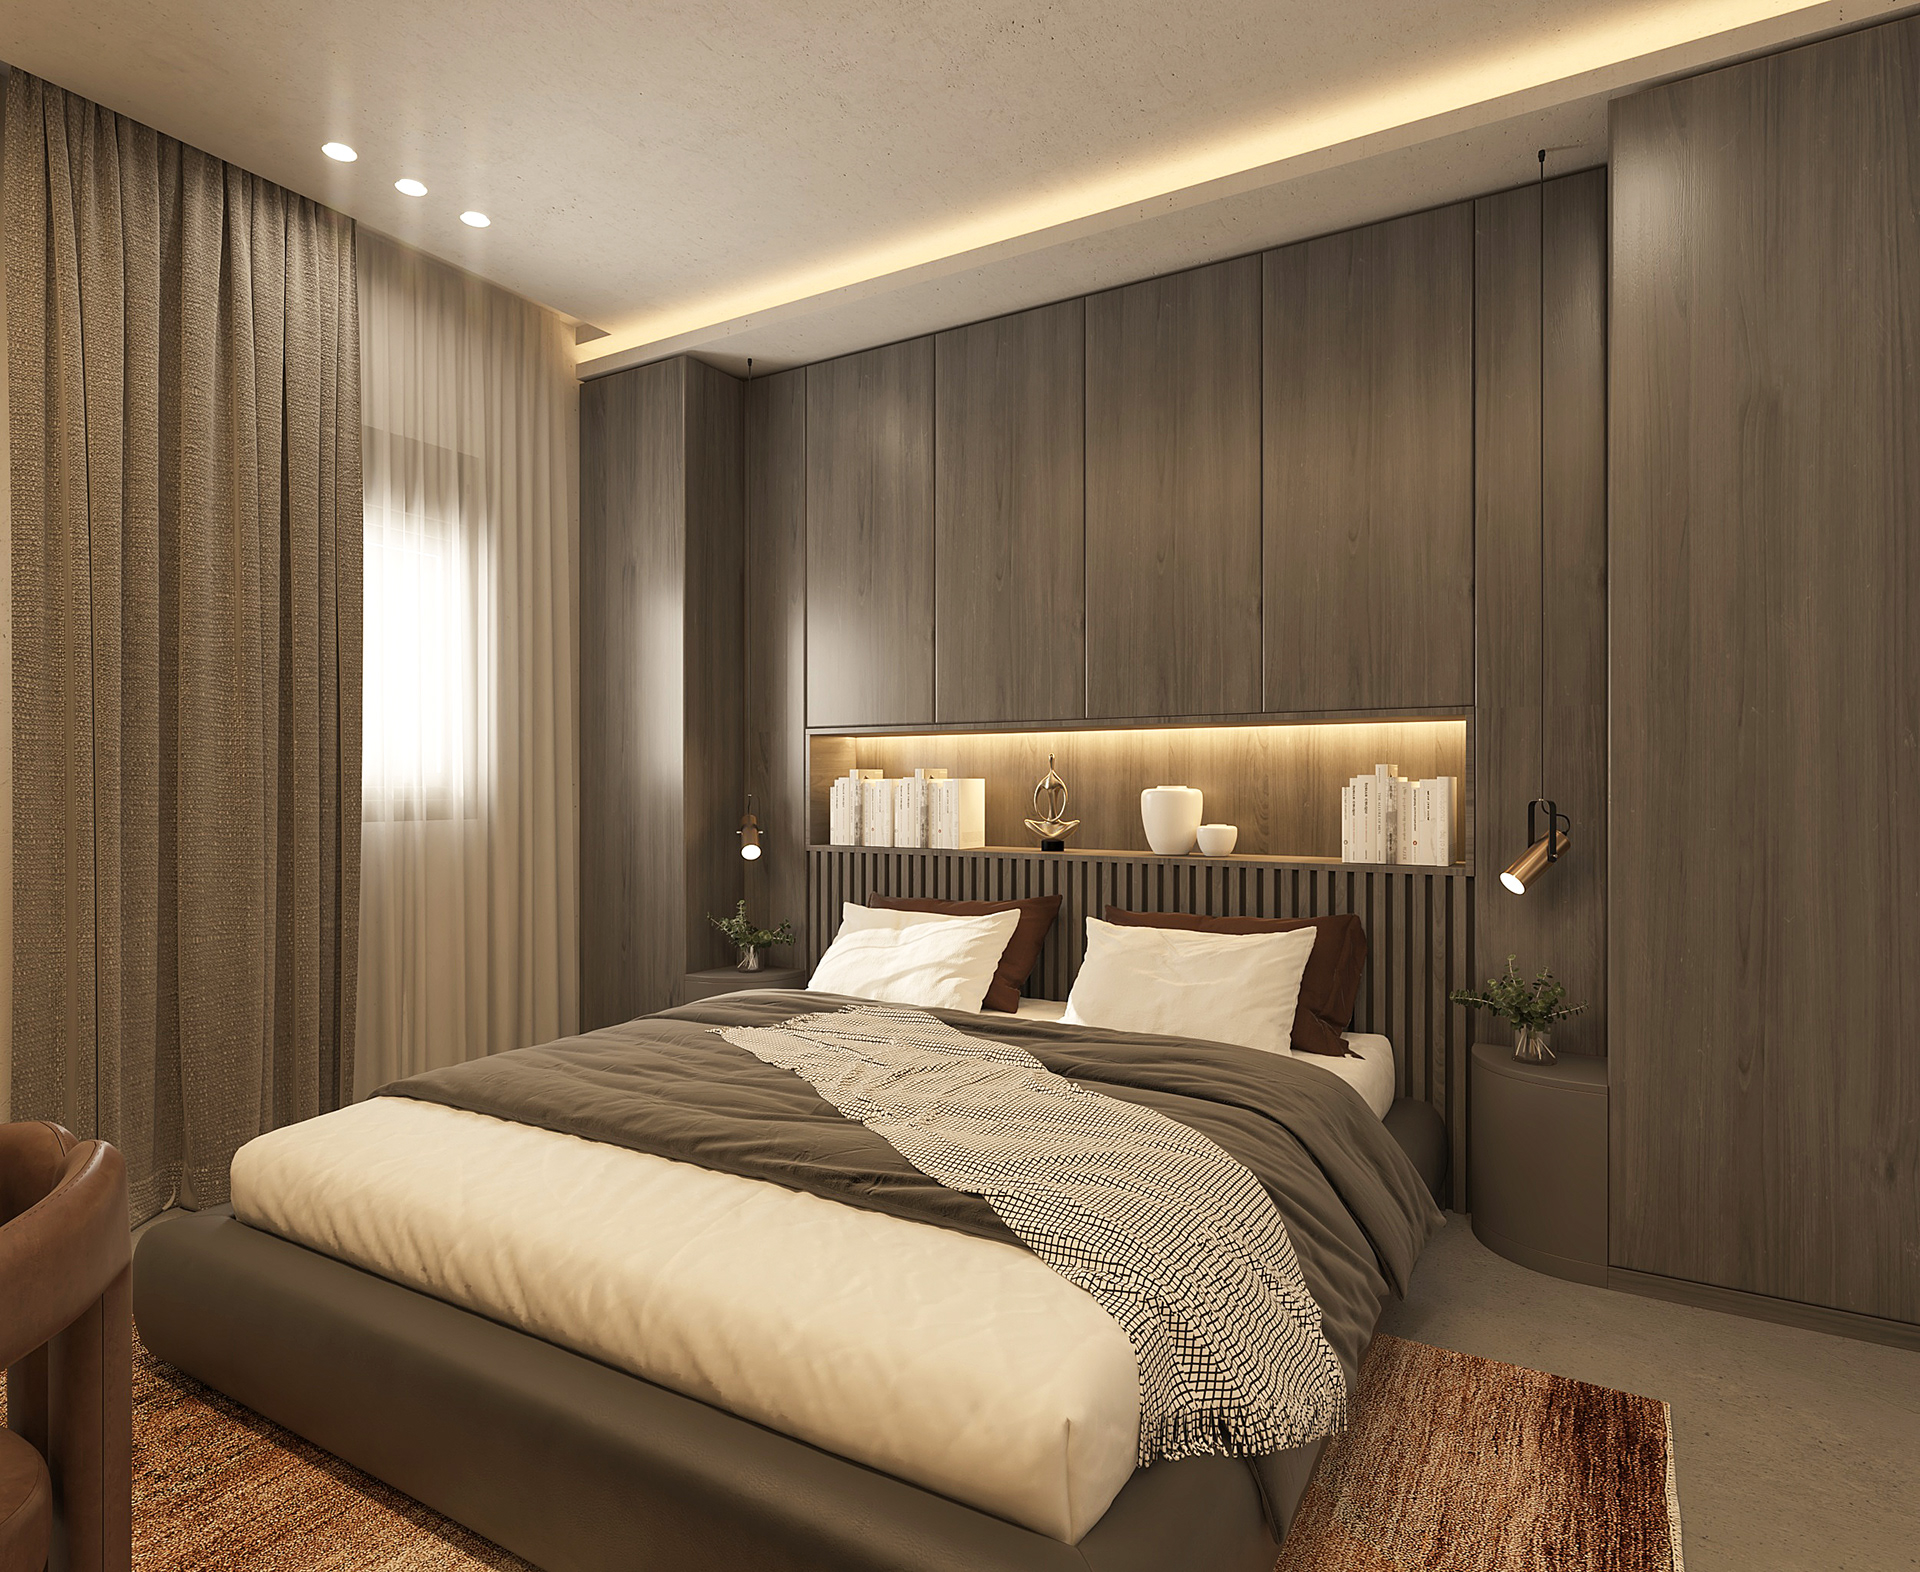
MASTER BEDROOM DESIGN
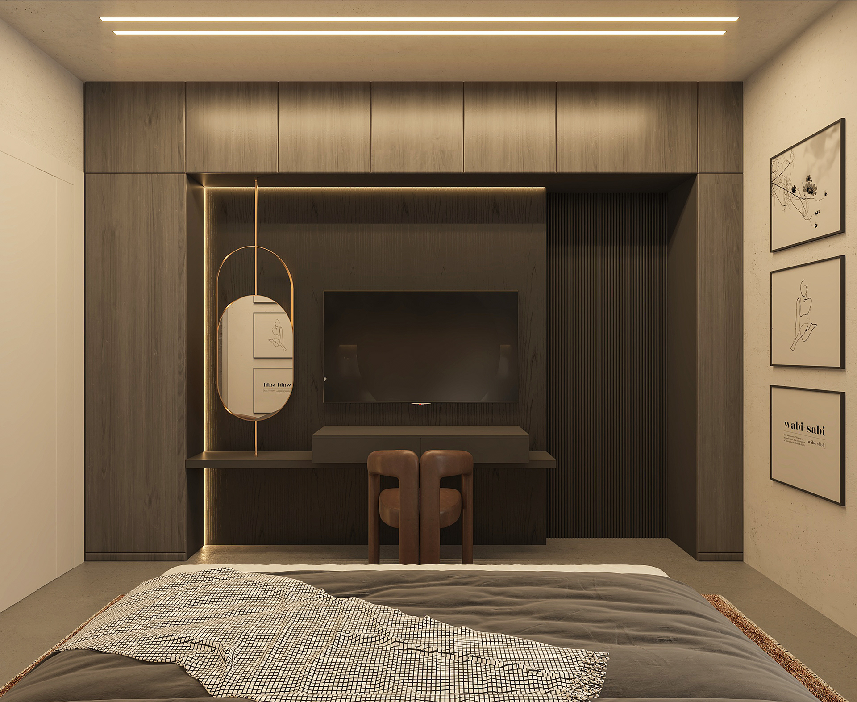
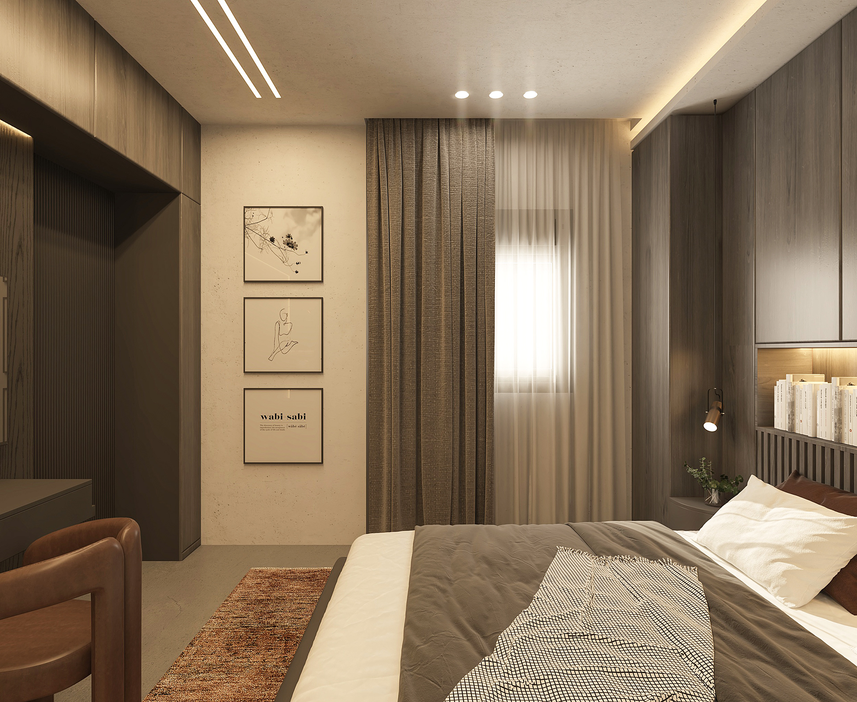
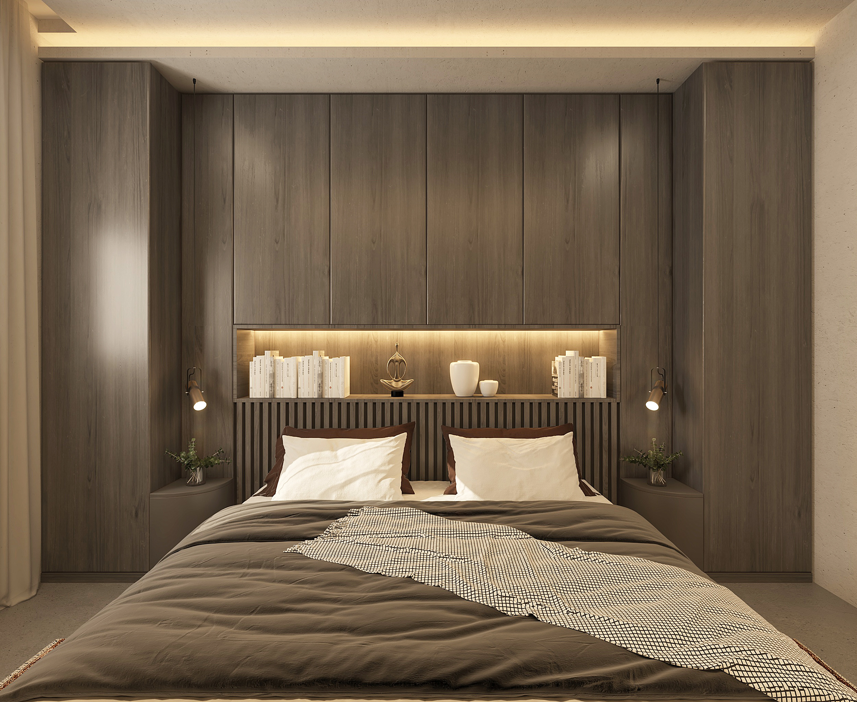
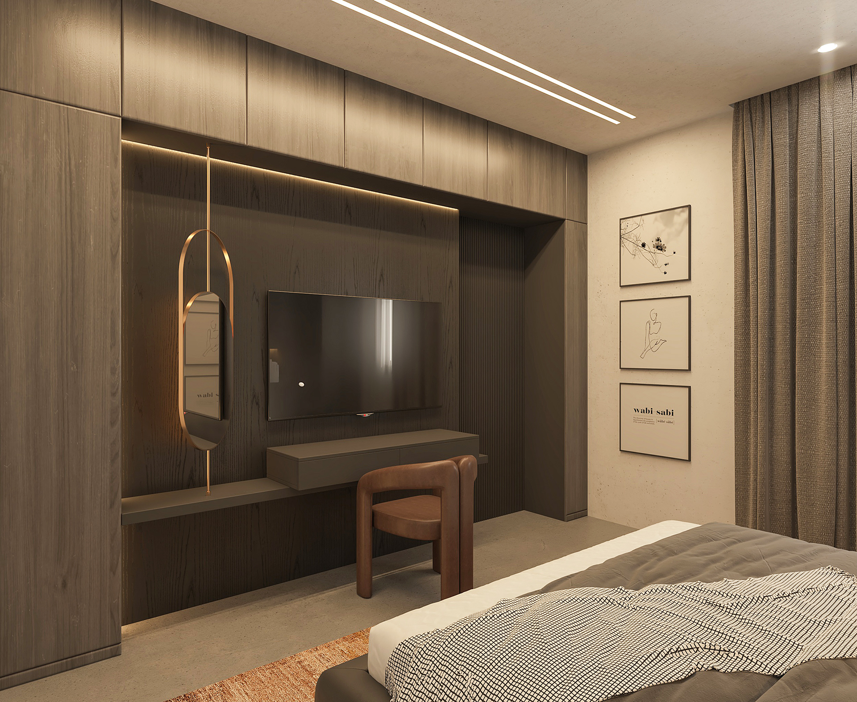
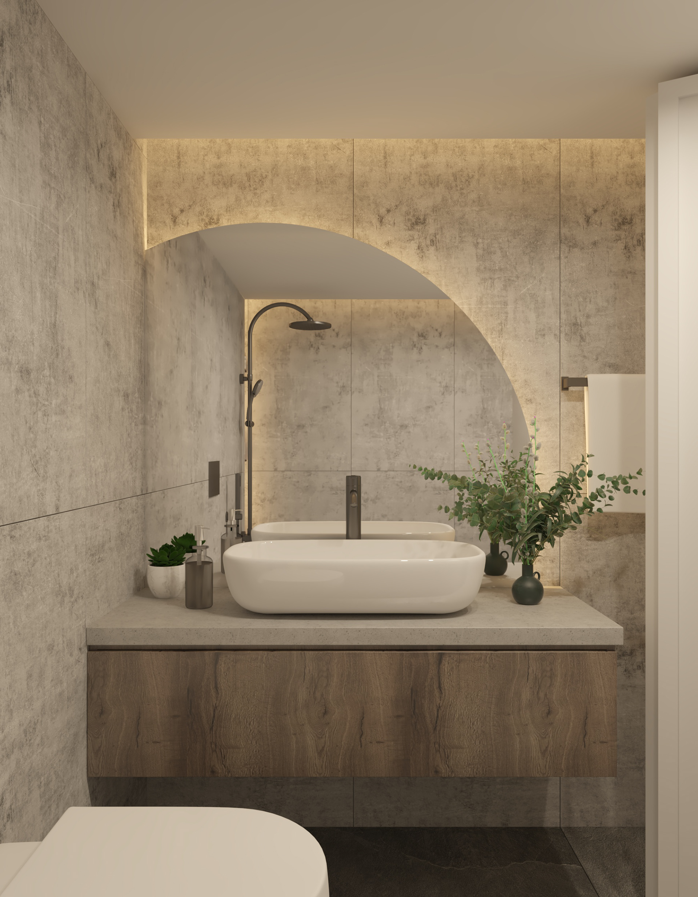
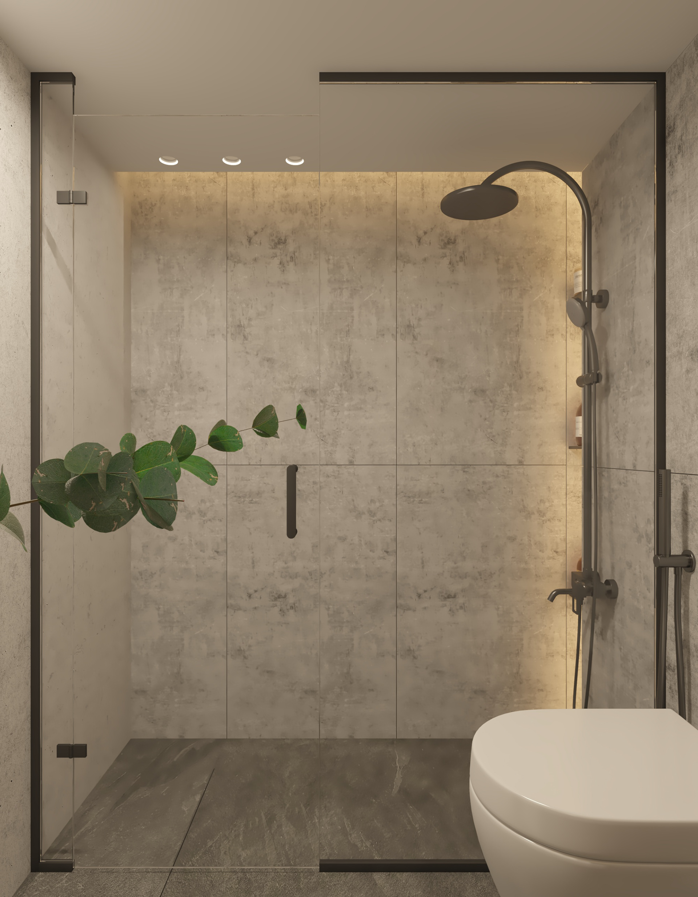
MASTER BATHROOM DESIGN
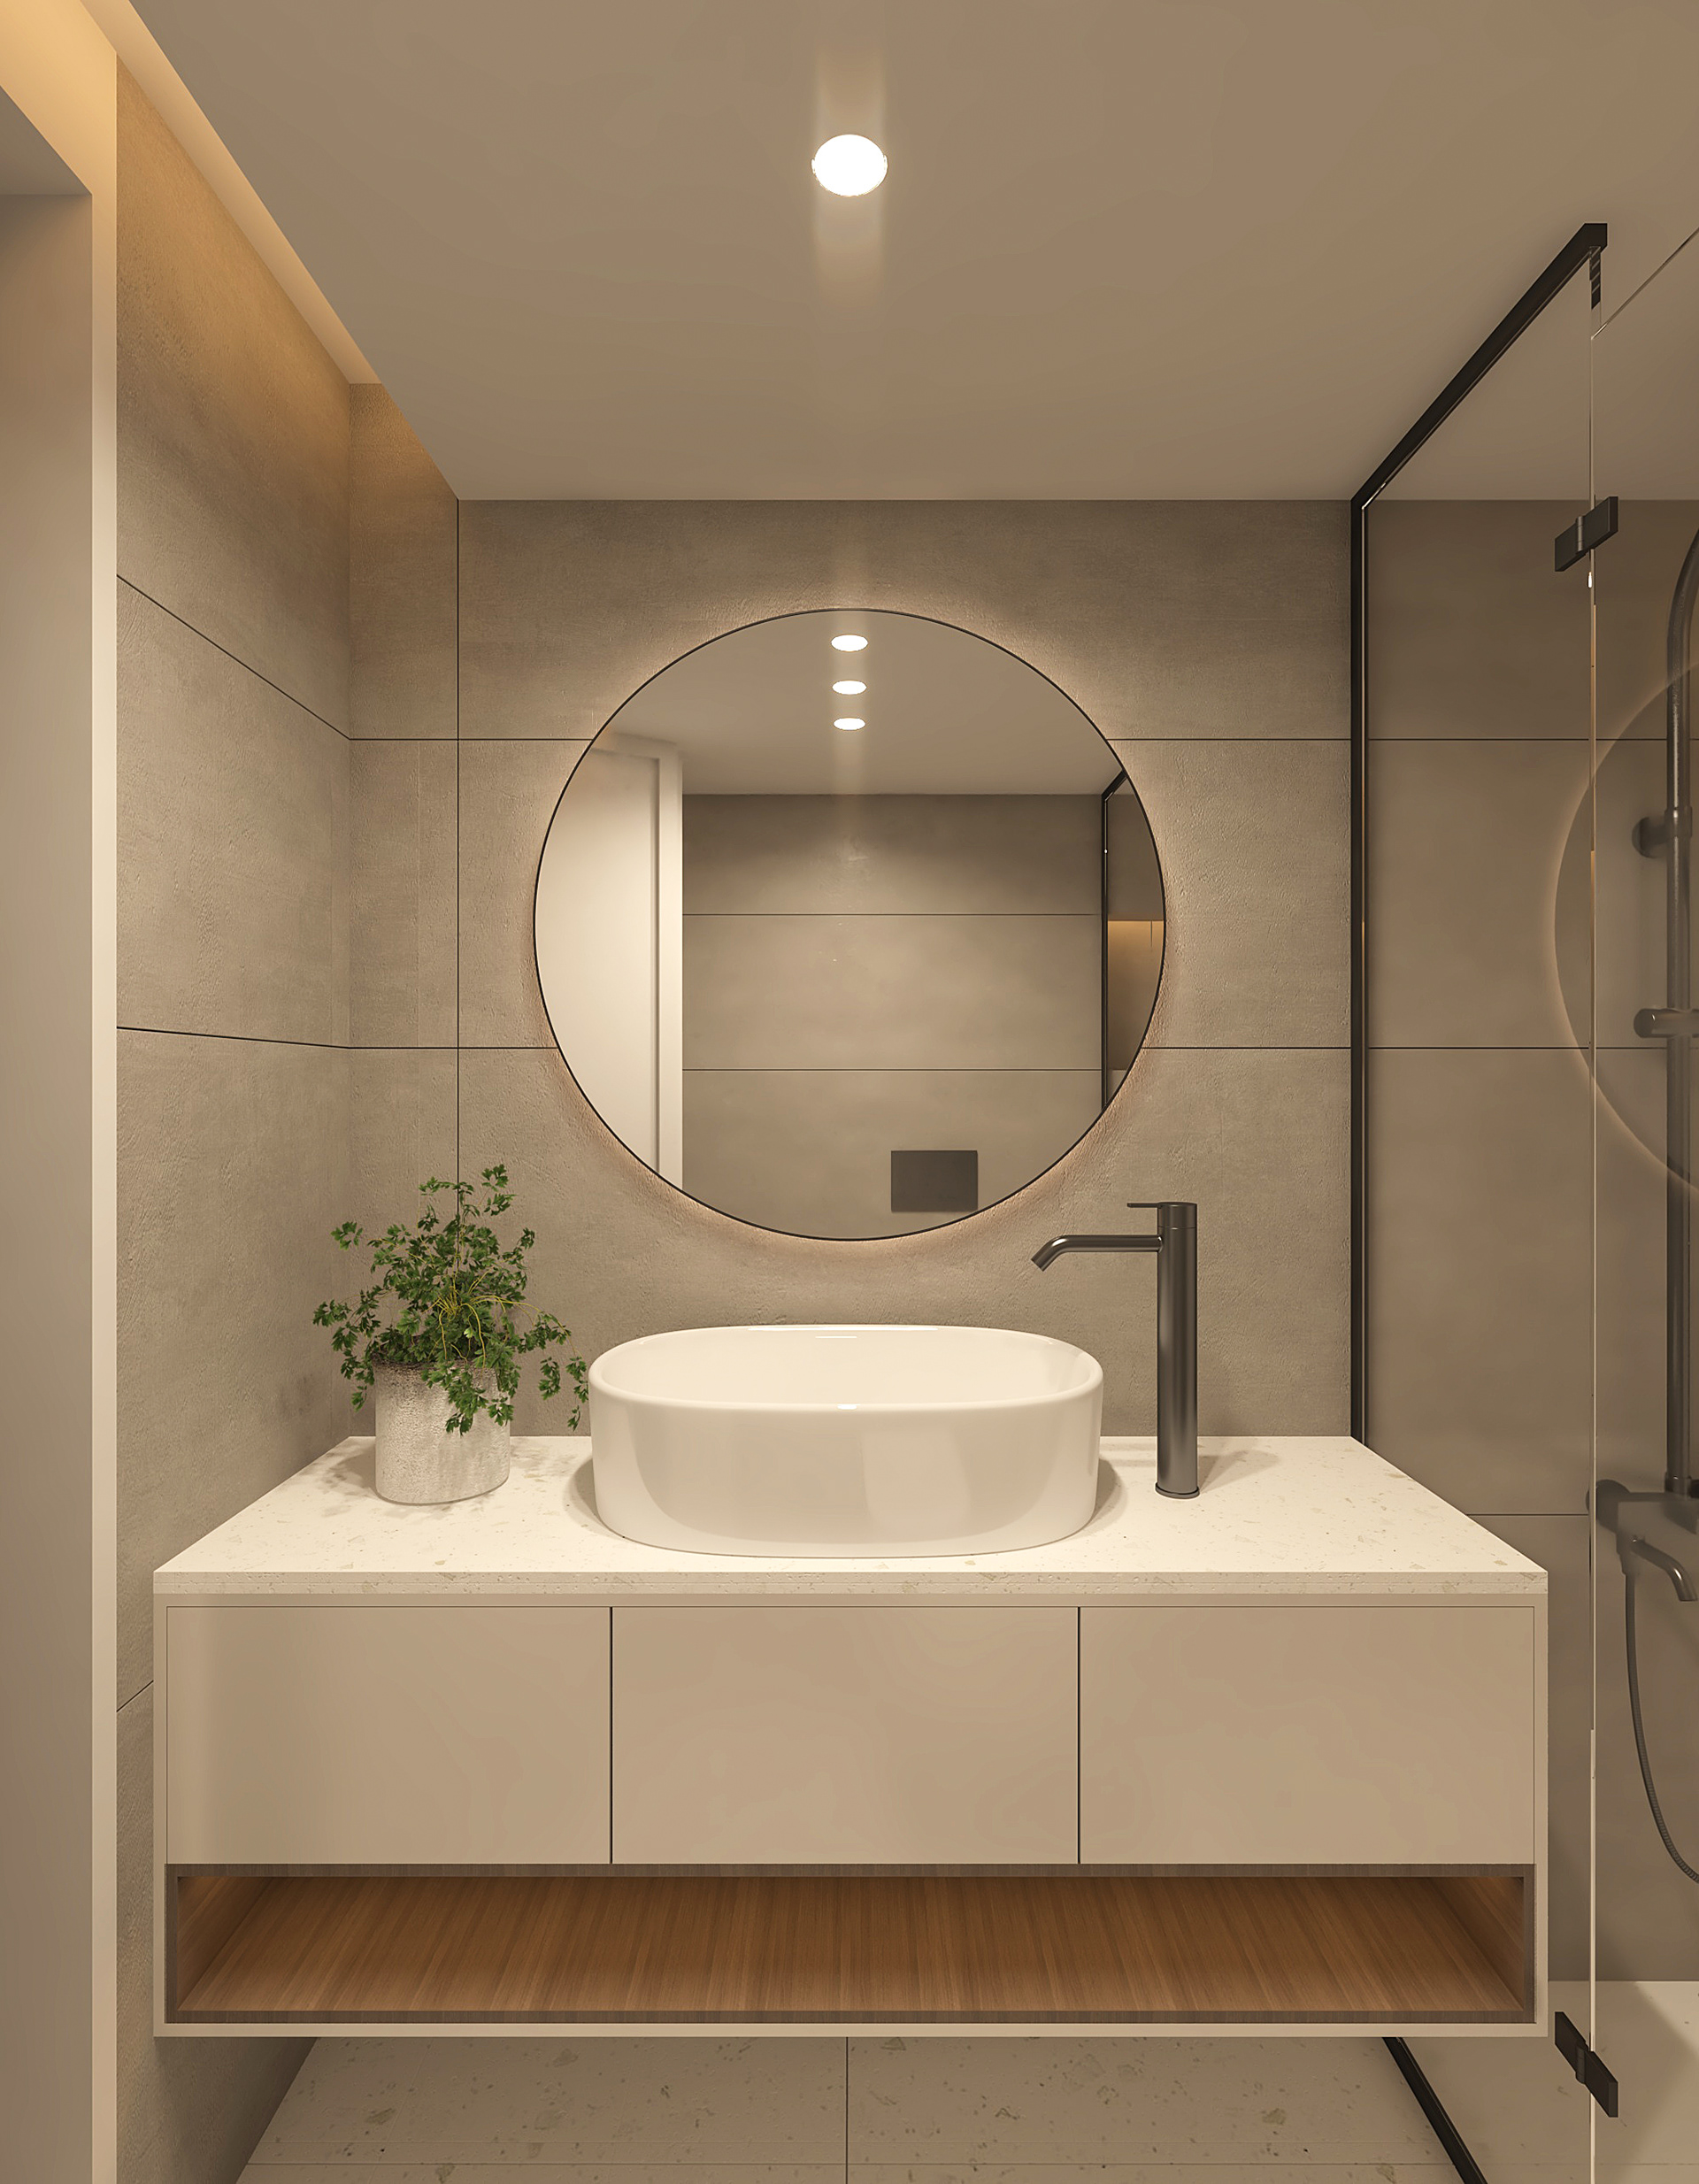
KIDS’ BATHROOM DESIGN
But this is not where we stopped.
The design was only the beginning. FB Apartment was carried forward by Rashonelle through on-site execution and project management, bringing the vision from renders to reality.
The final built result is coming soon.