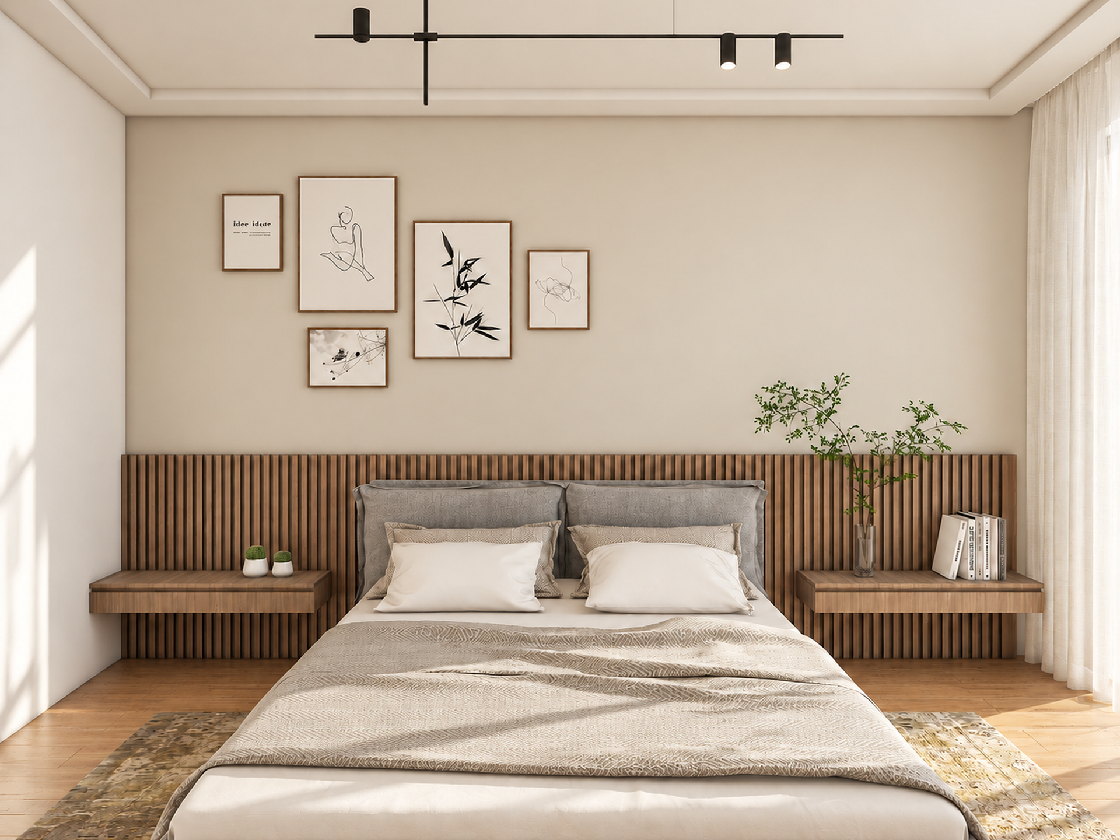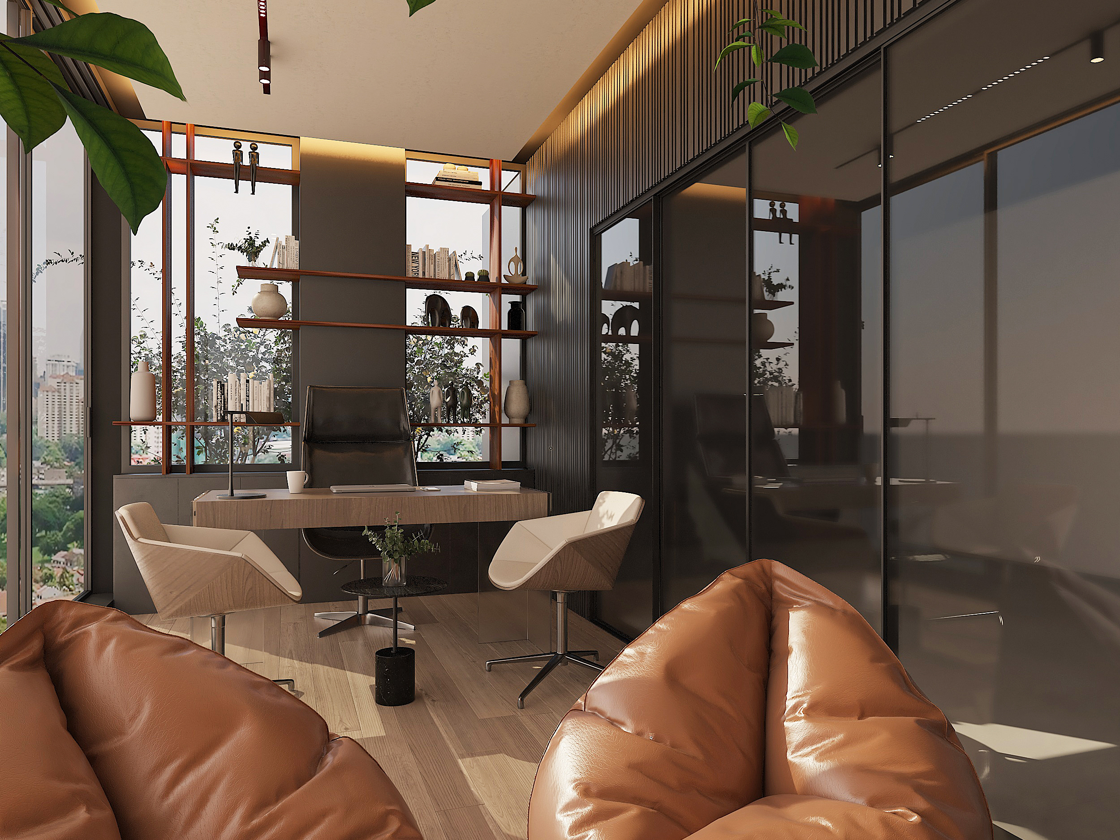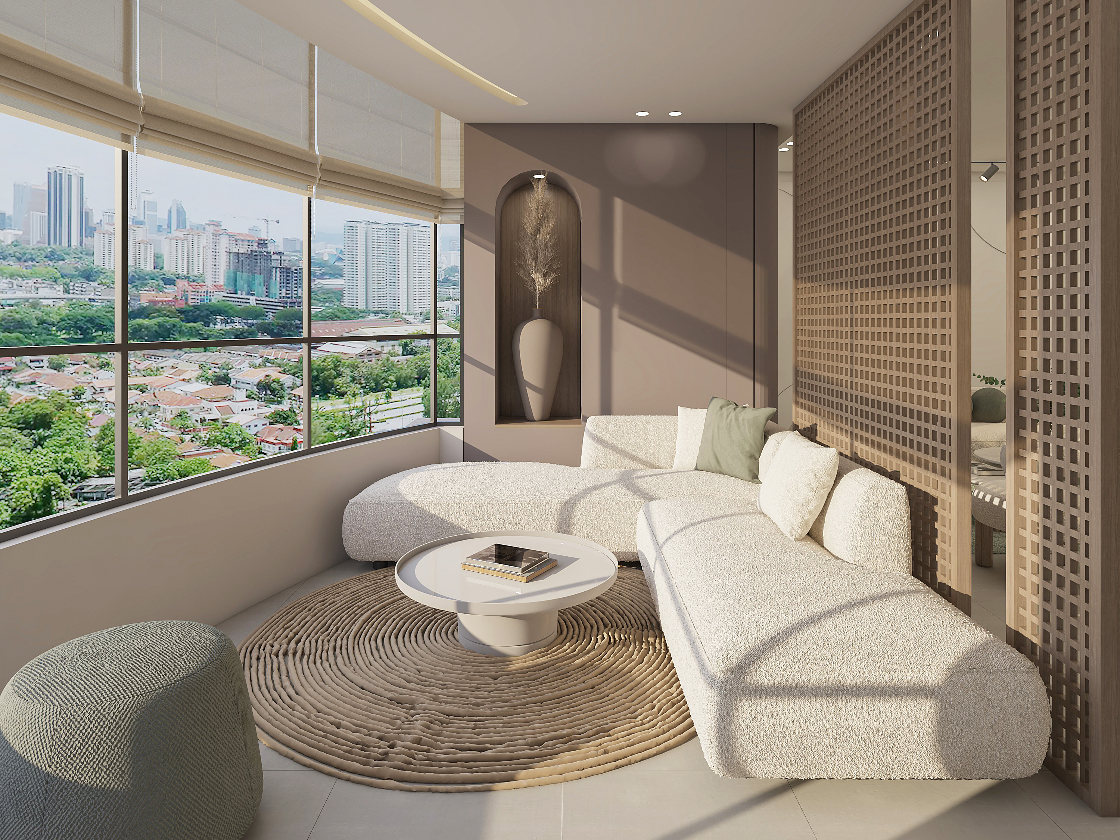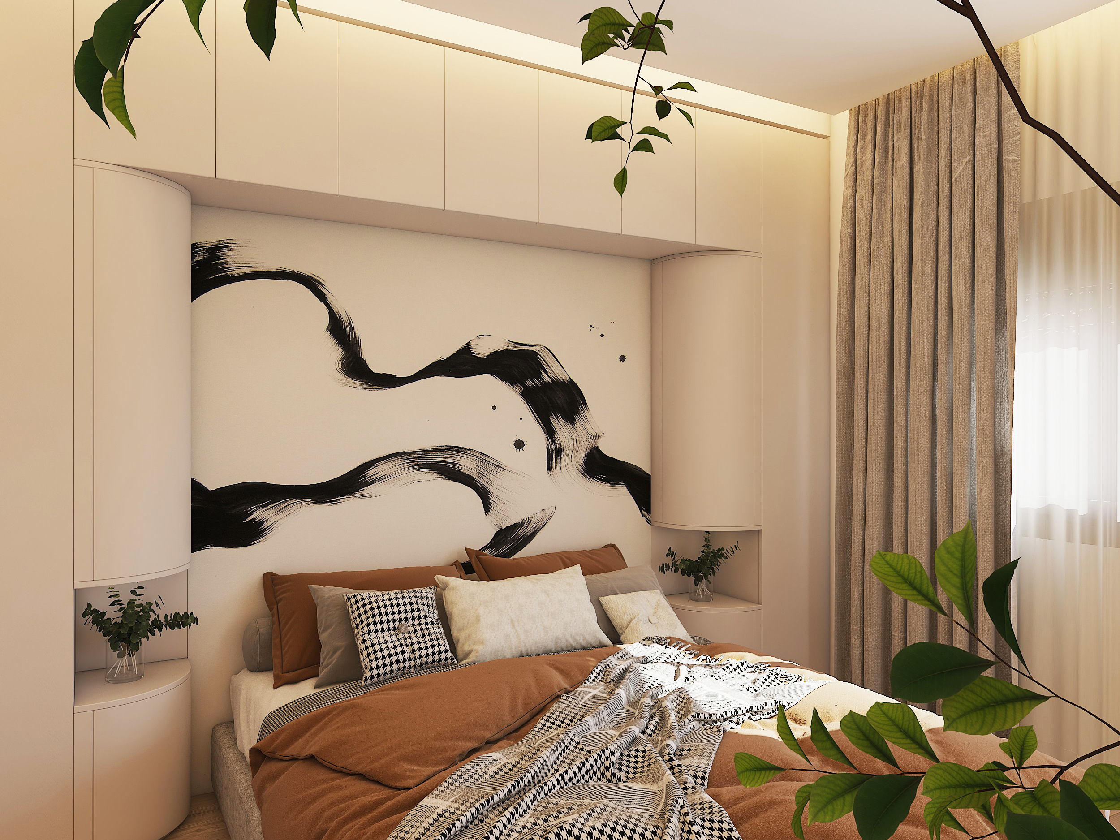
SCOPE OF WORK
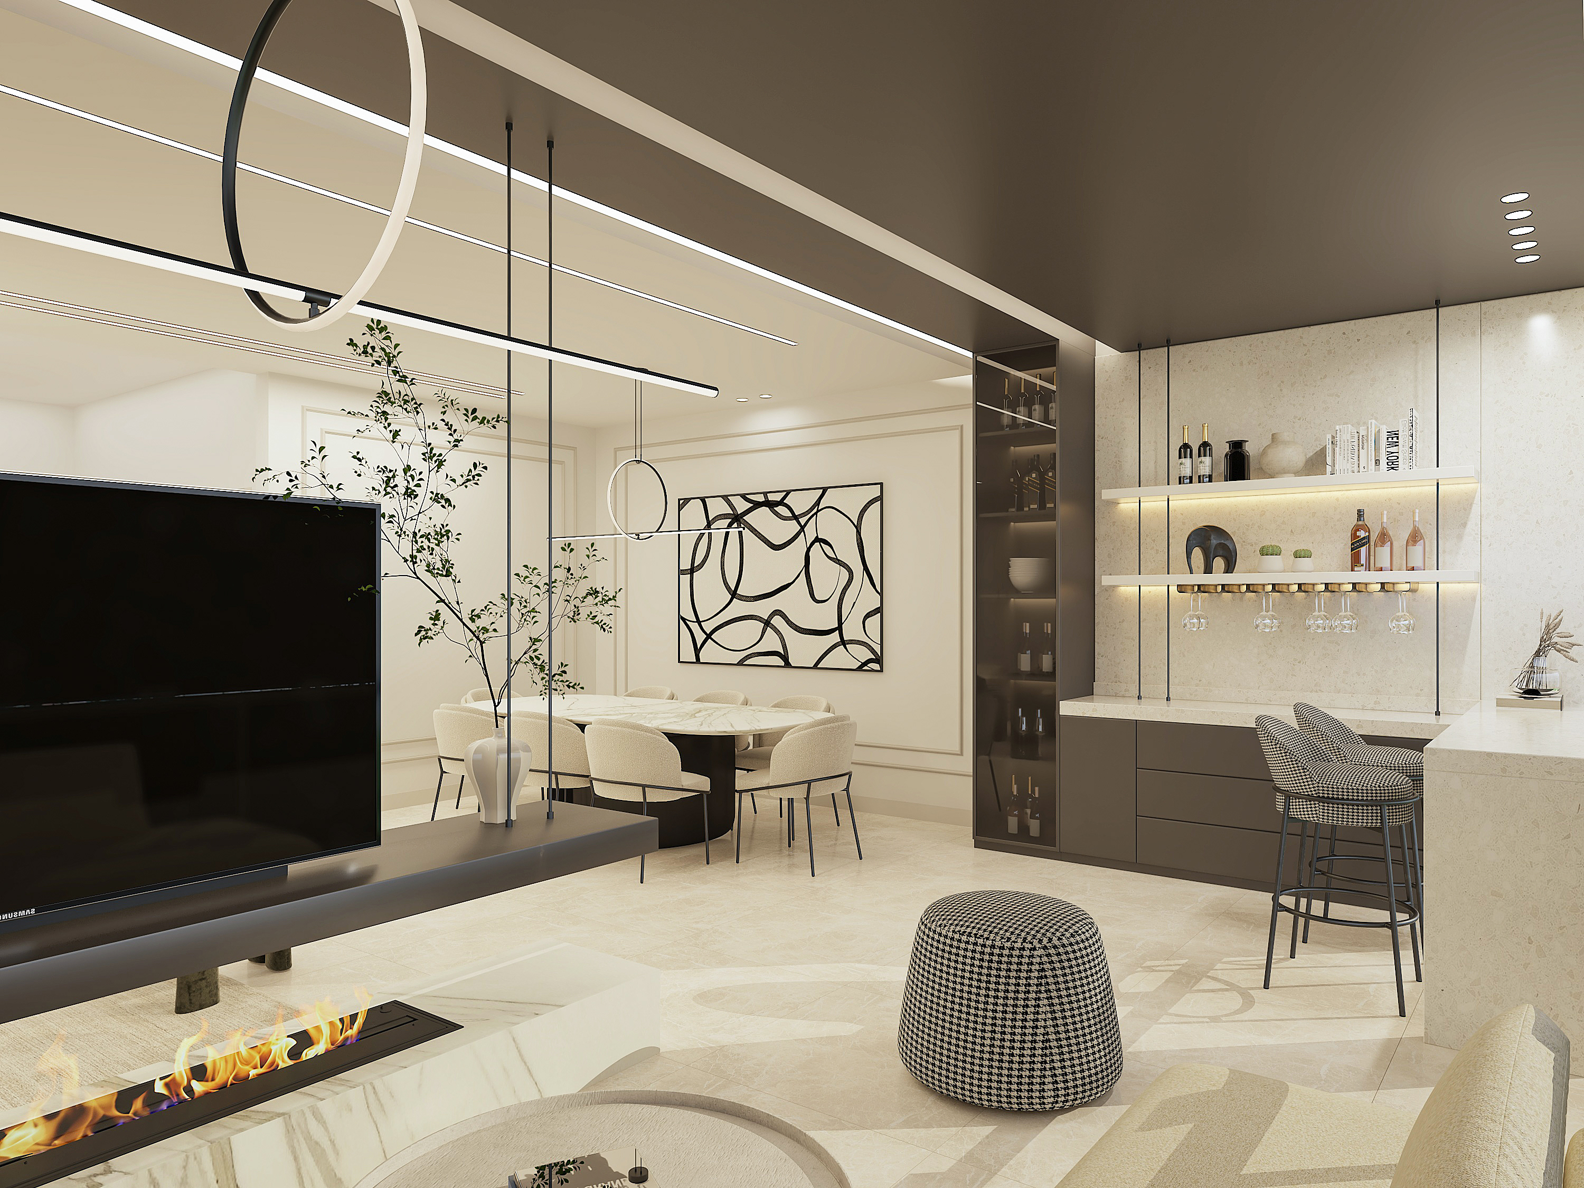
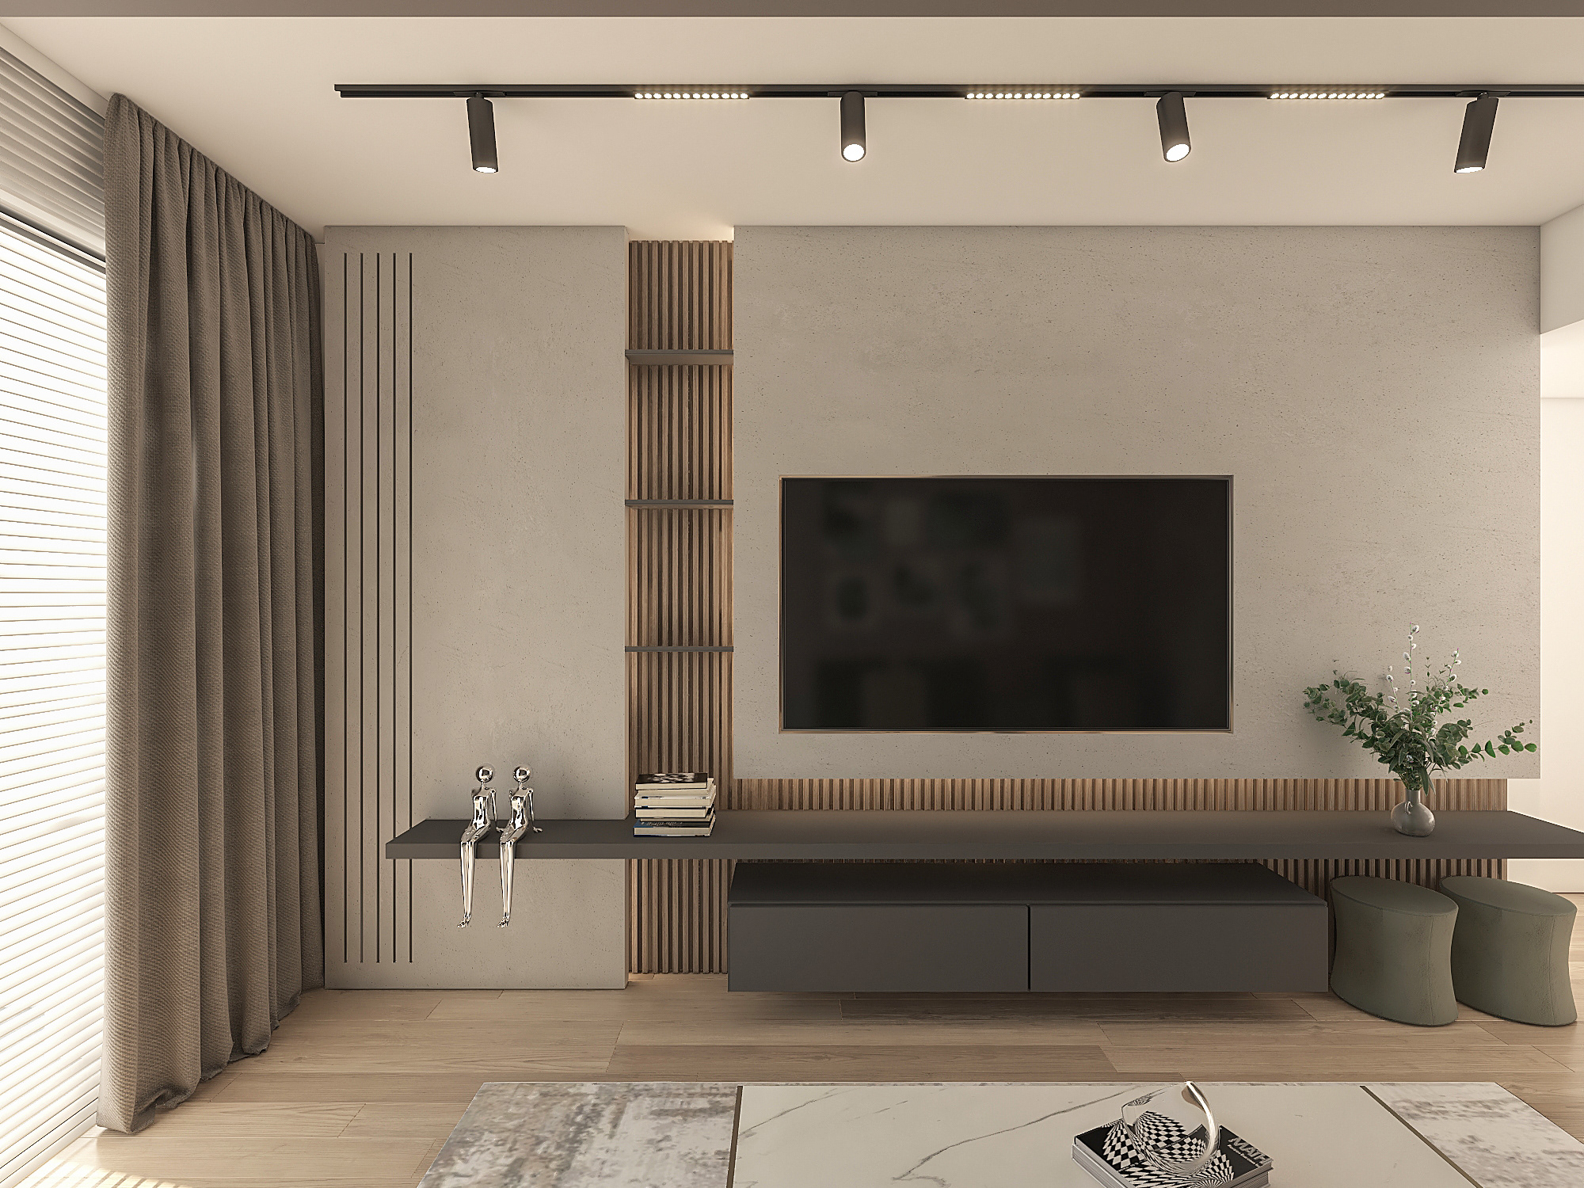
My scope covered the project from design to execution, including space planning and spatial solutions, interior design, 3D modeling and visualization, 2D execution drawings, BOQ preparation, main contracting, project management, coordination with subcontractors and suppliers, and full site supervision.
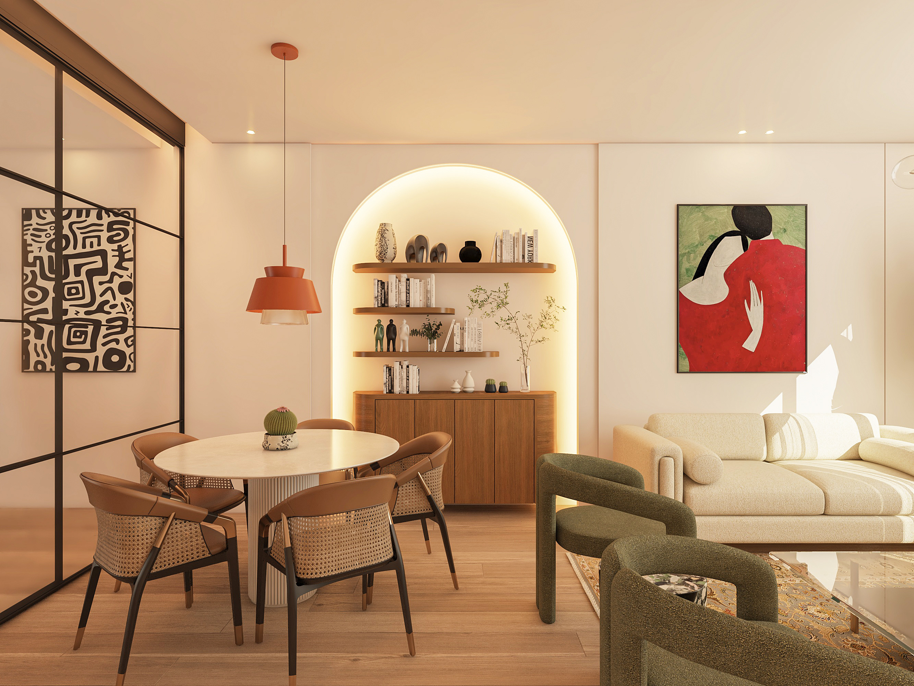
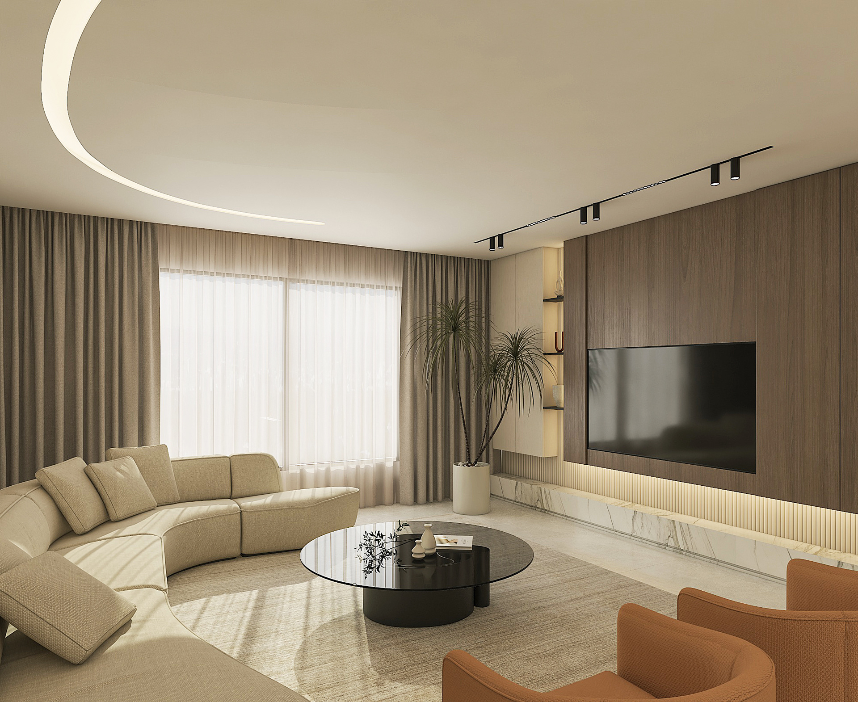
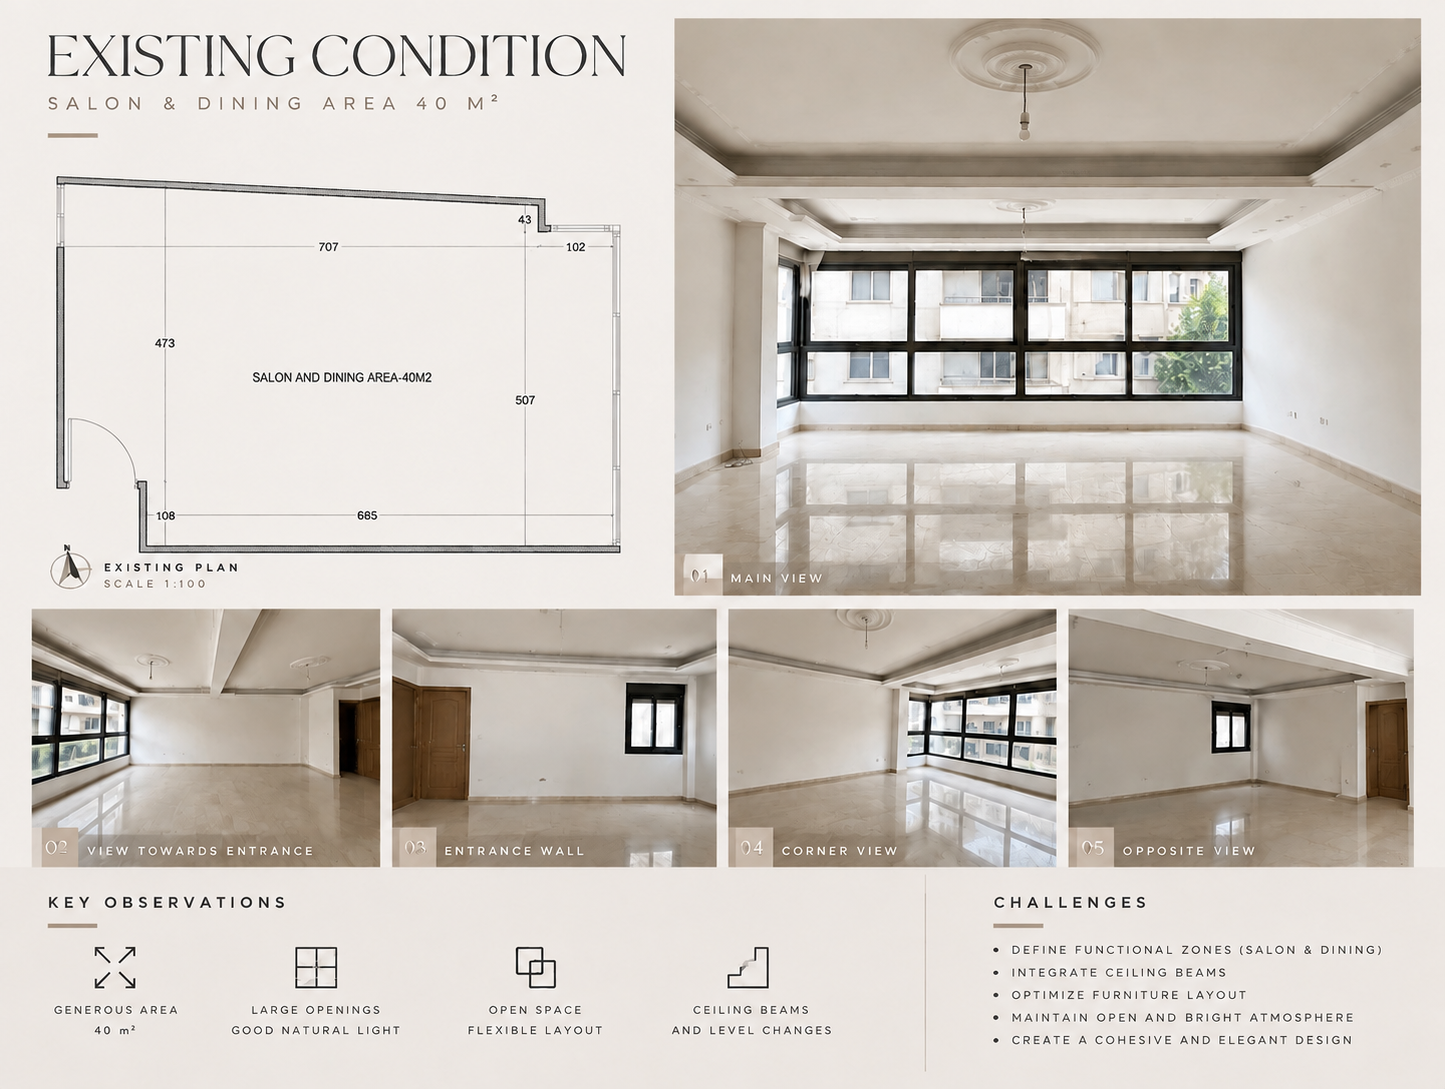
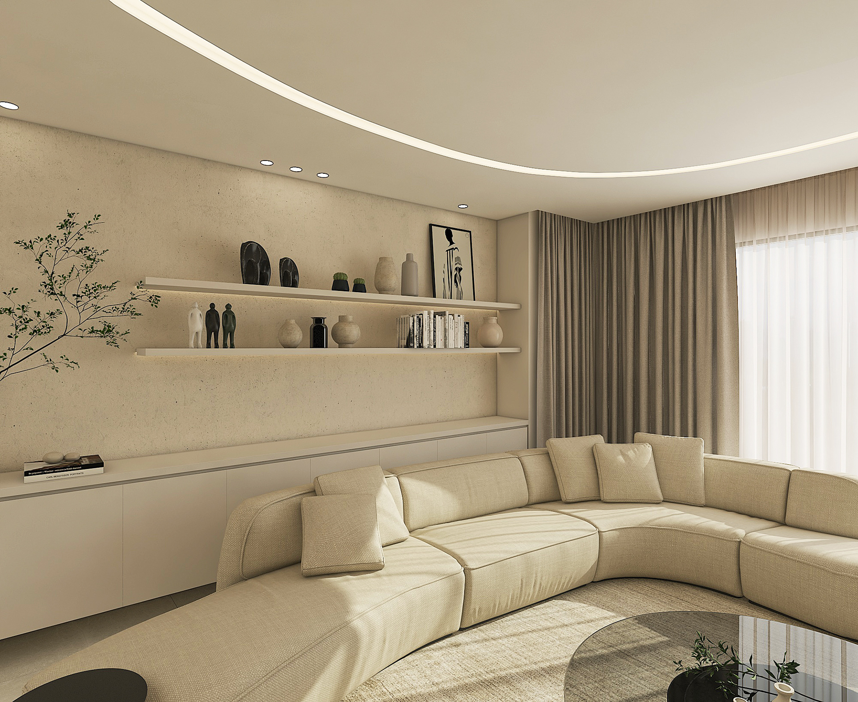
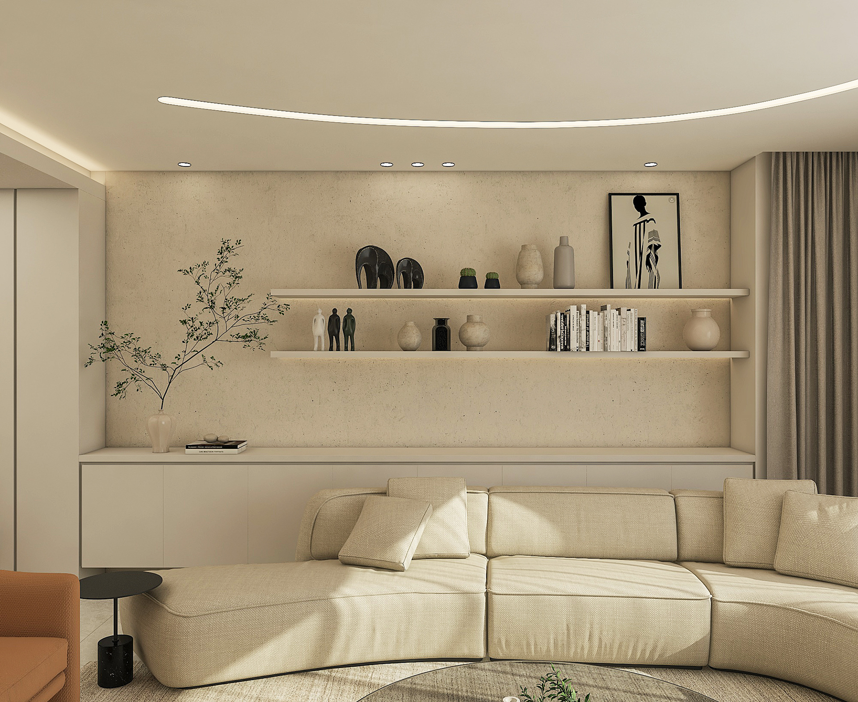
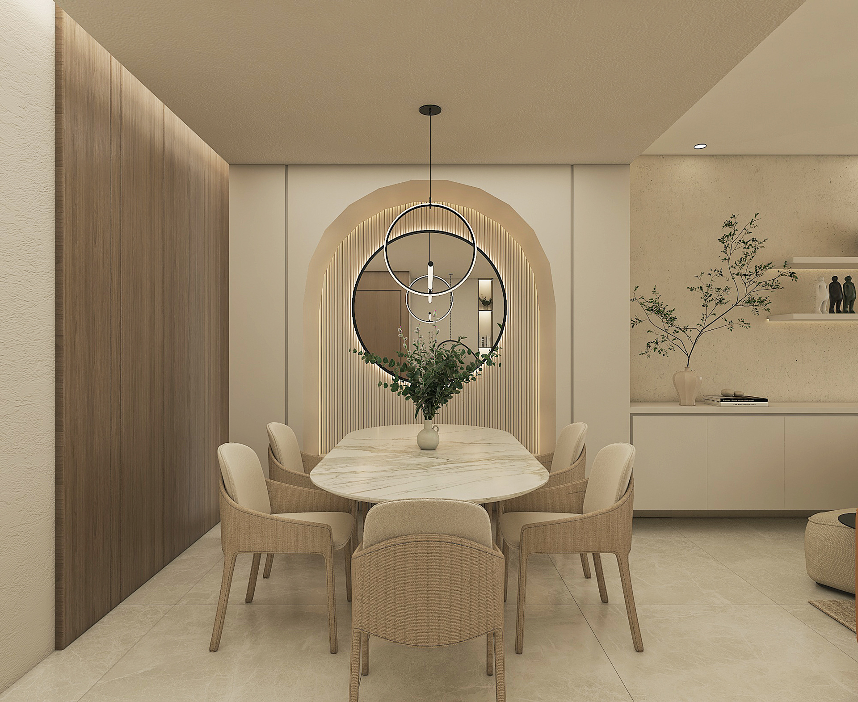
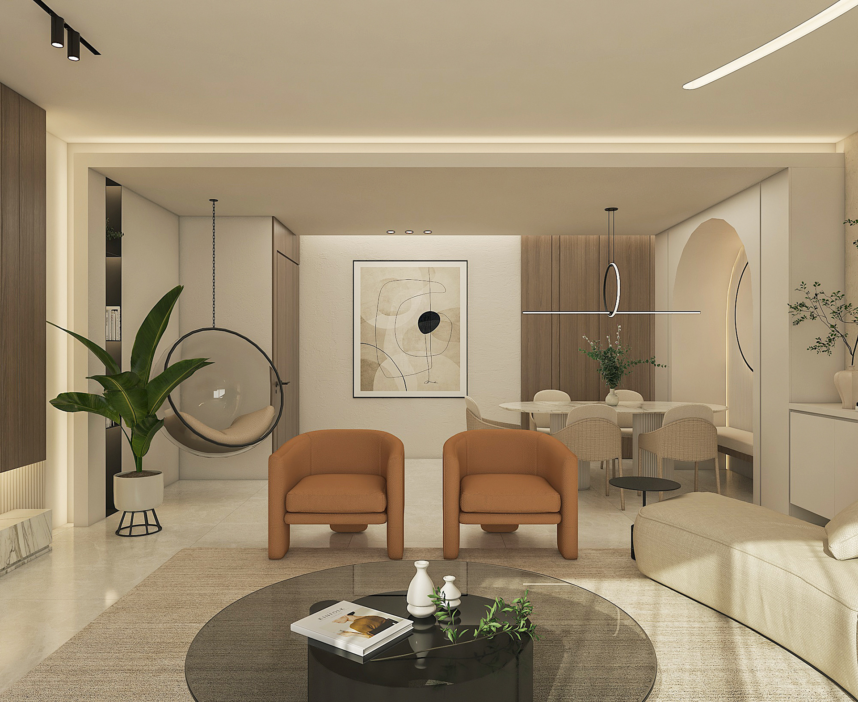
WALK THROUGH THE DESIGN PROCESS OF THE SALON AND DINING SPACE
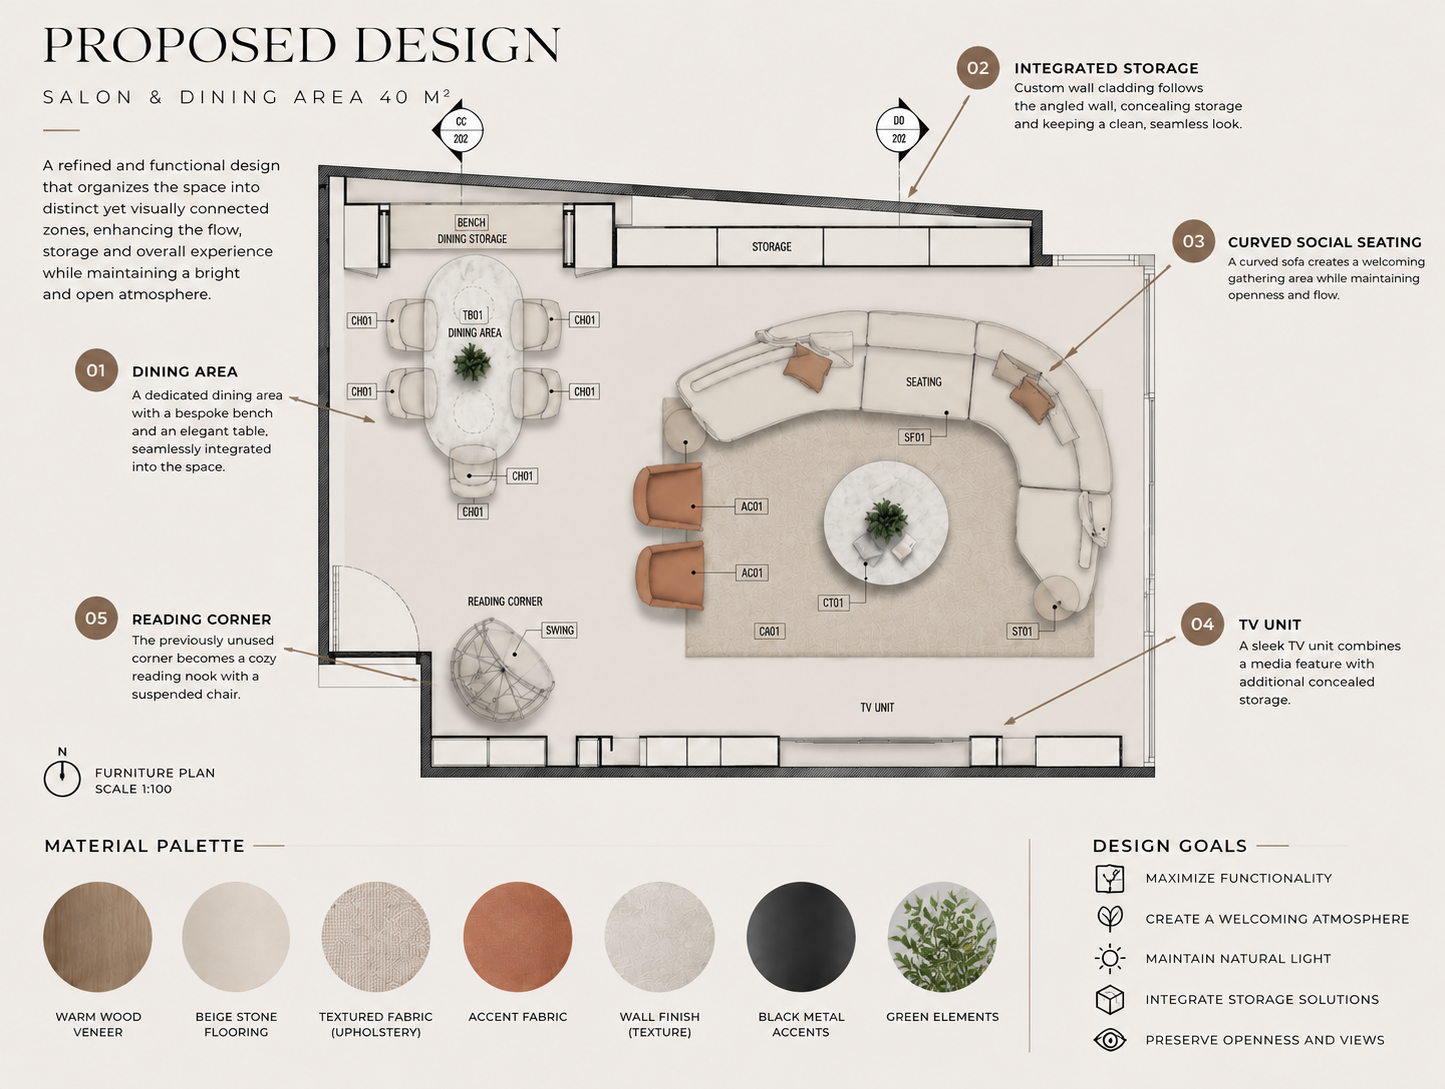
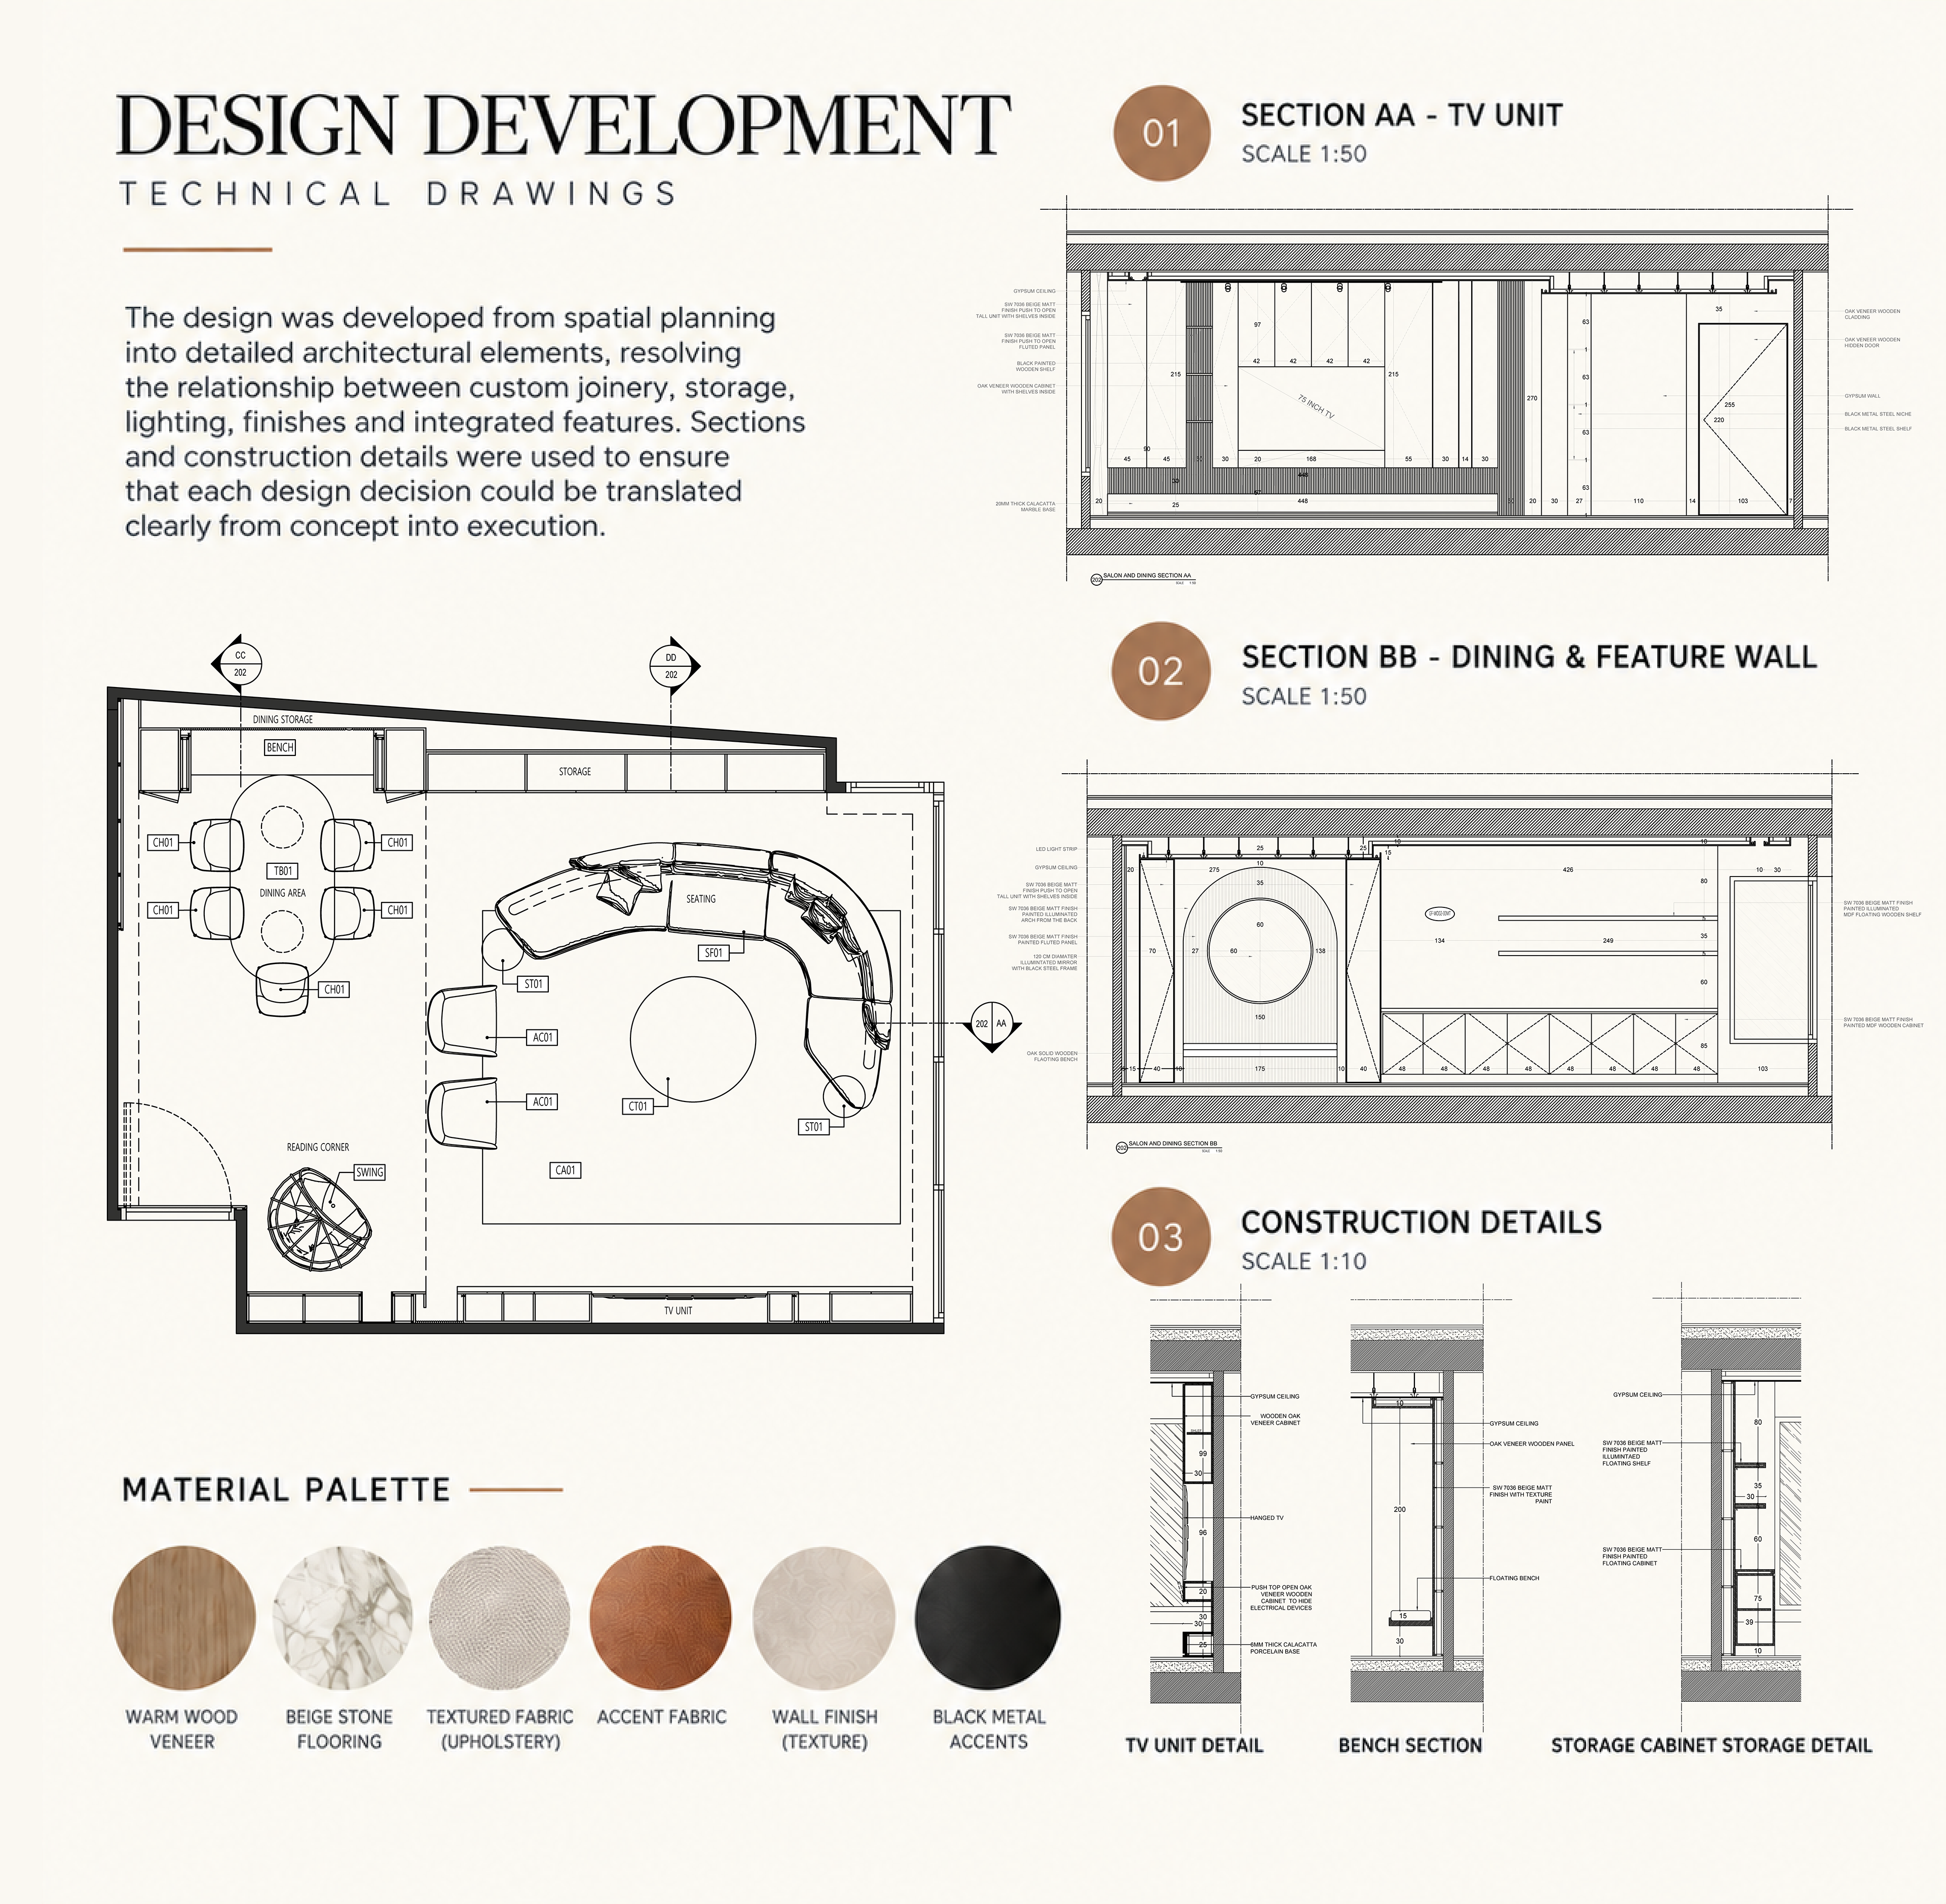
SEE HOW THE VISION TAKES SHAPE
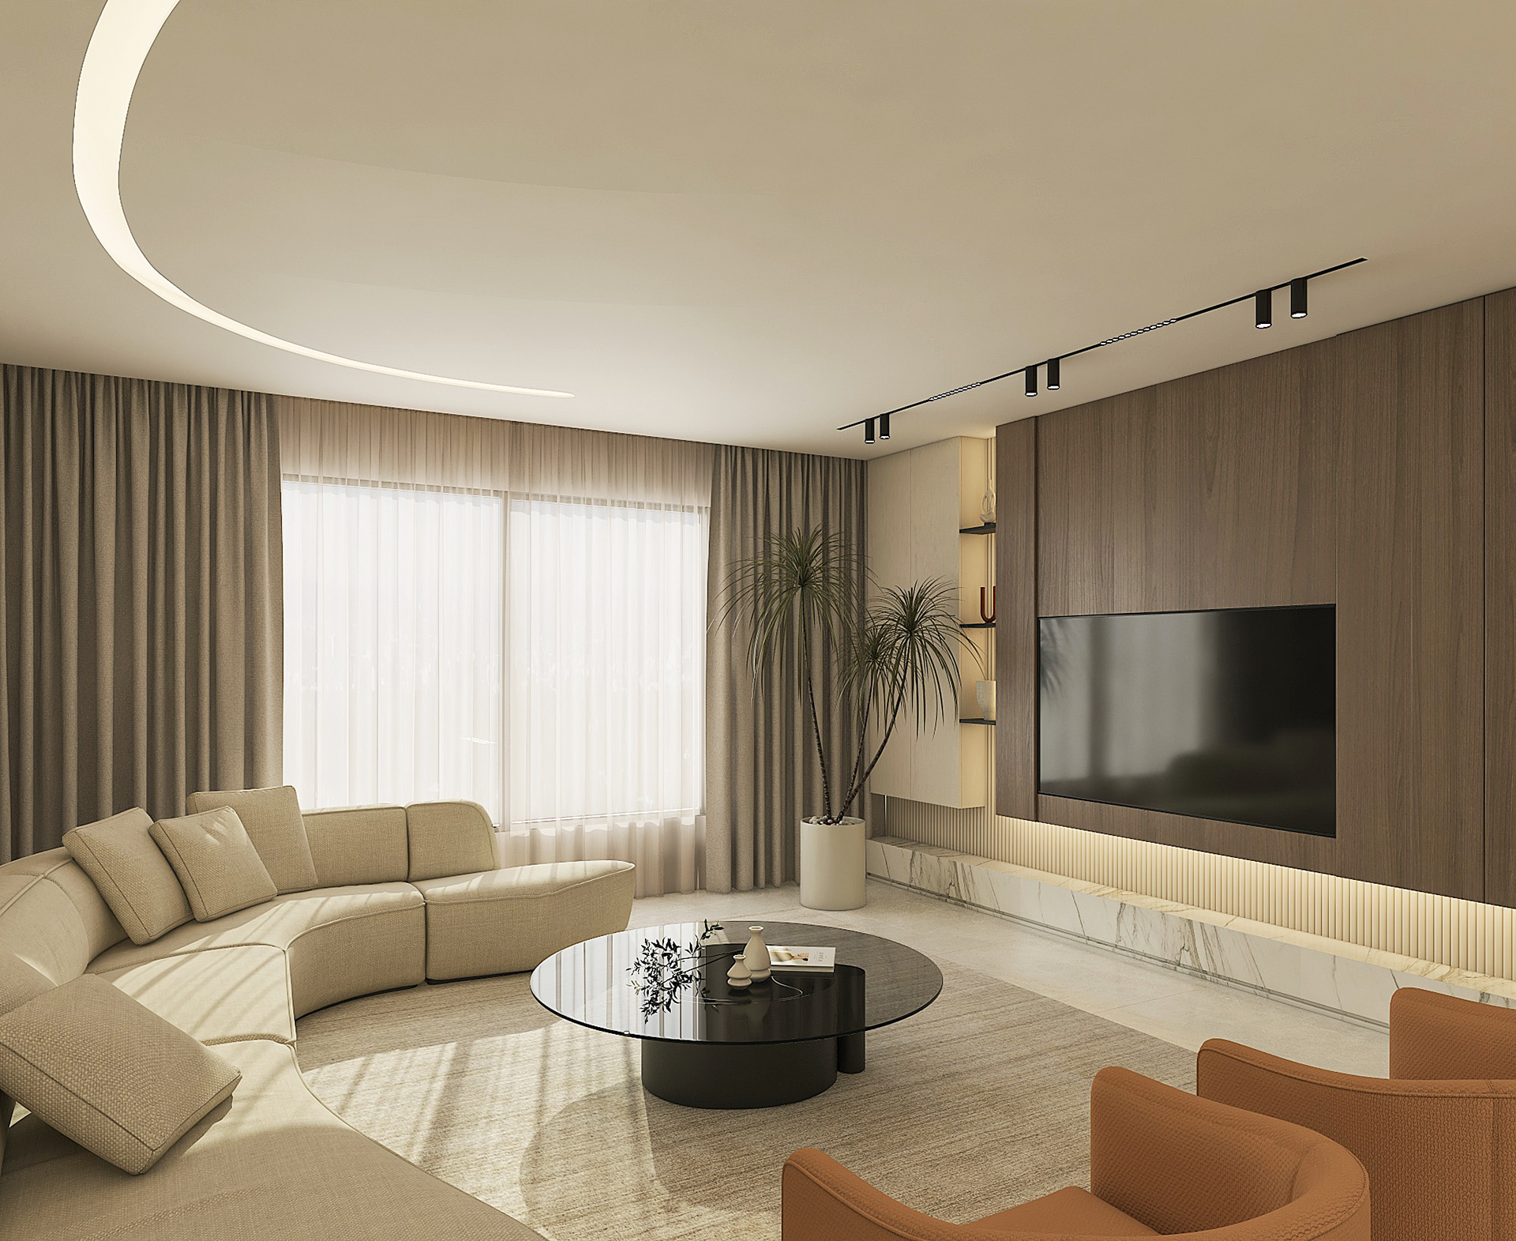
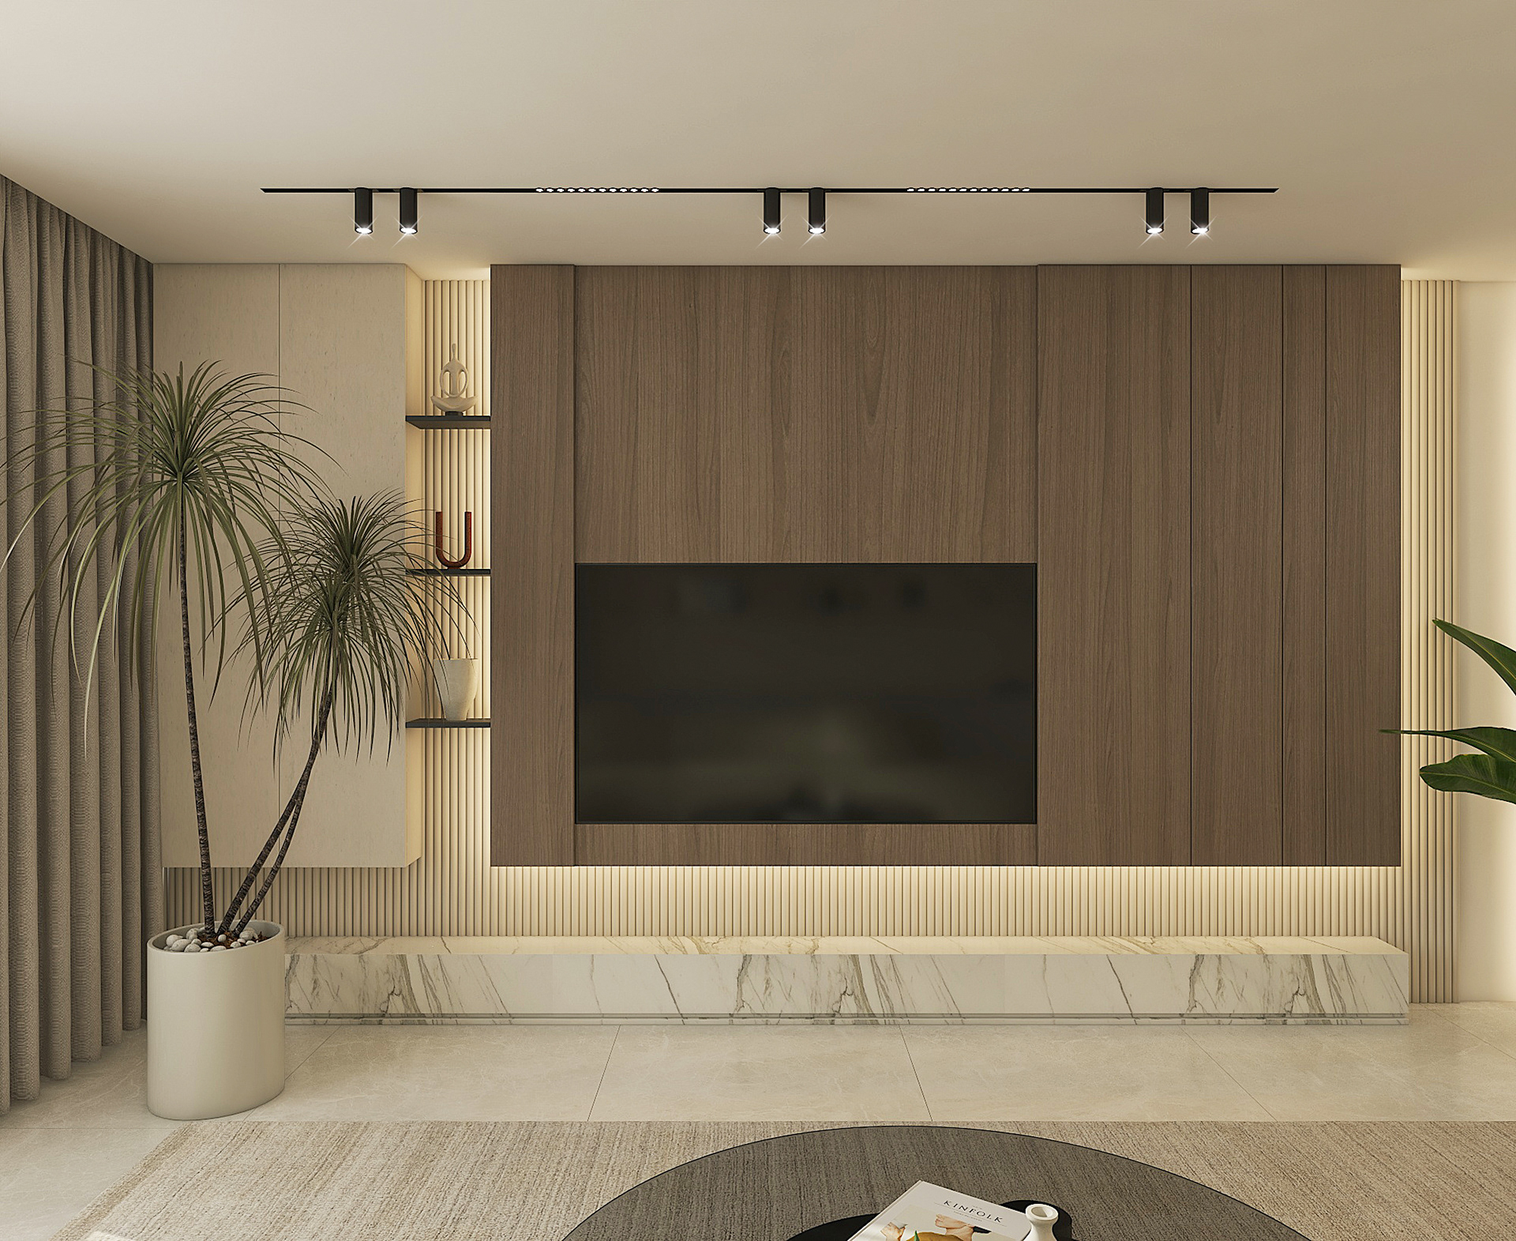
THE STORY CONTINUES THROUGHOUT THE HOME
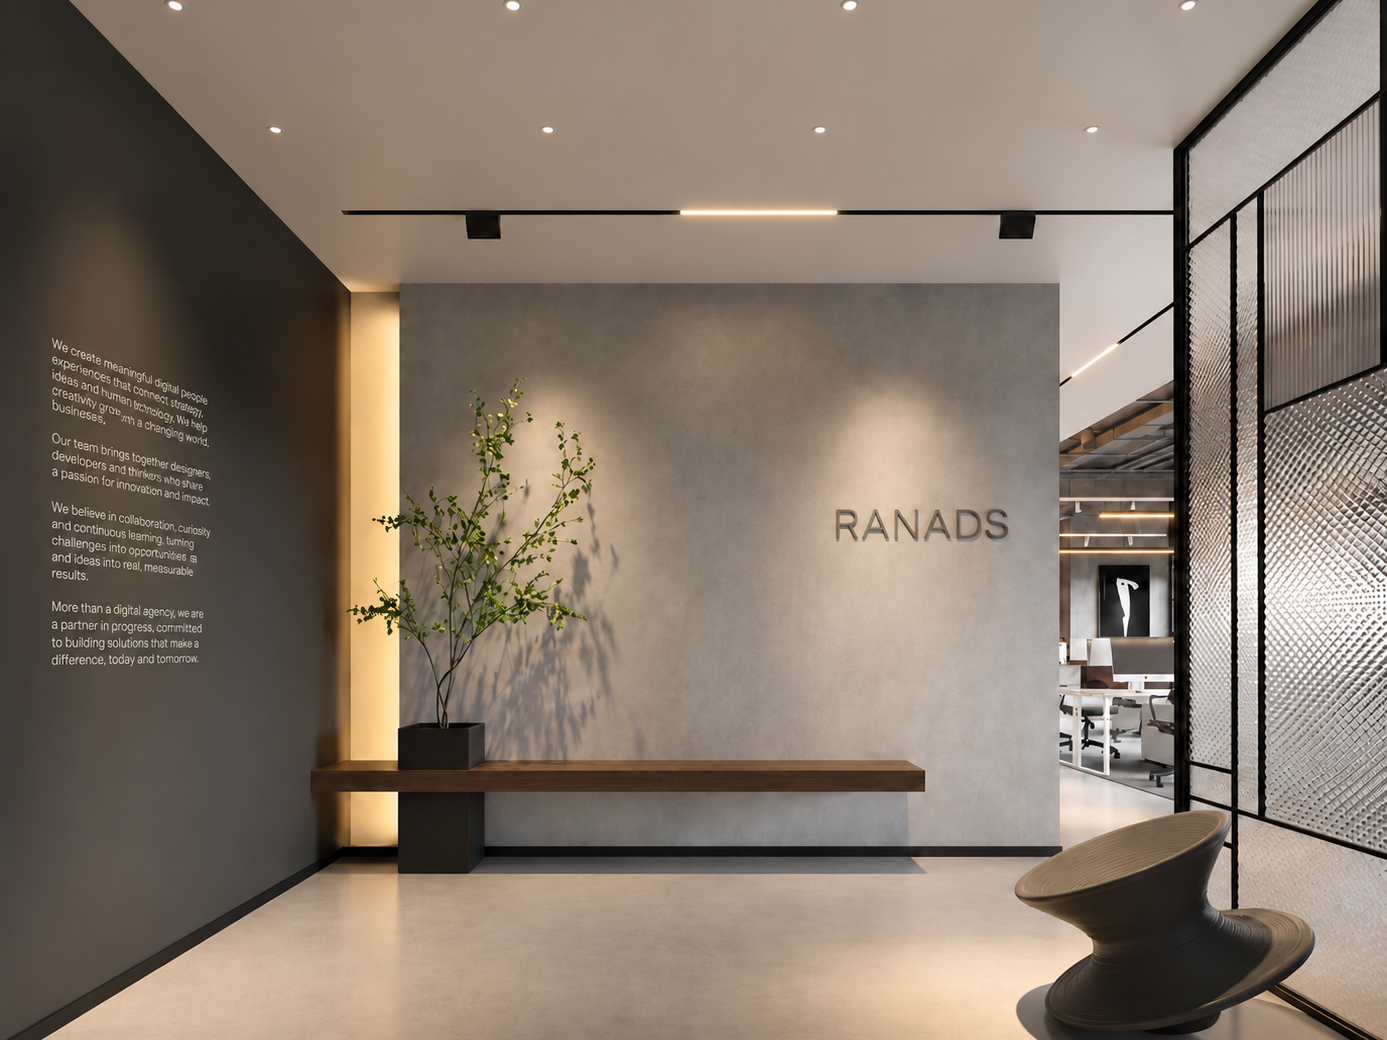
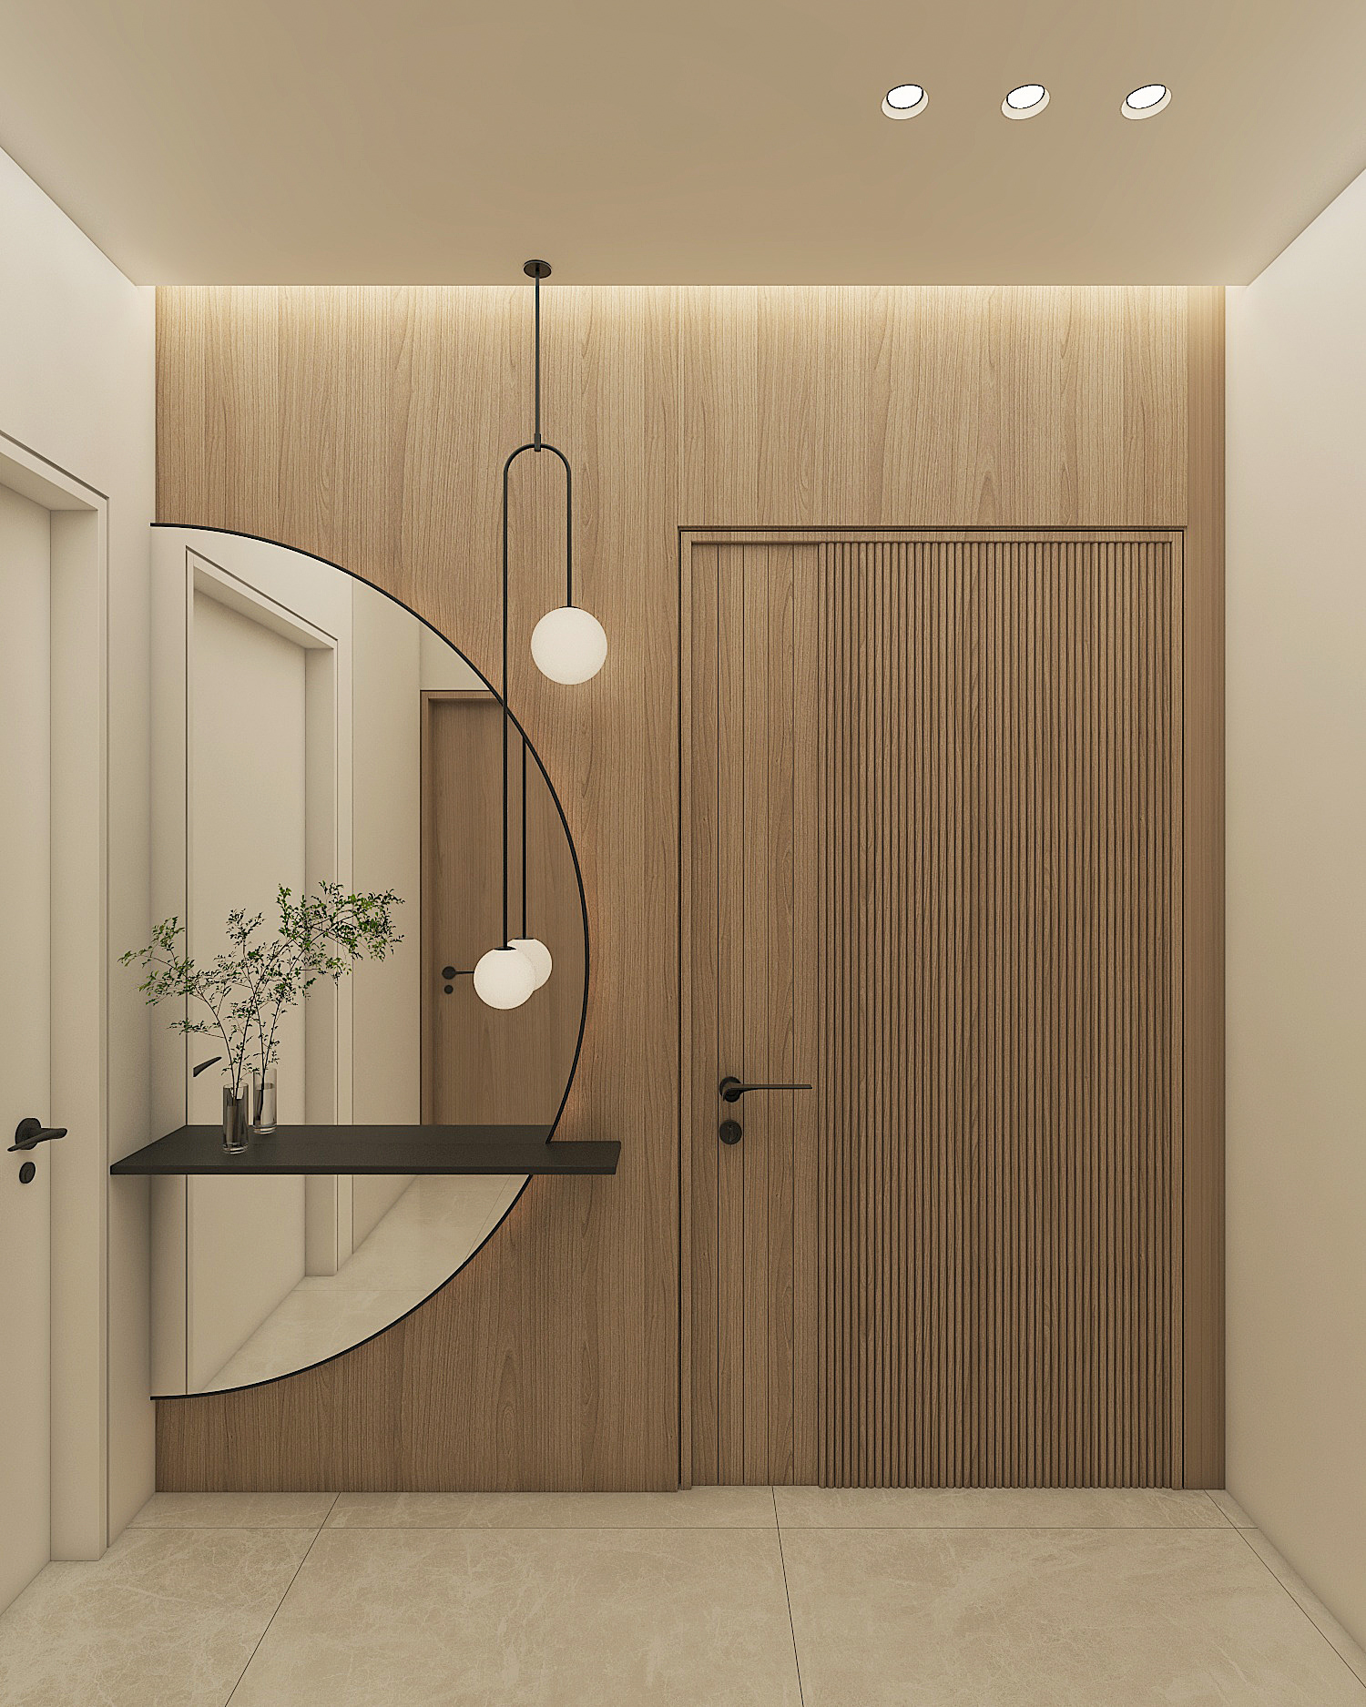
THE ENTRANCE
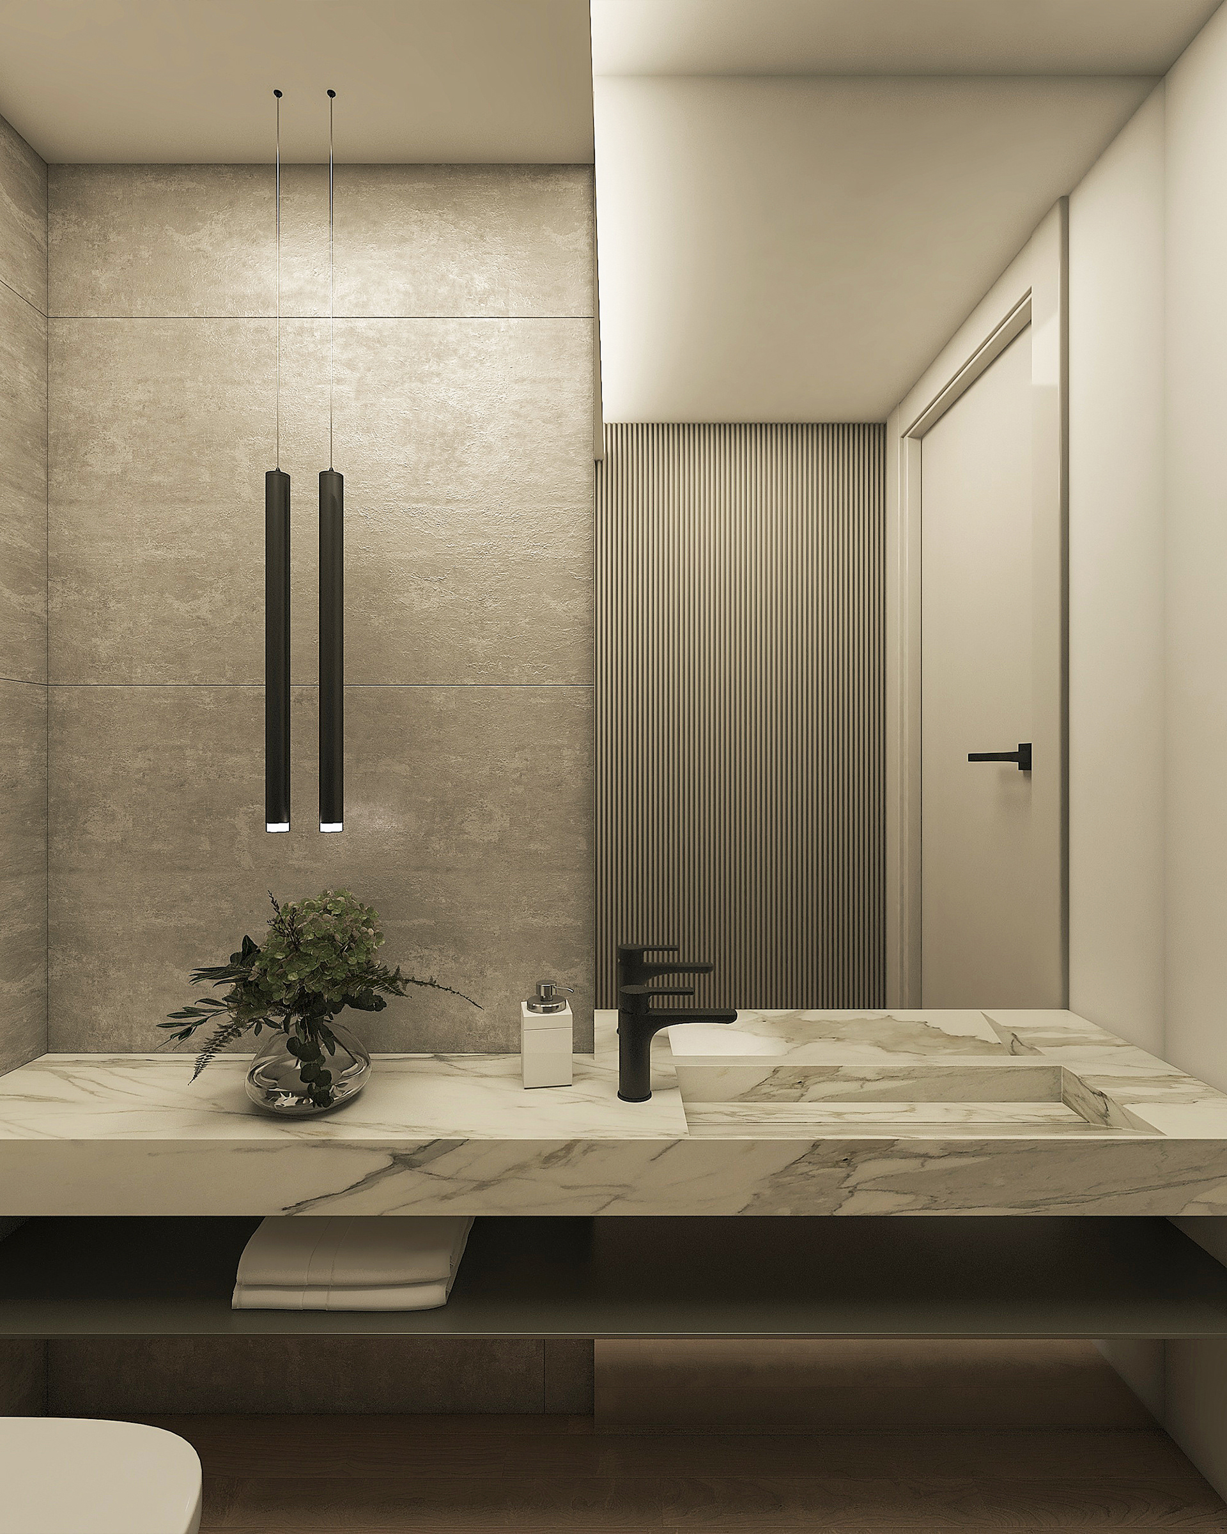
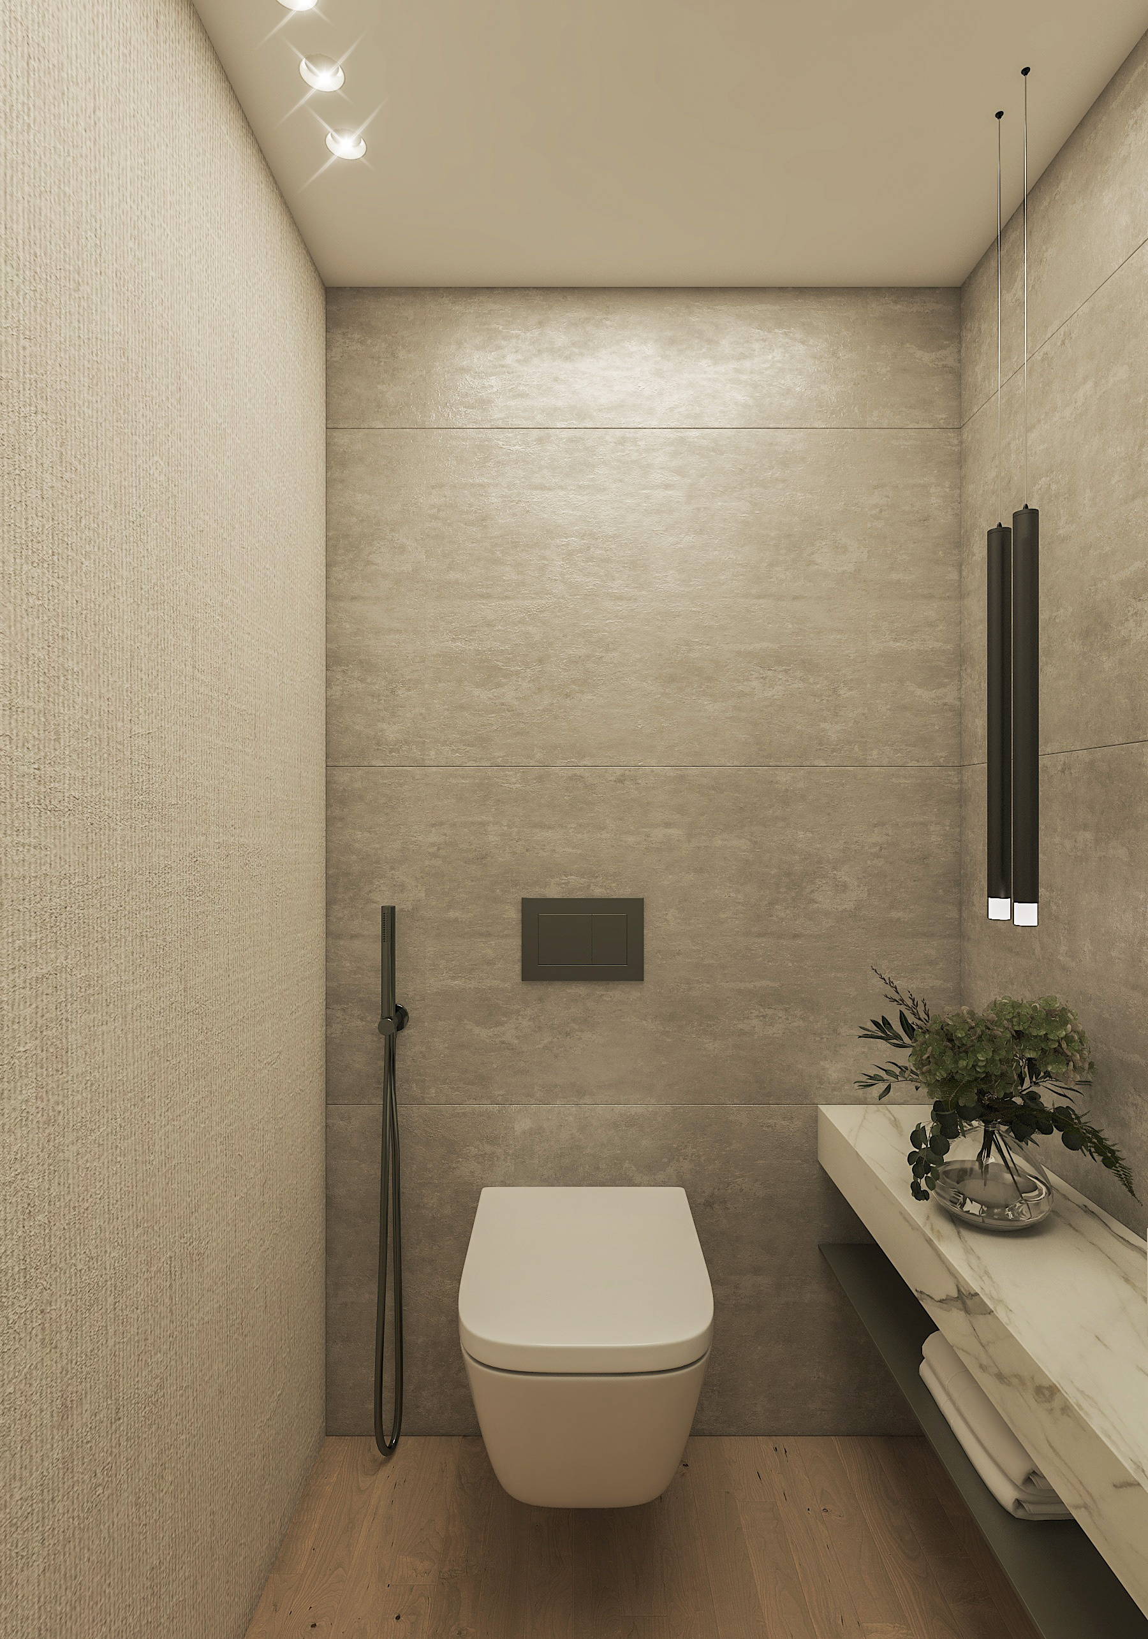
THE GUEST BATHROOM
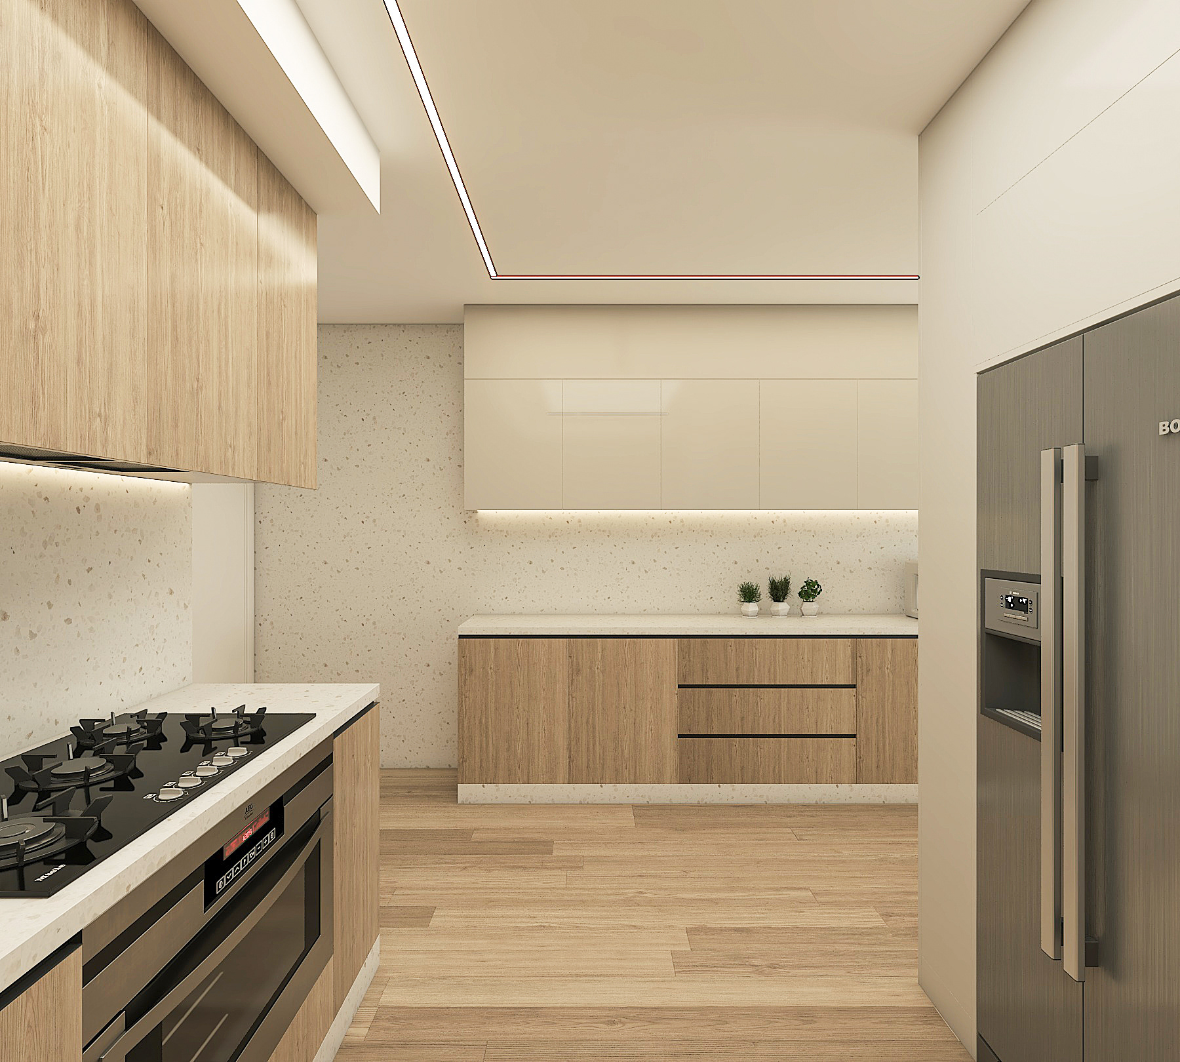
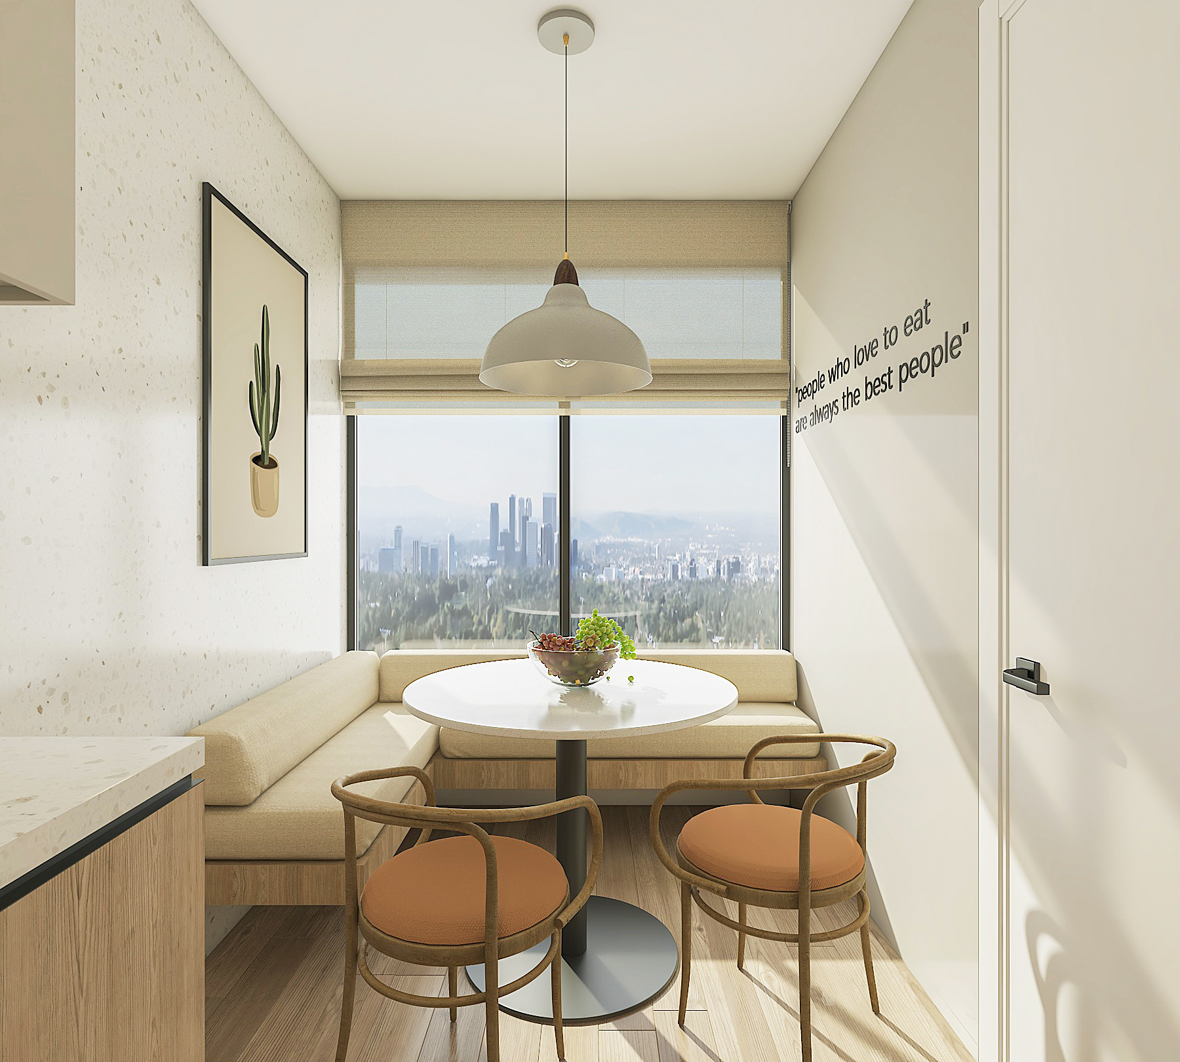
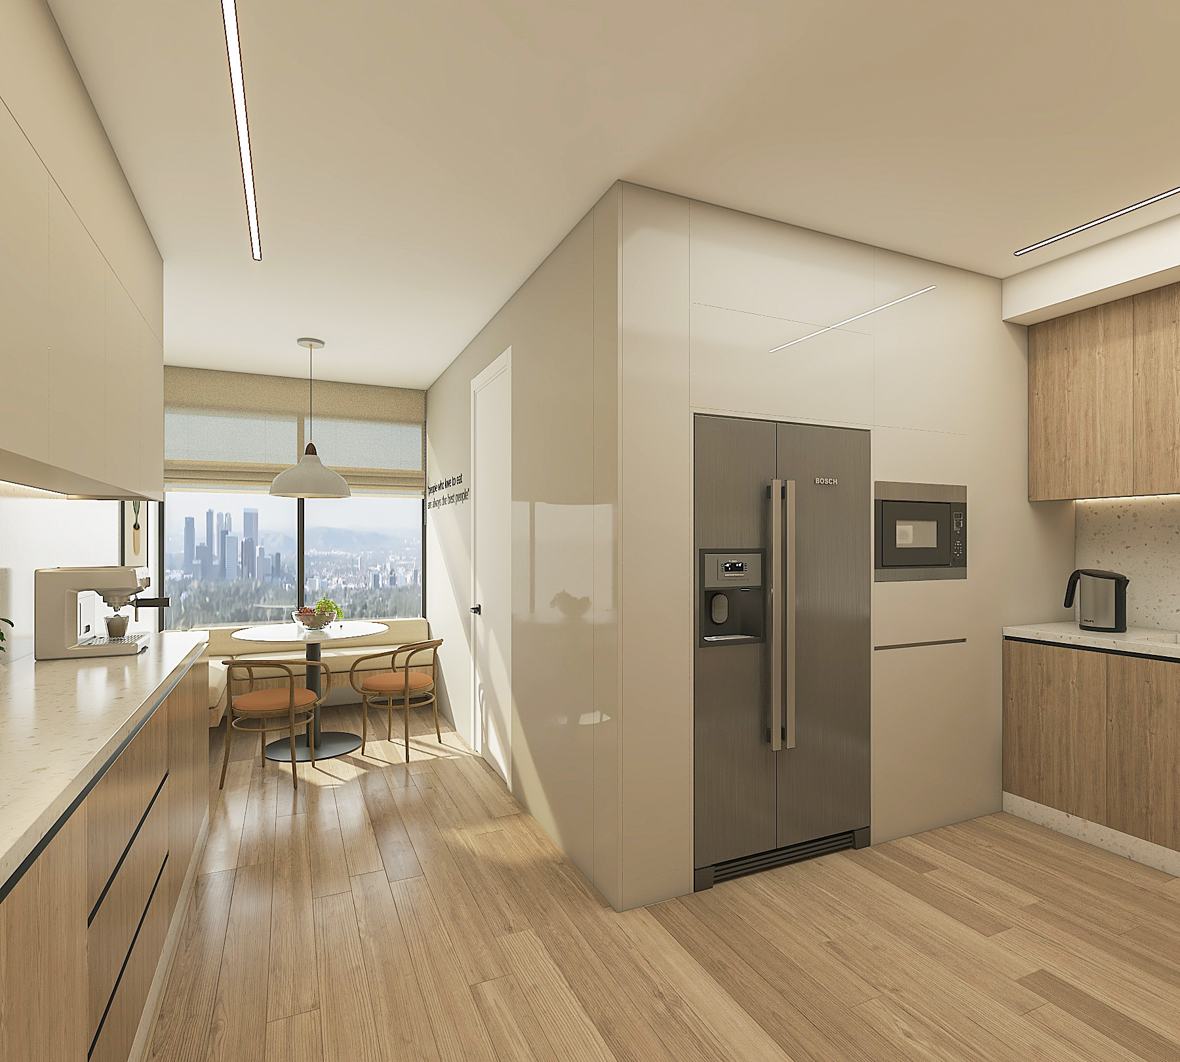
THE KITCHEN
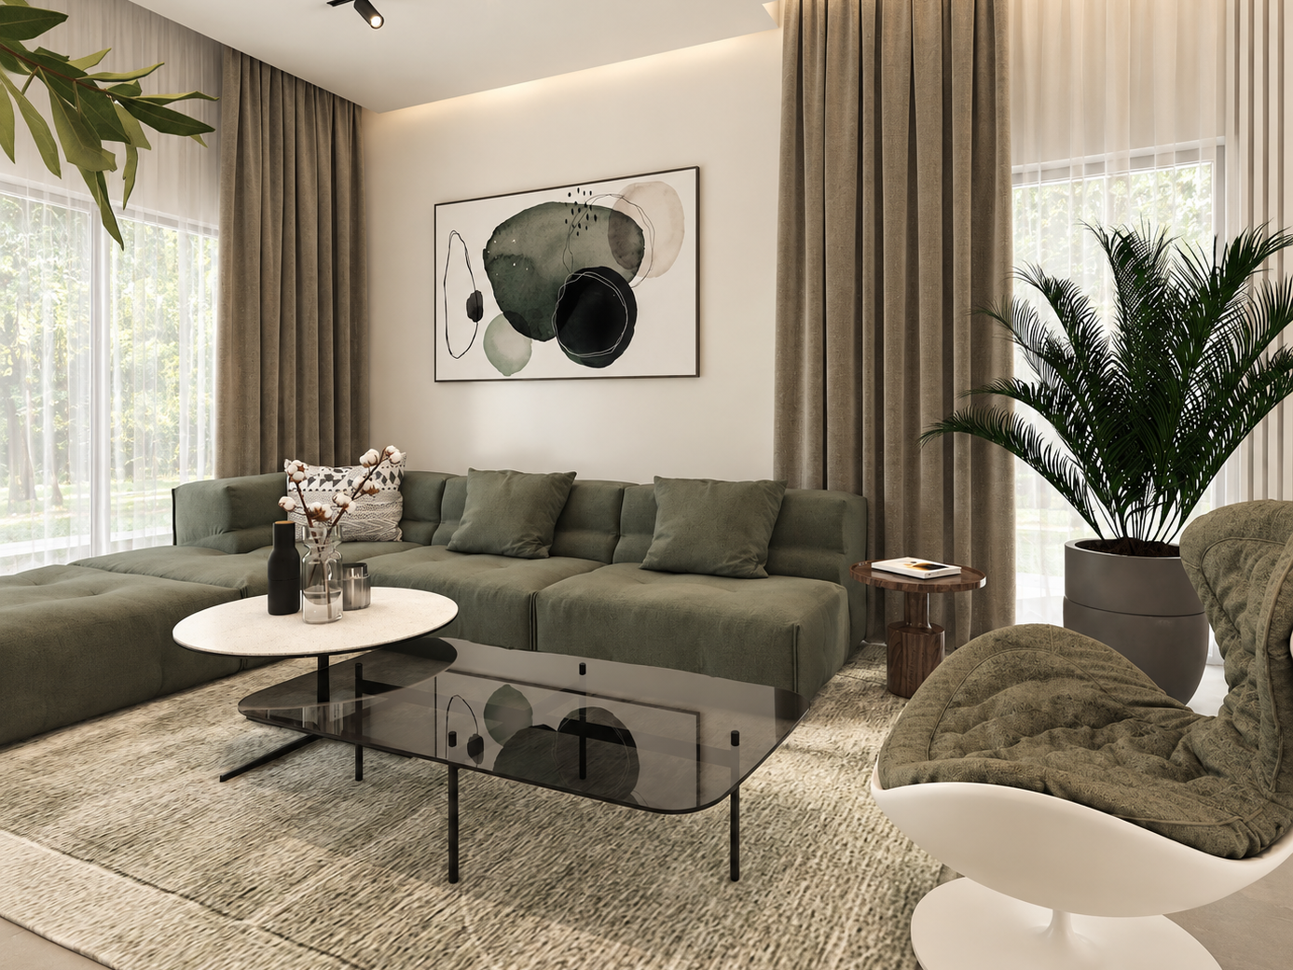
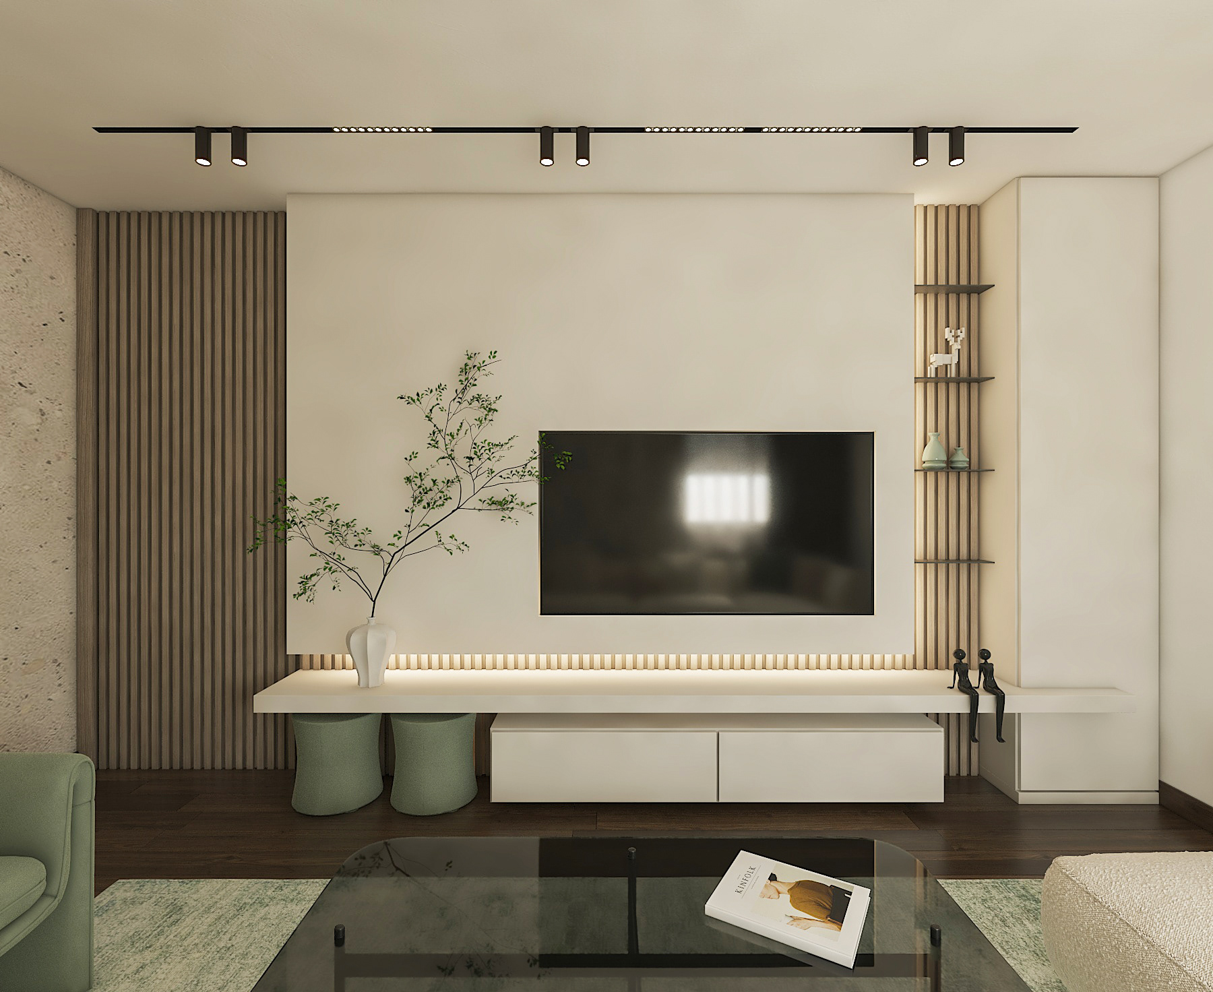
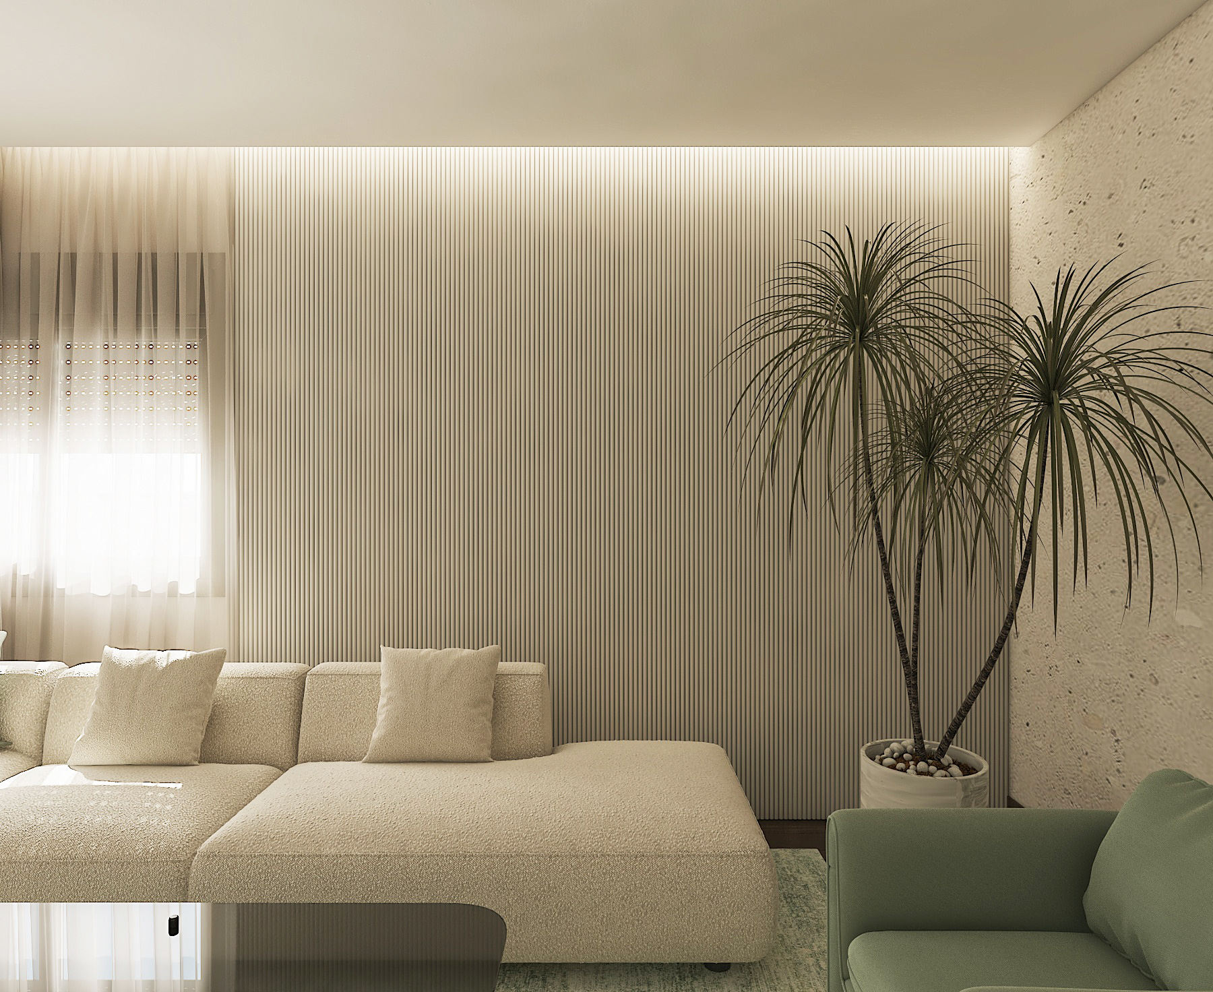
THE LIVING ROOM
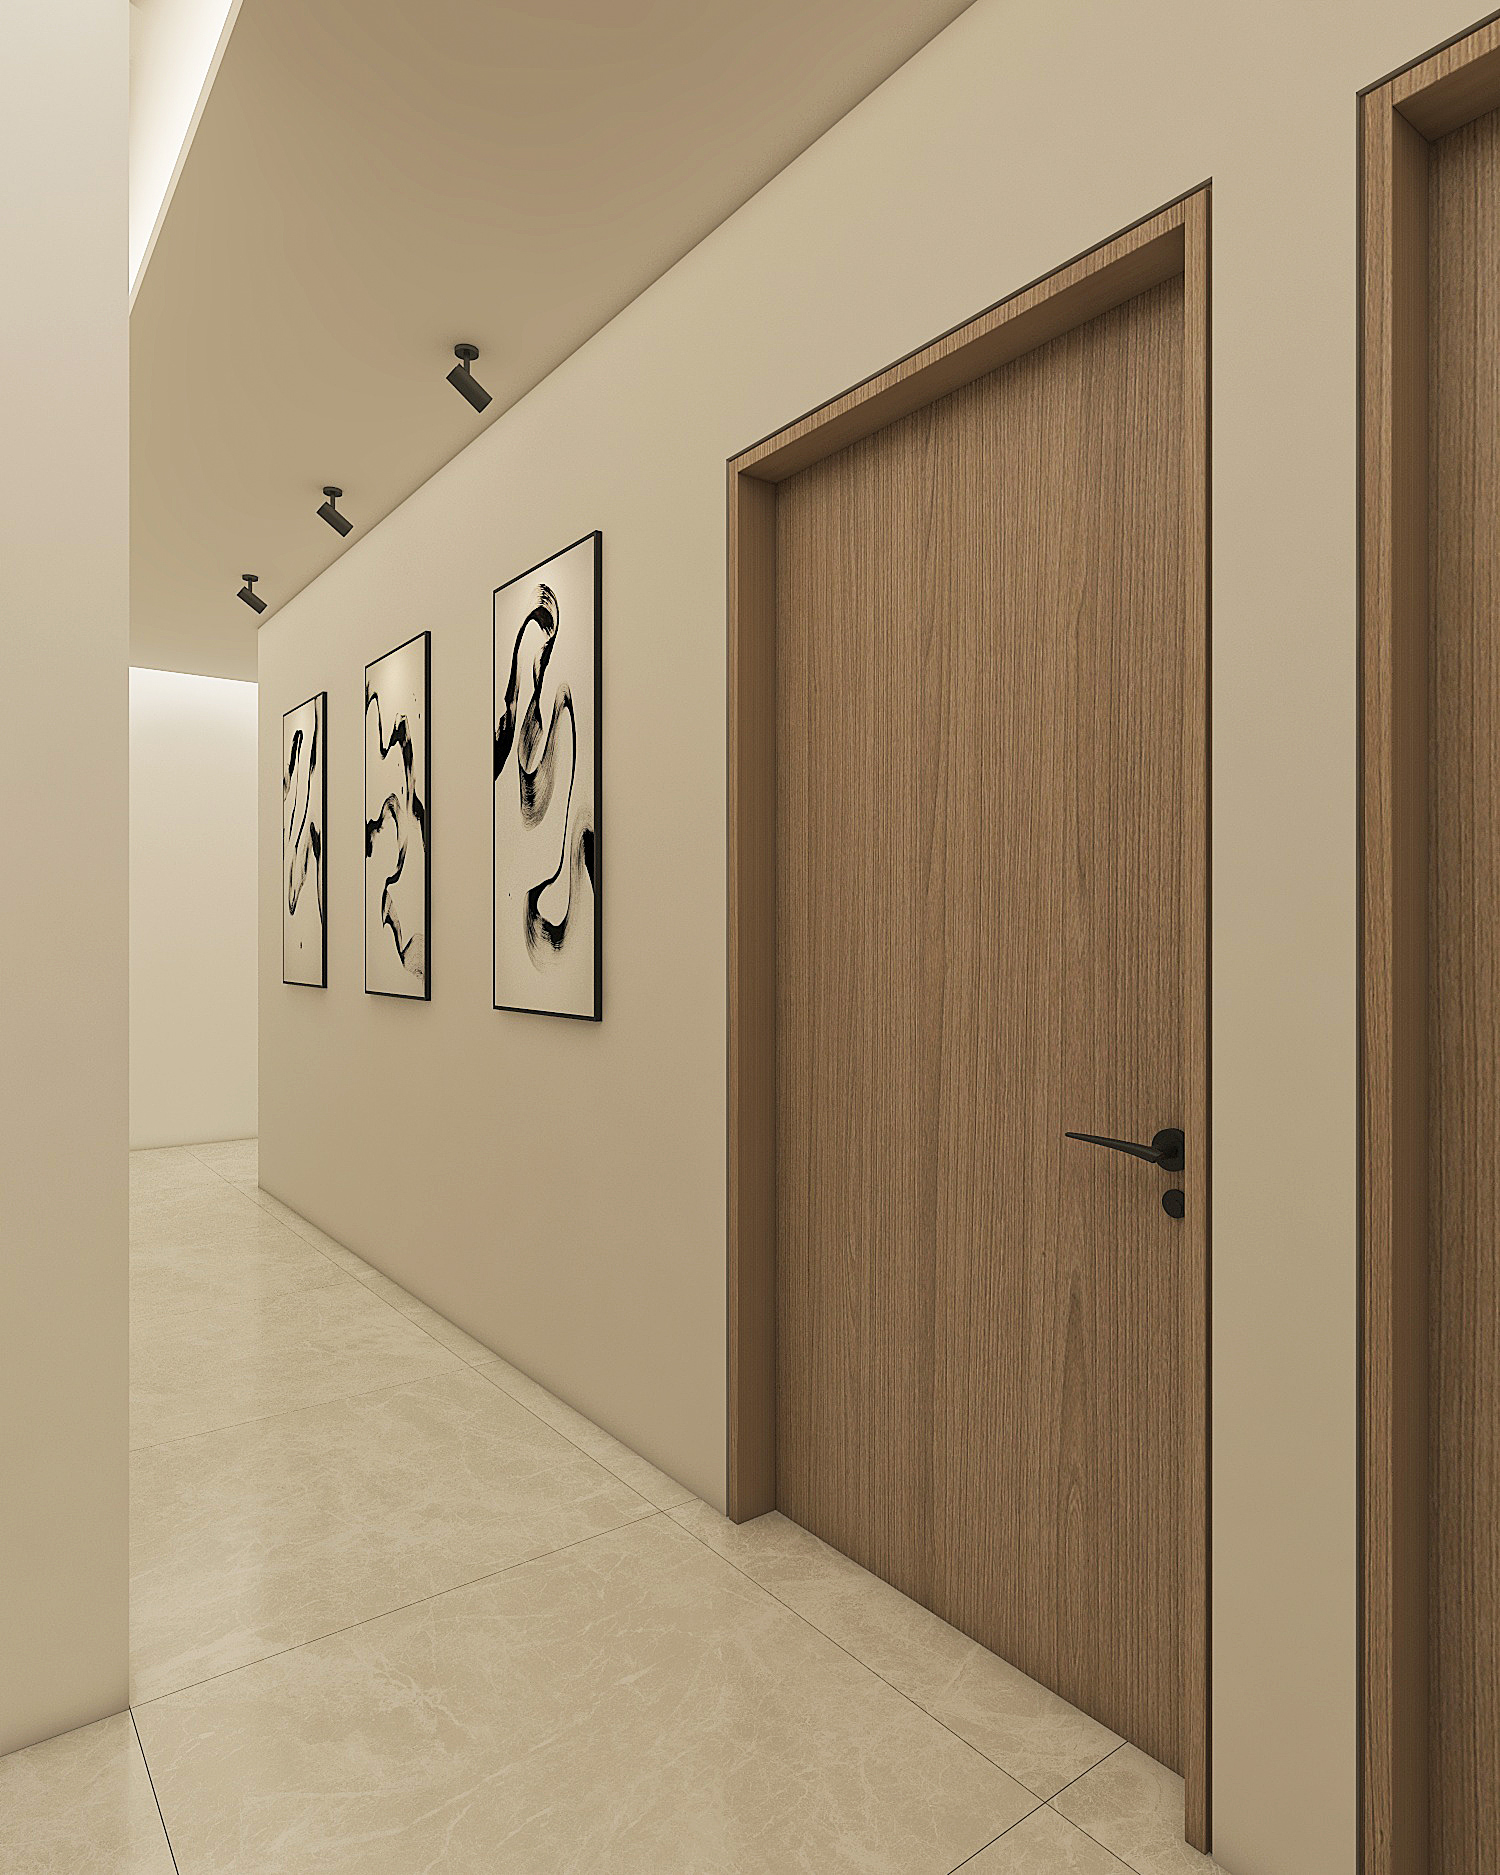
THE CORRIDOR
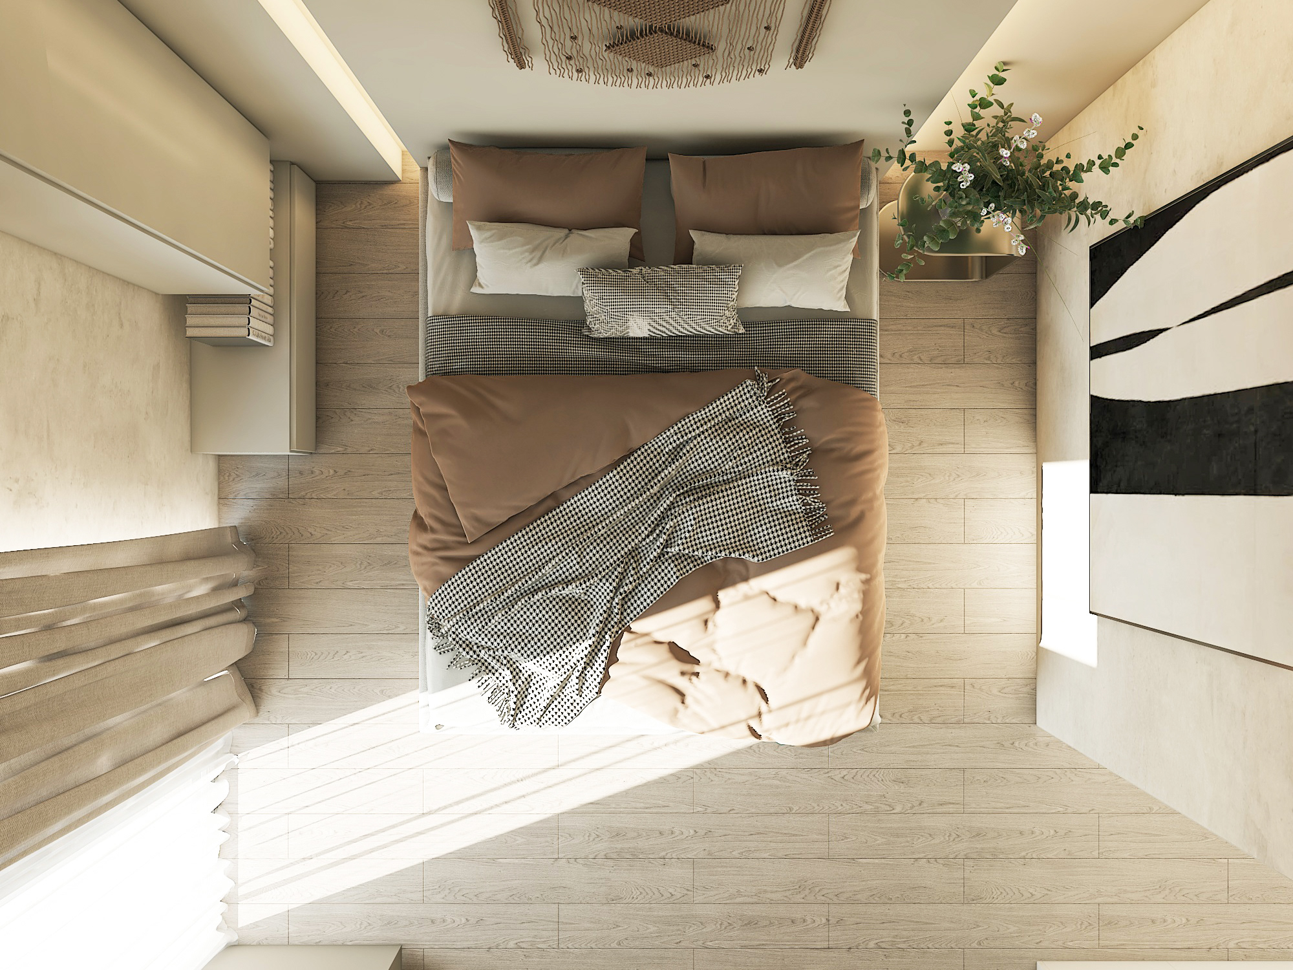
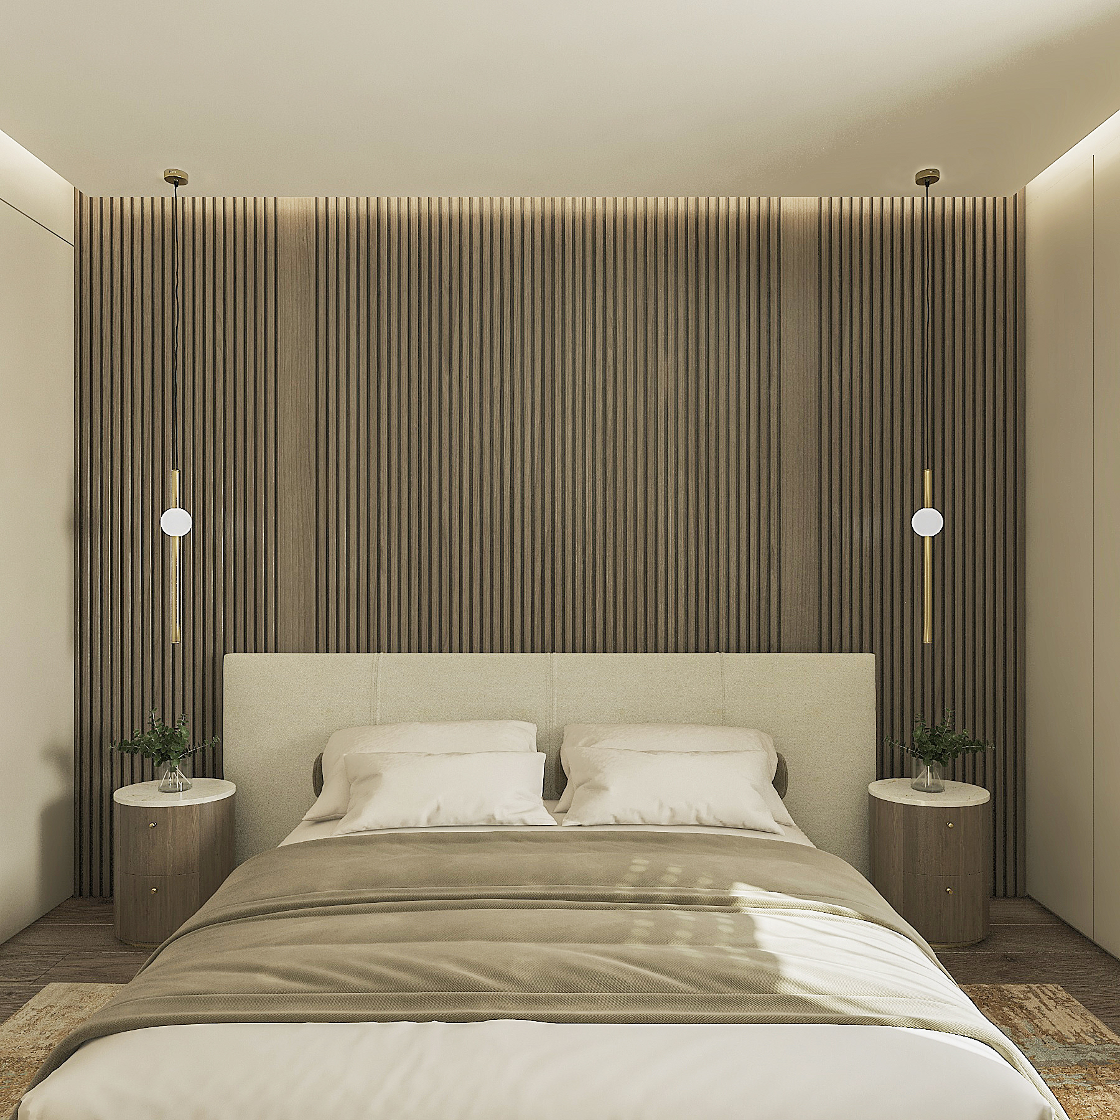
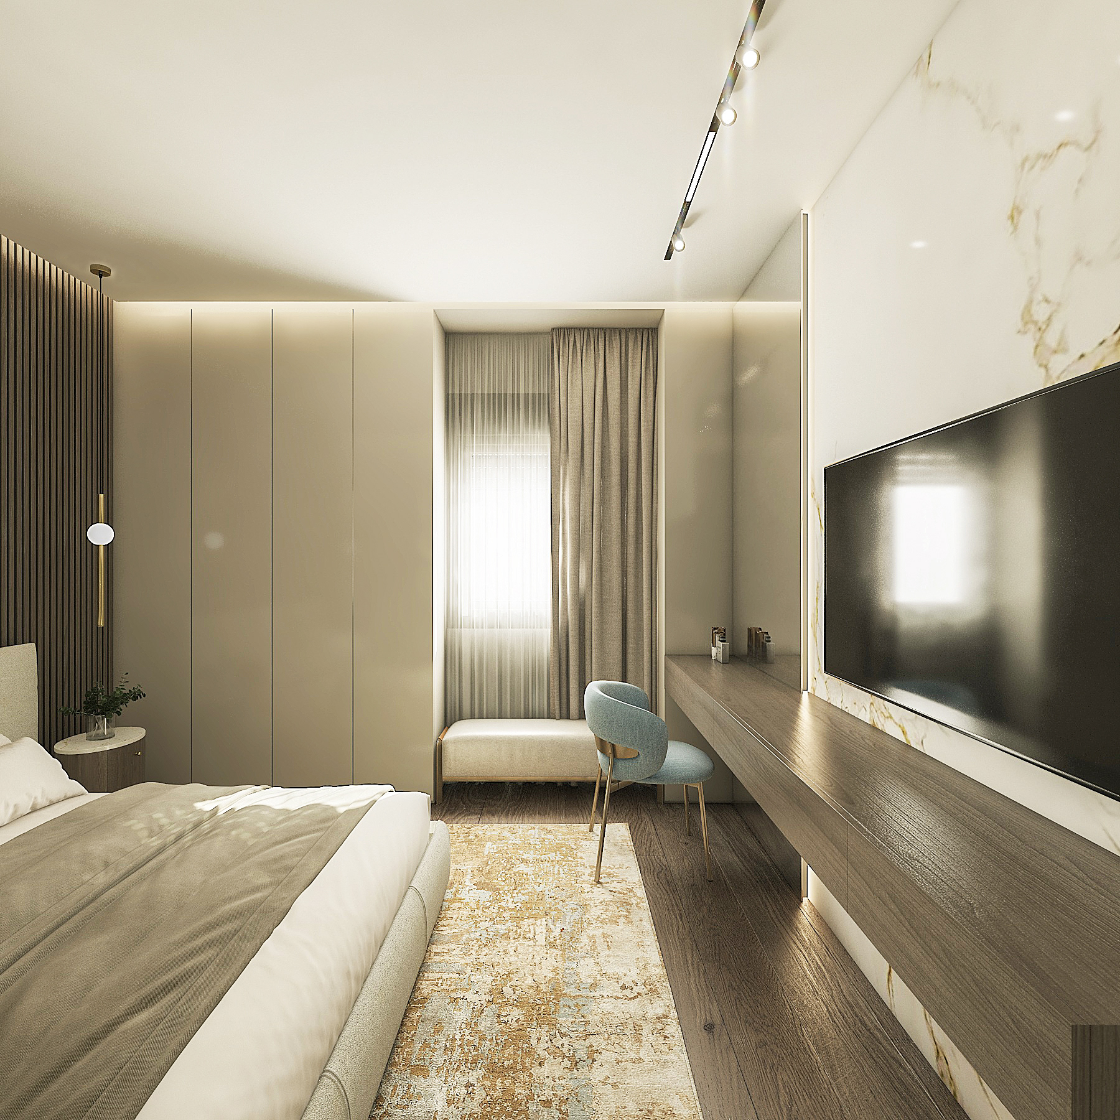
THE MASTER BEDROOM
SIRINE'S BEDROOM
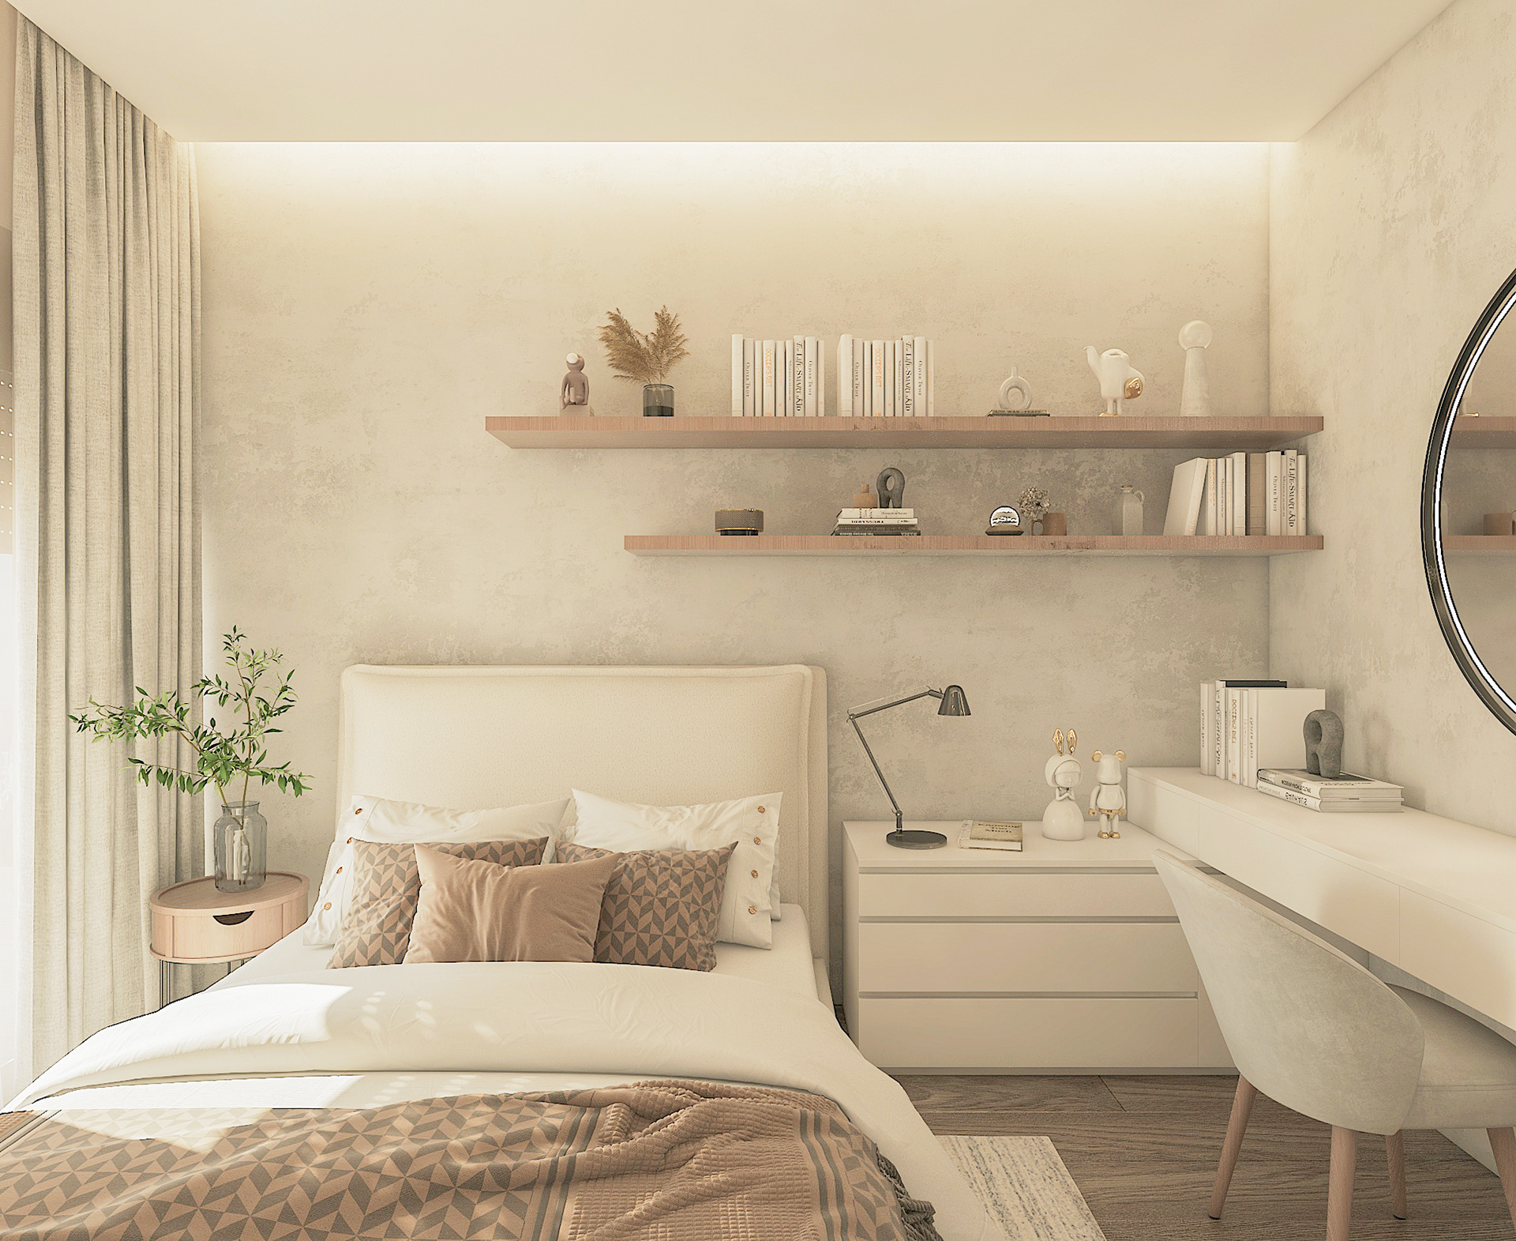
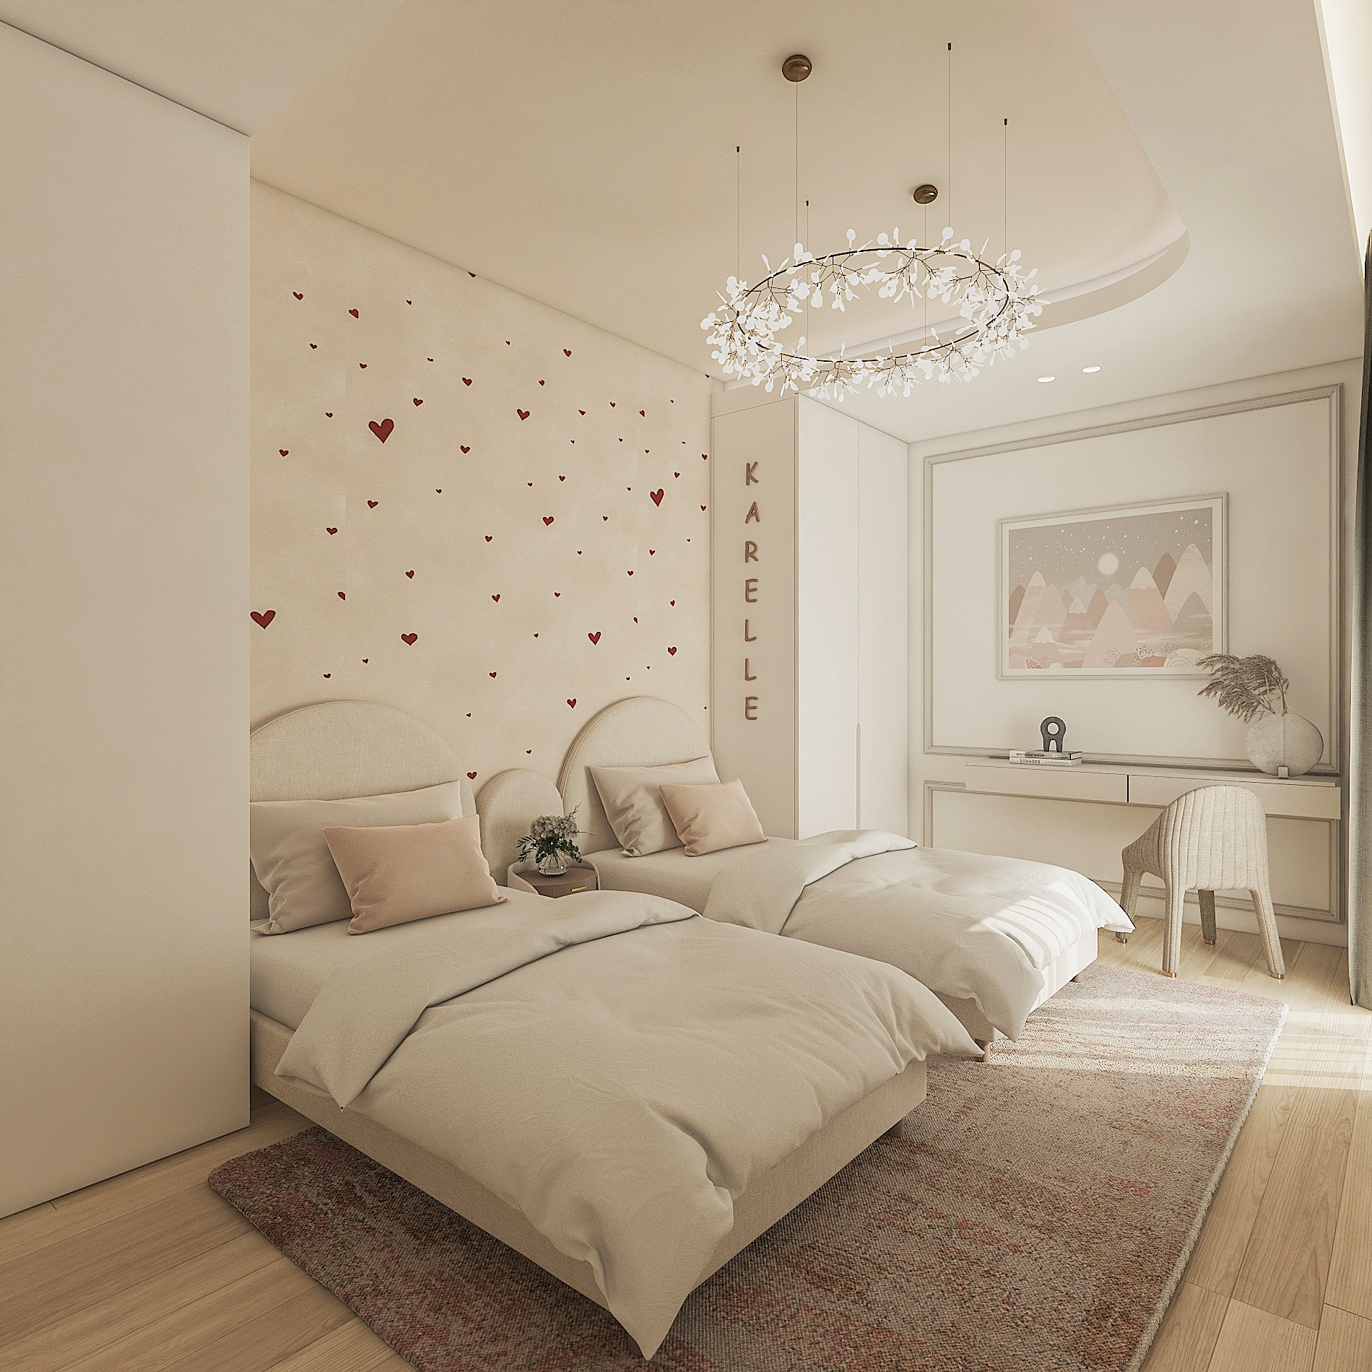
KARELLE'S BEDROOM
FROM VISION TO REALITY — WATCH THE DESIGN COME TO LIFE