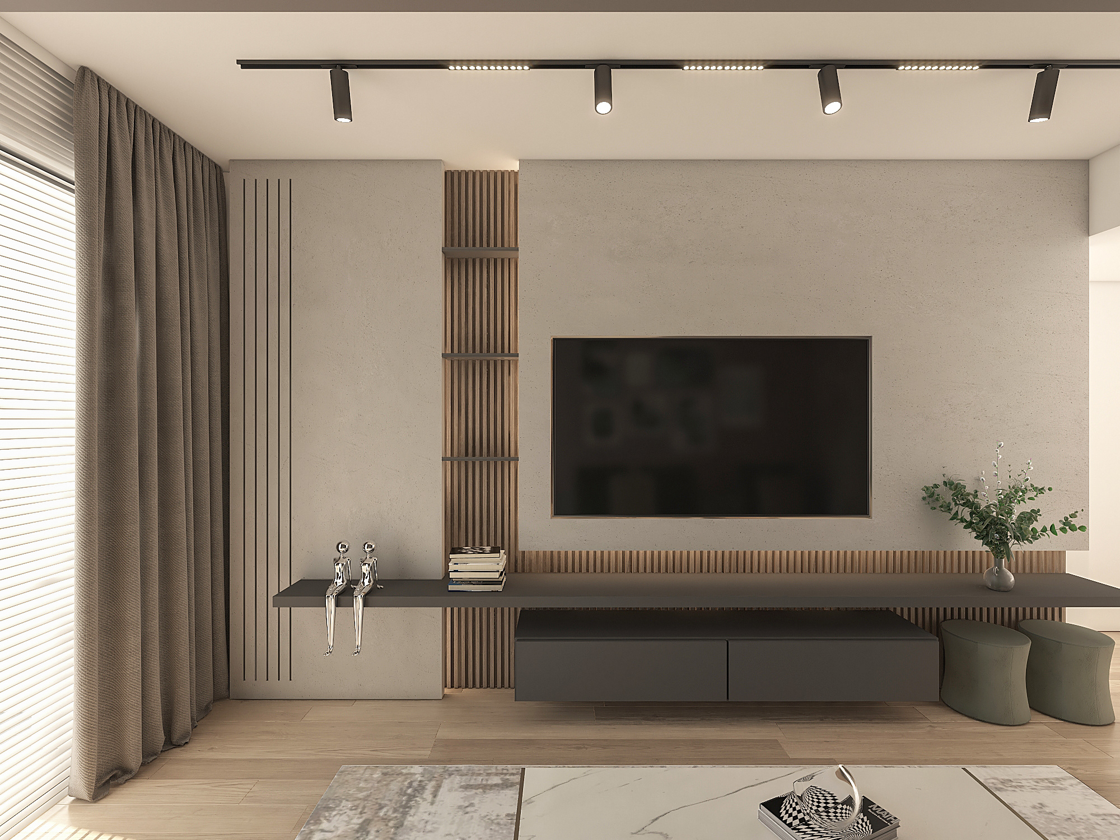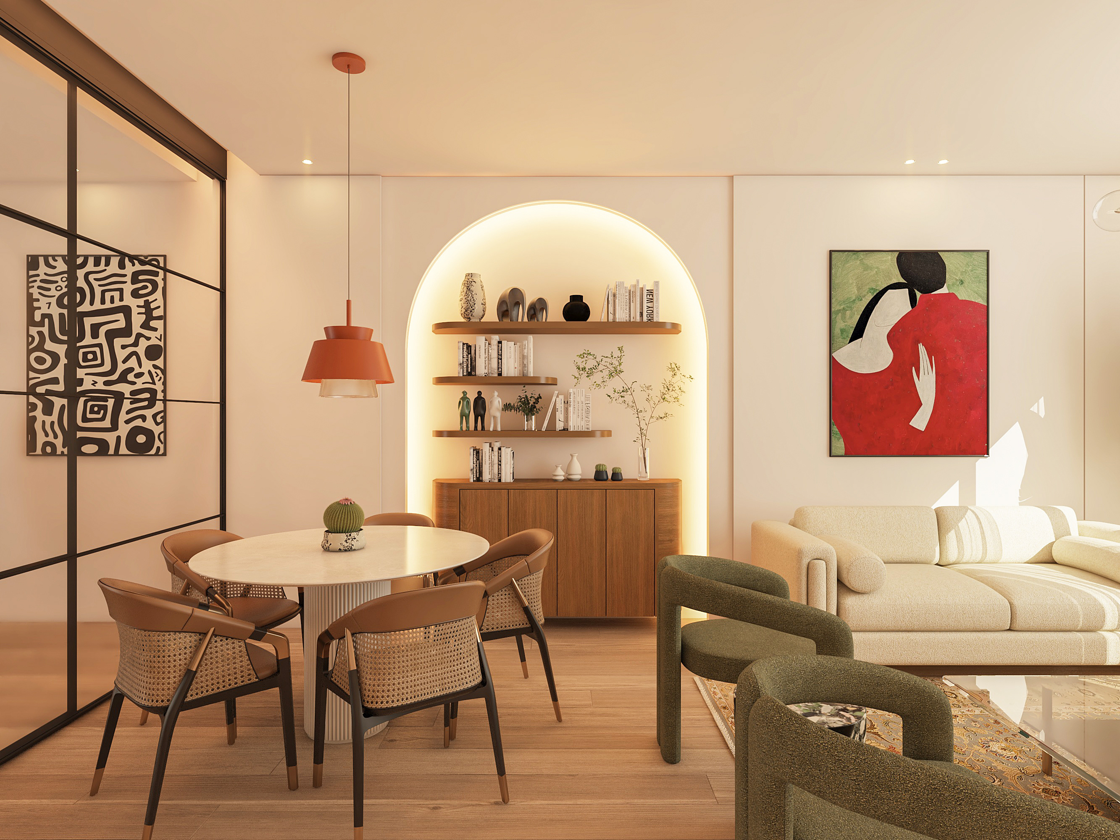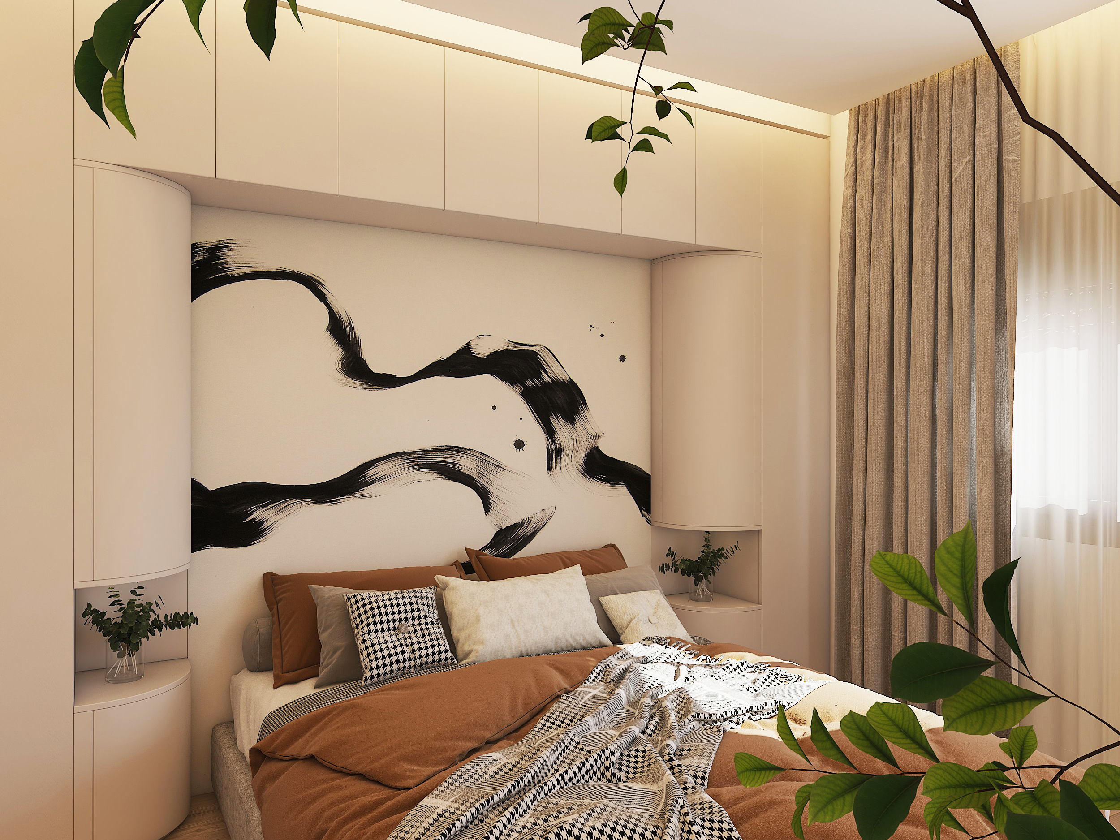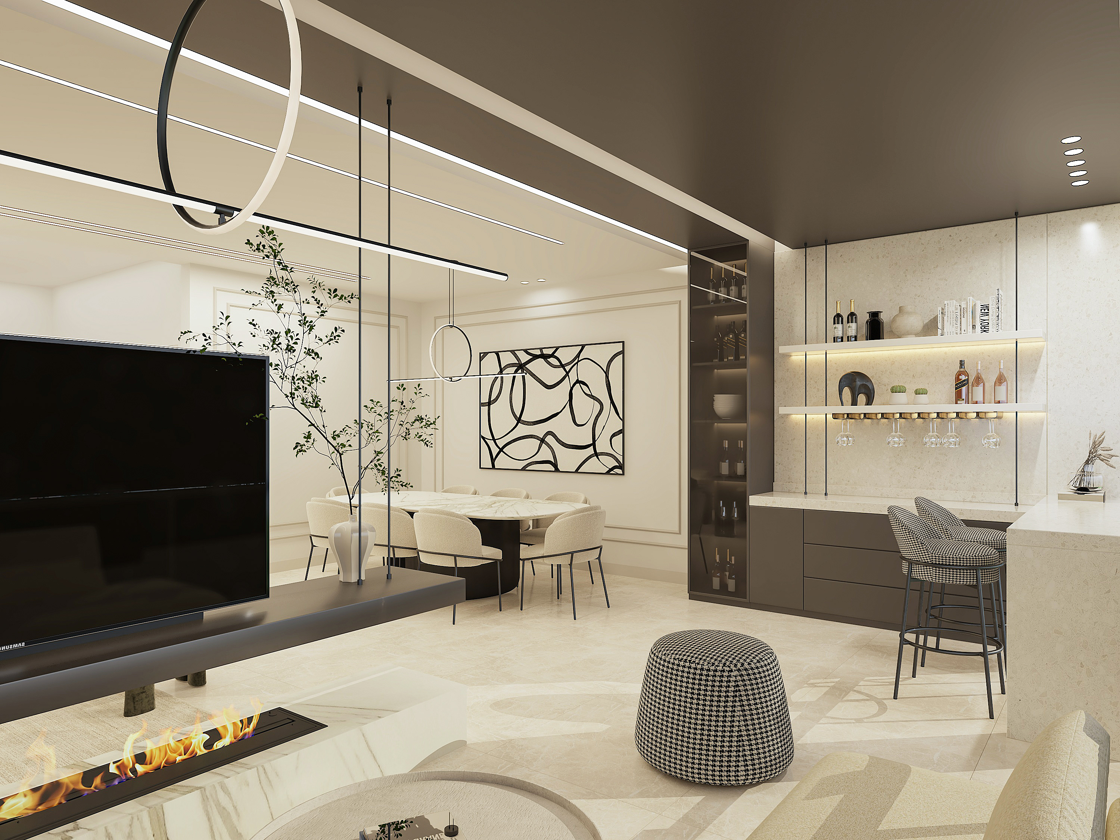
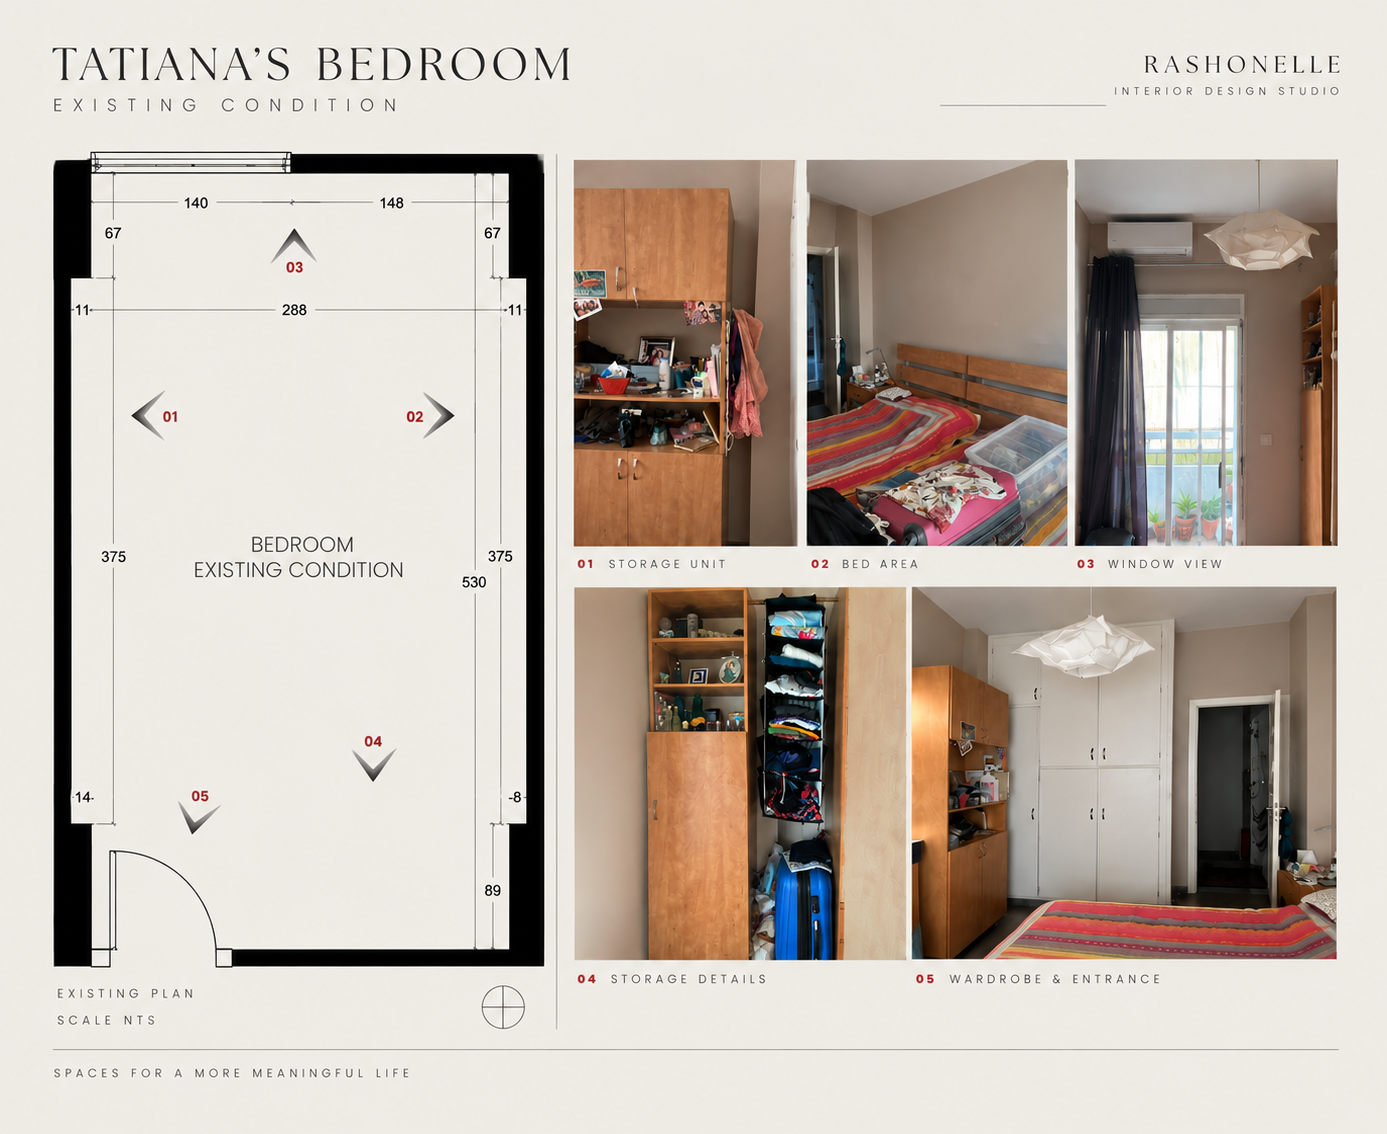
But first, have a look at where we started.
The existing bedroom felt cluttered and unorganized, with different storage pieces competing for space and no clear relationship between sleeping, dressing and storage.
The challenge was clear: how can we fit everything the client needs without making the room feel even smaller?
This is where the transformation really began.
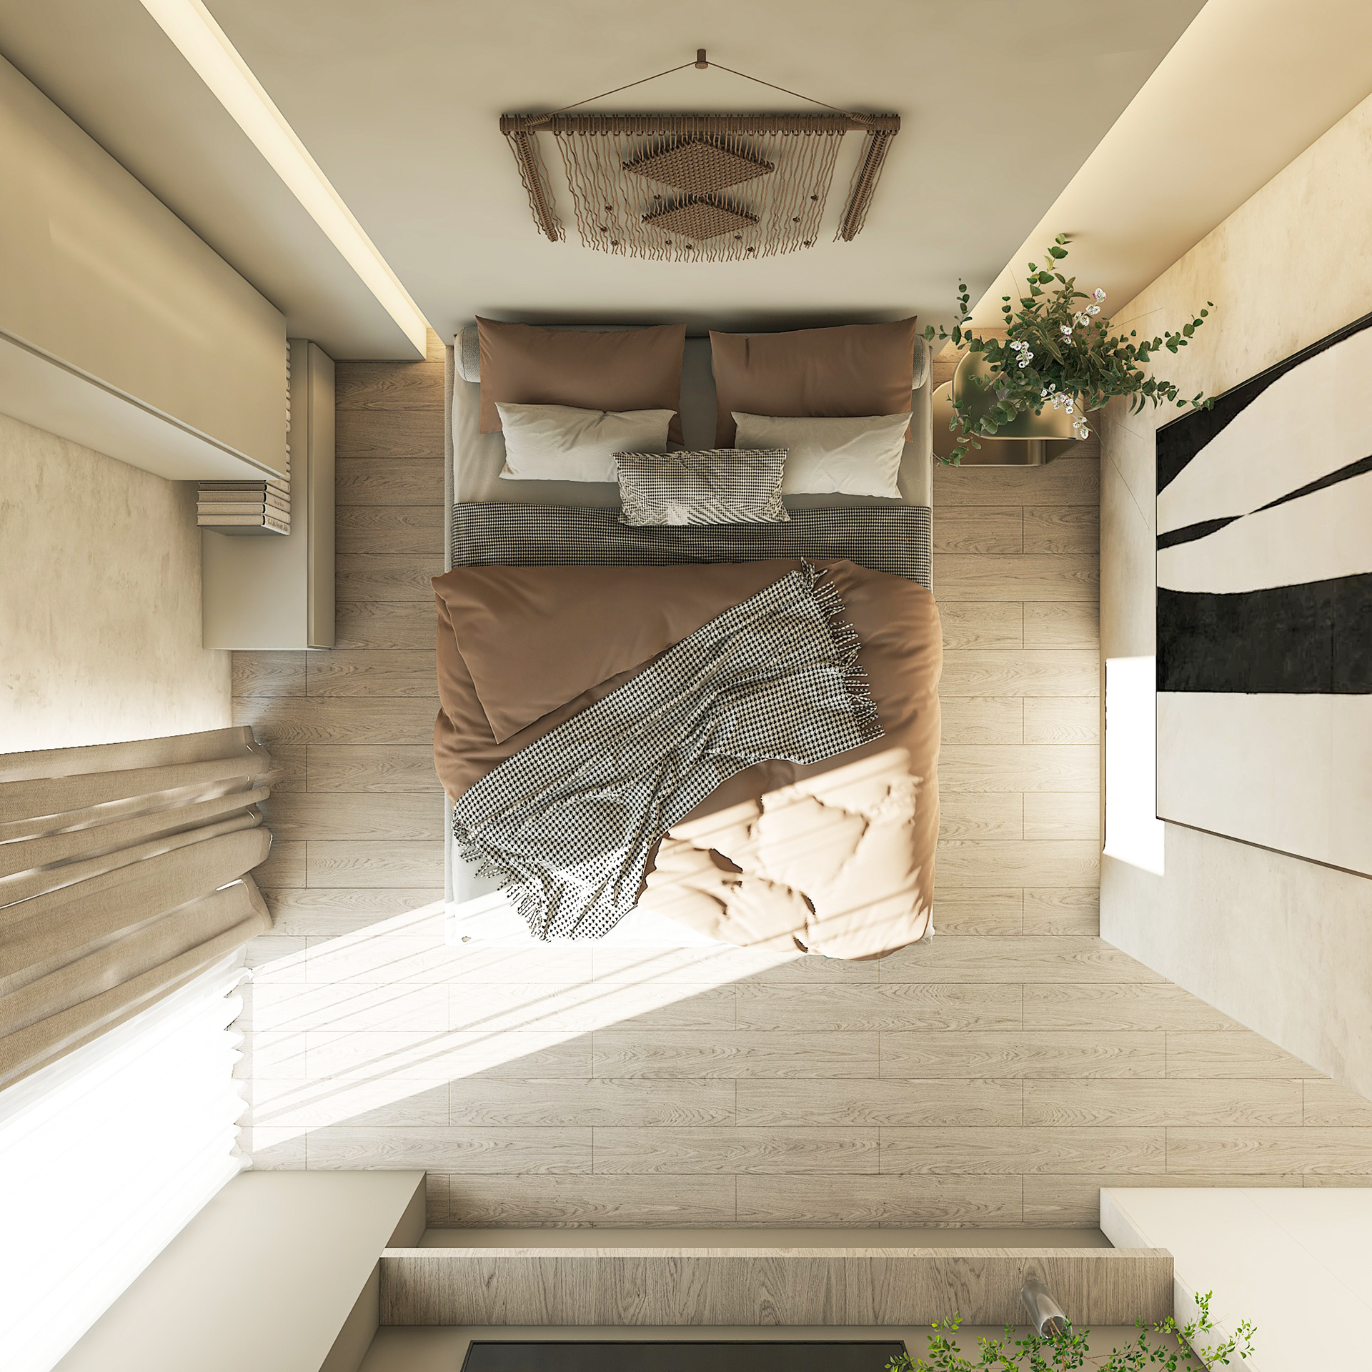
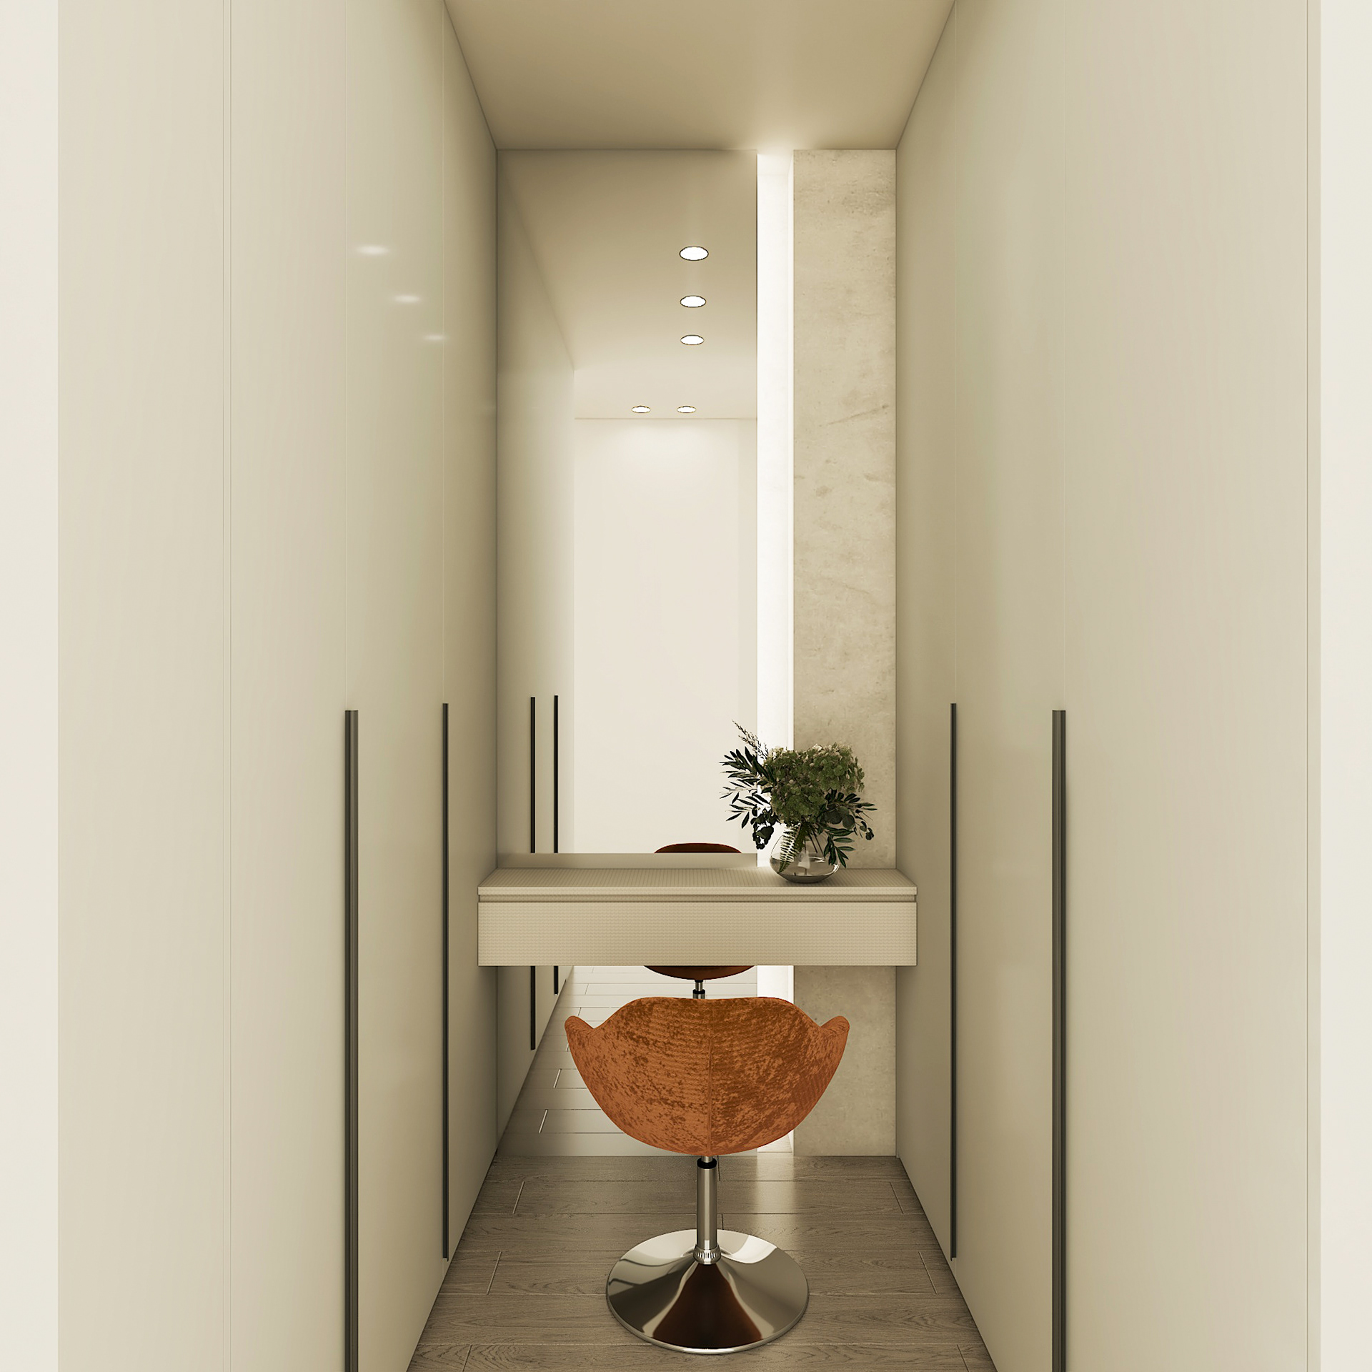
We rethought the room completely, making use of every little corner and every available centimeter. The new layout integrates the bed, a trundle bed, hidden drawers, wardrobes, shelving, shoe storage, a make-up area and more while keeping the center open for comfortable circulation and a greater sense of space.
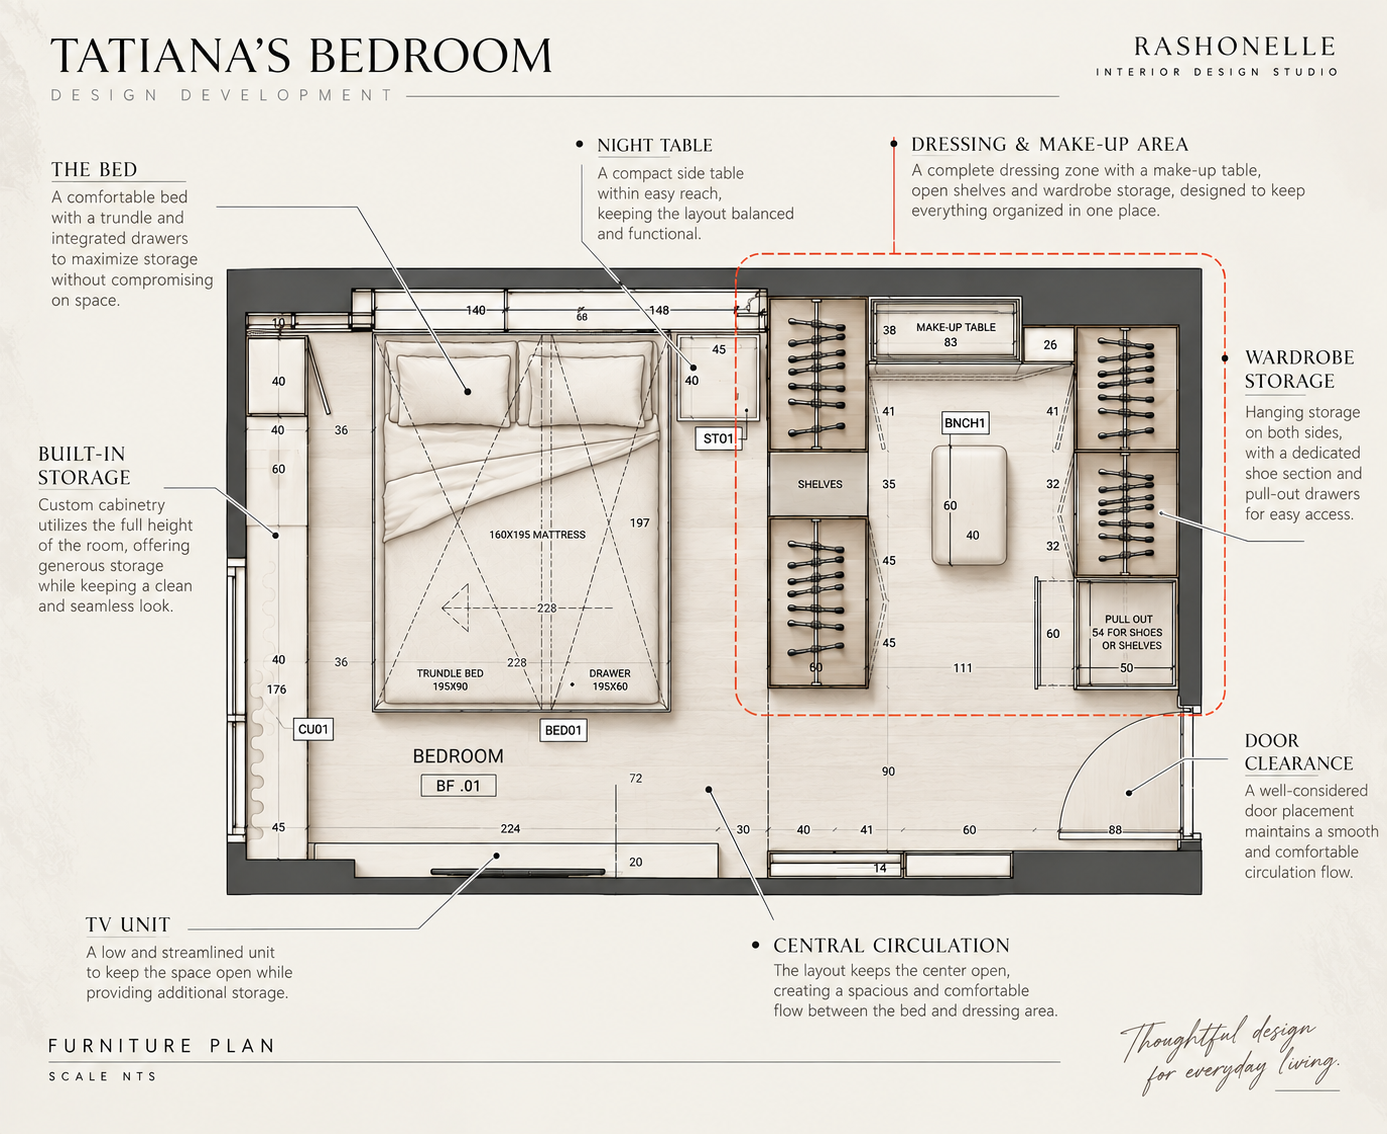
Then, the idea had to become buildable.
Through detailed sections, every custom element was carefully developed from the bed and concealed storage to the cabinetry, shelving, AC cover, lighting, mirrored storage and TV wall. This is the stage where the concept moves from an idea into something that can actually be executed.
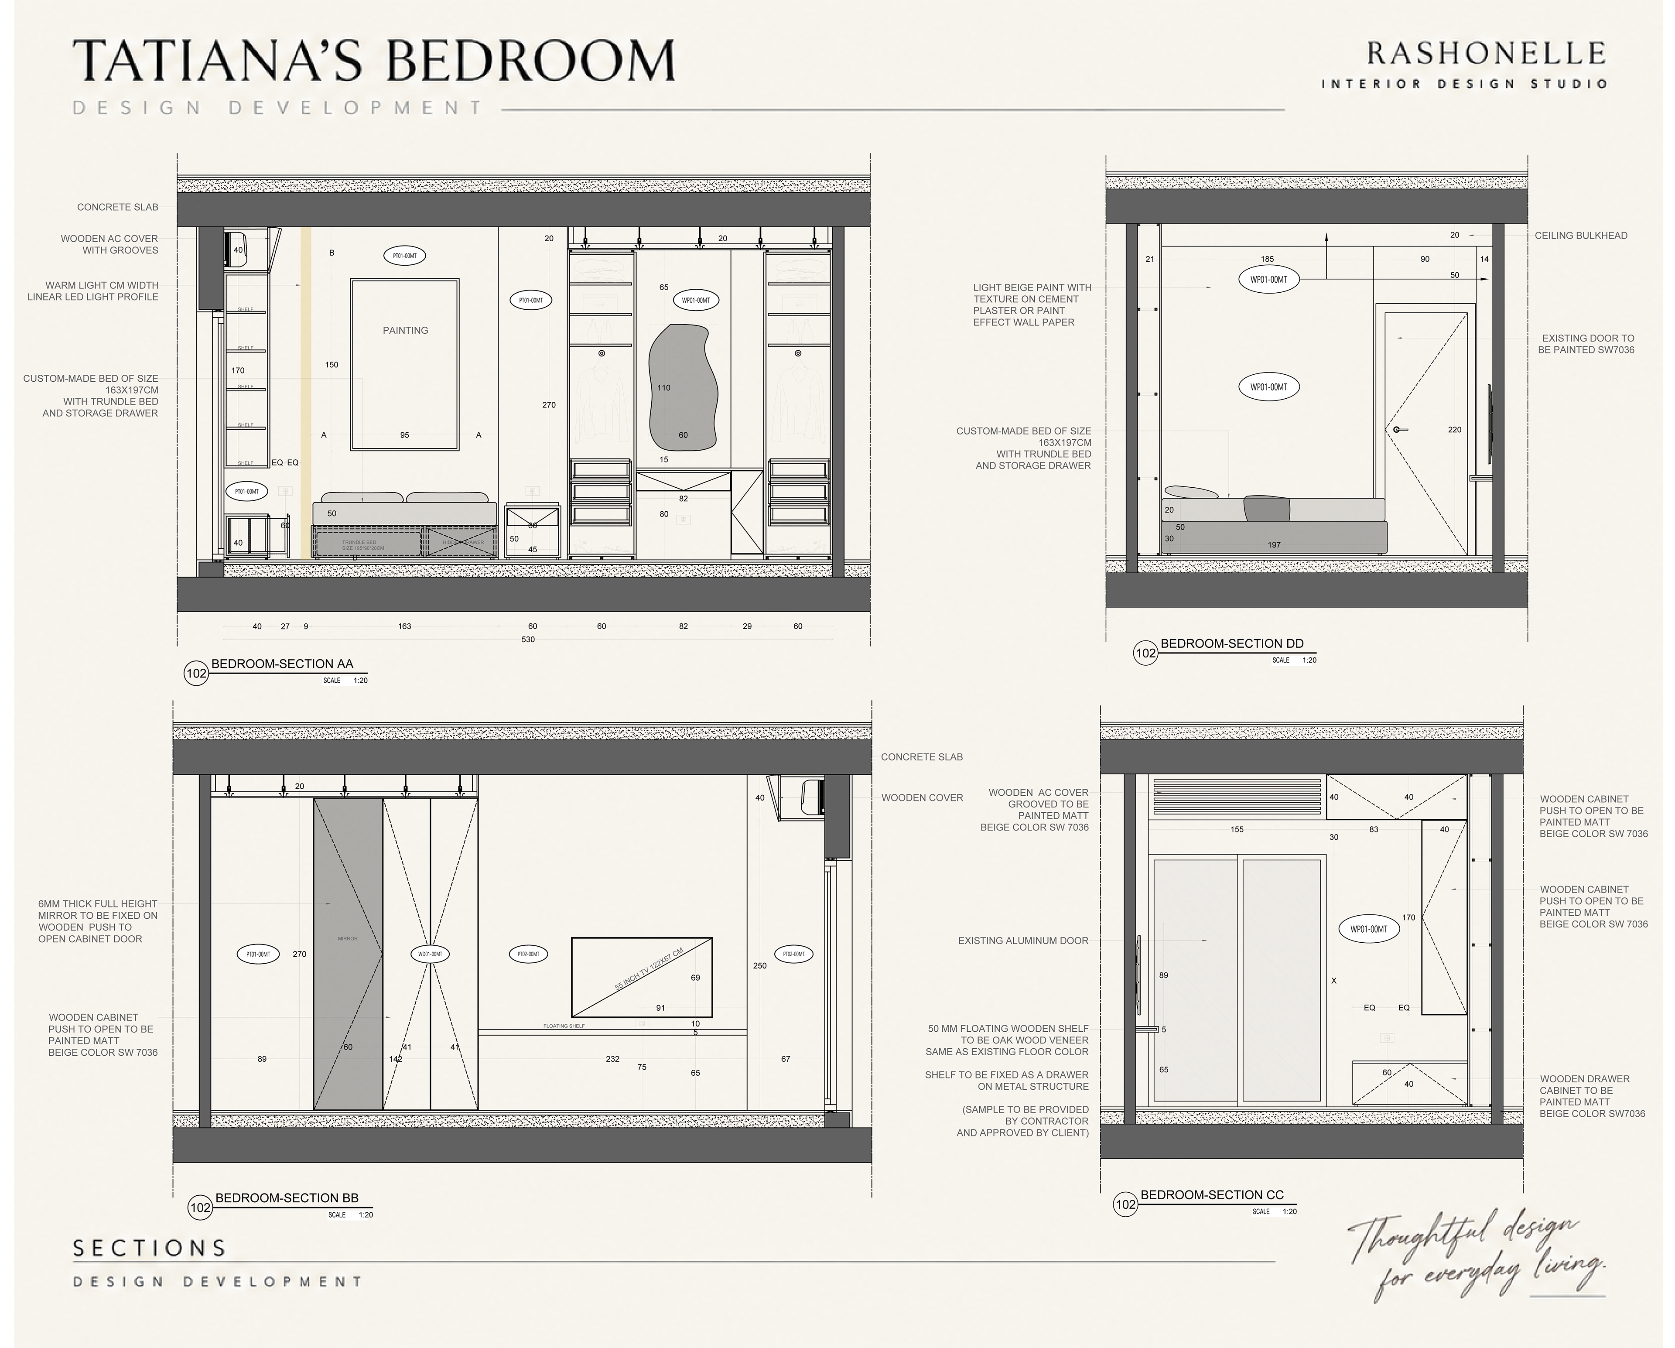
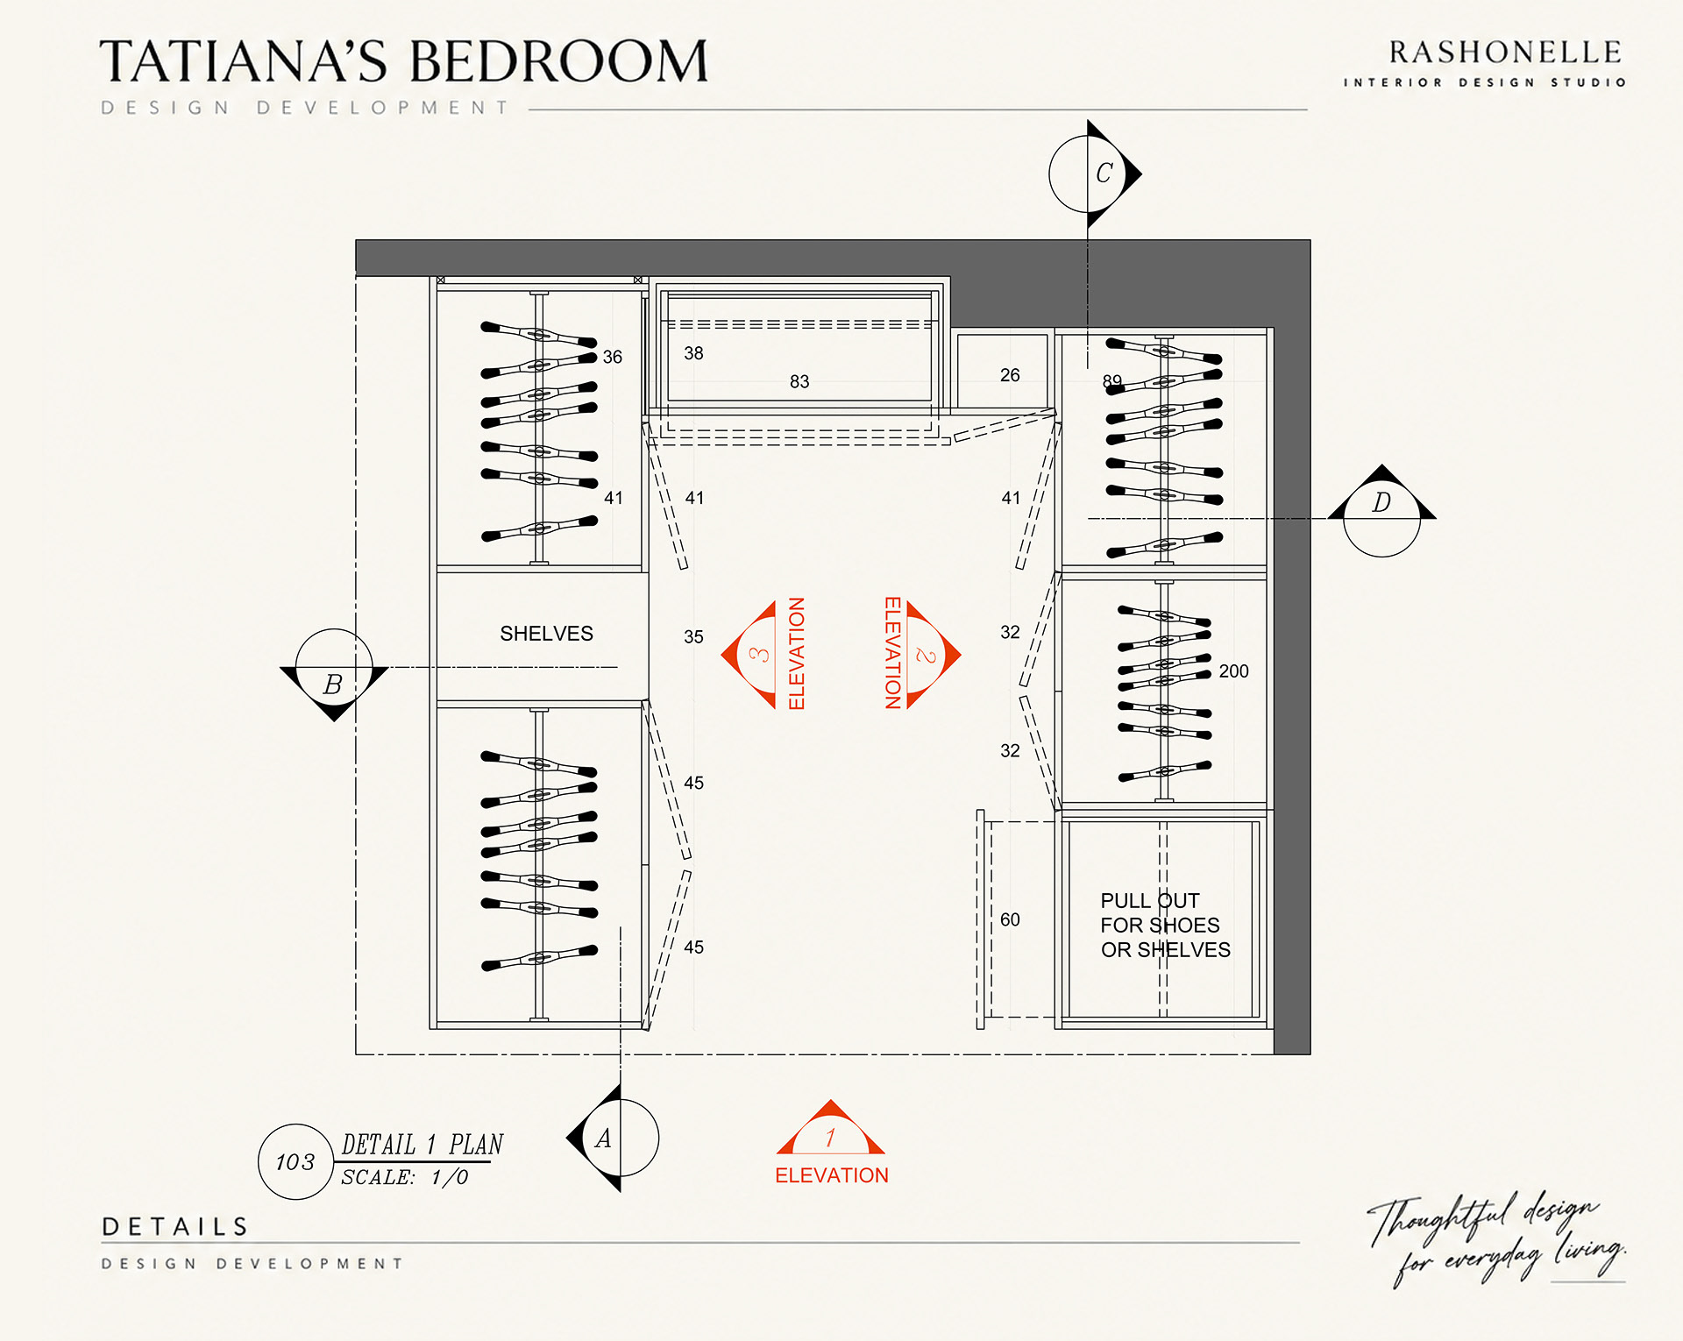
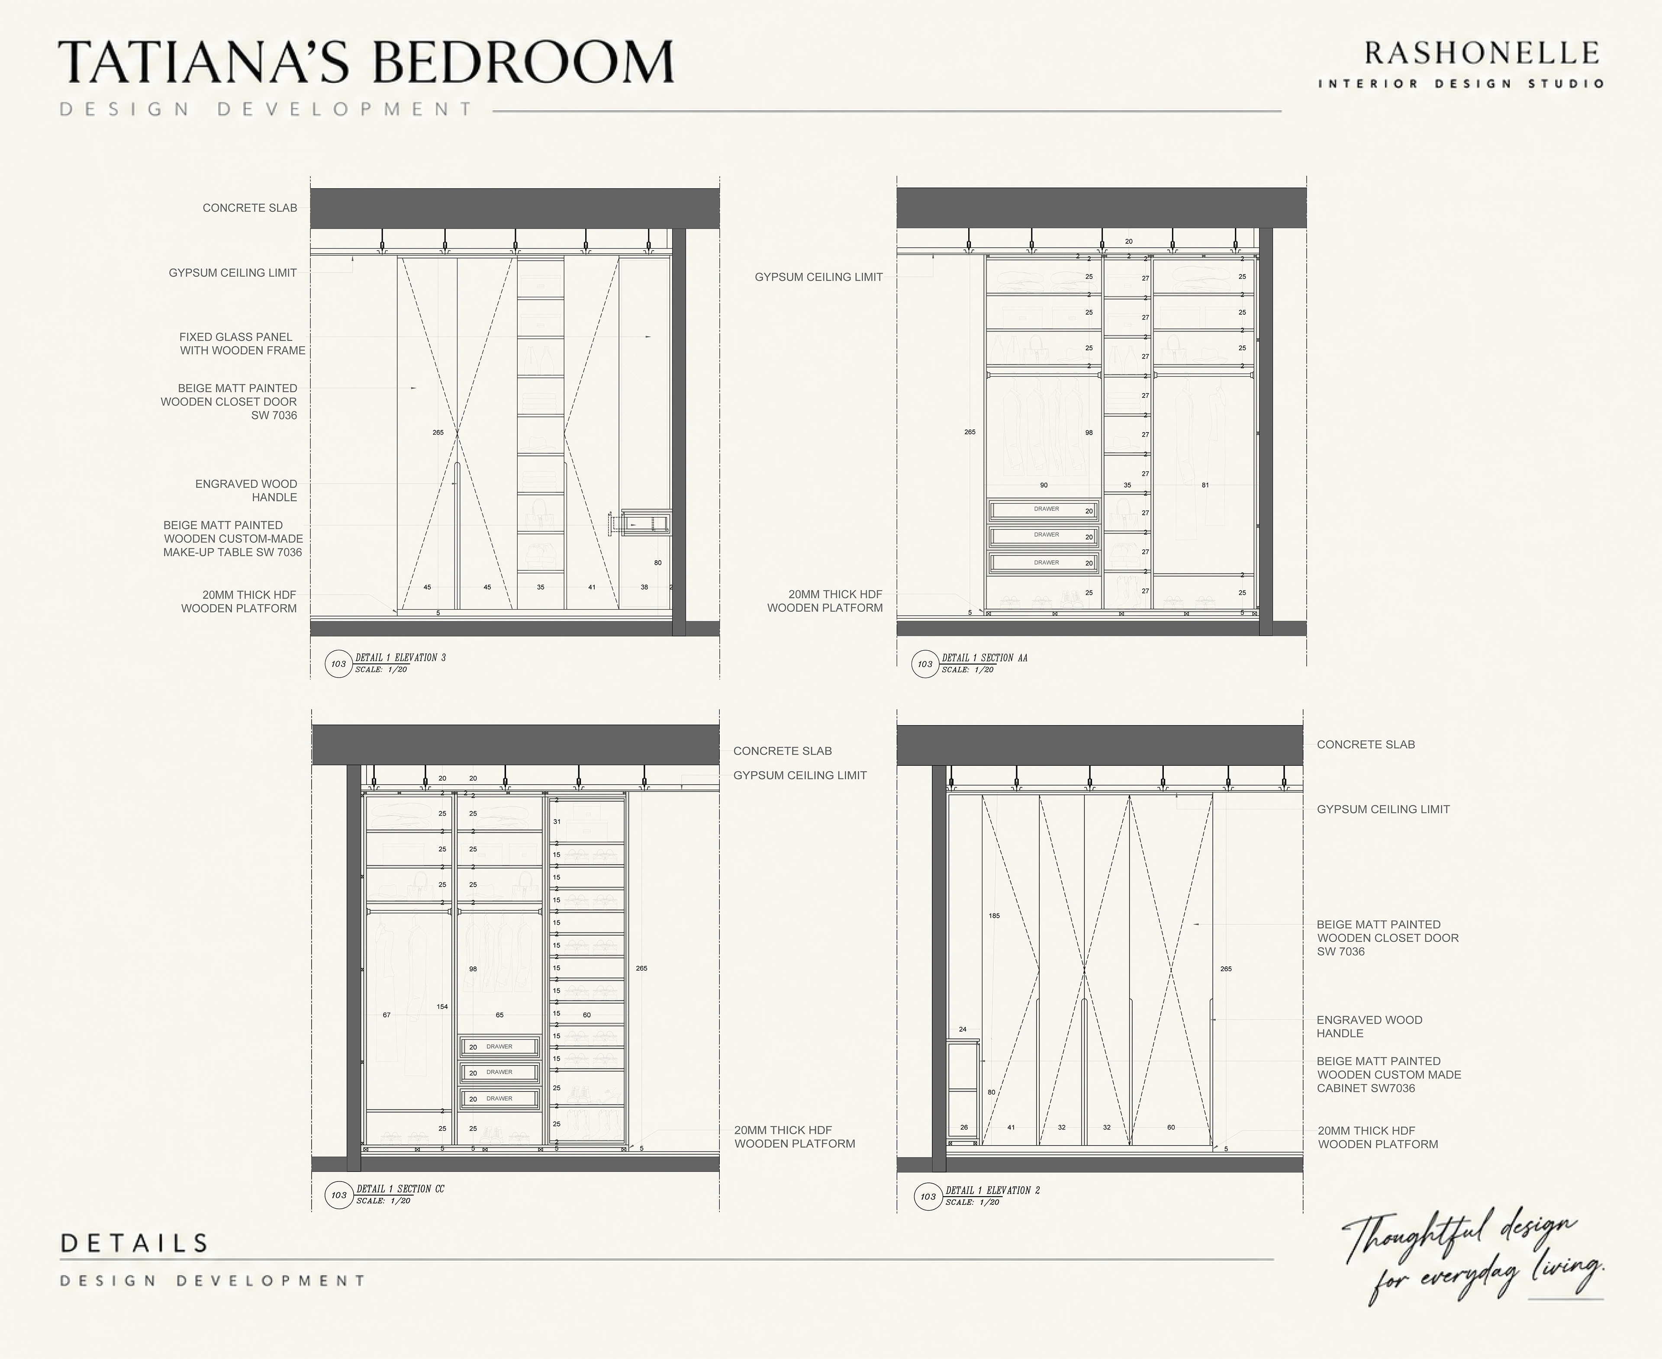
And finally… the vision comes to life.
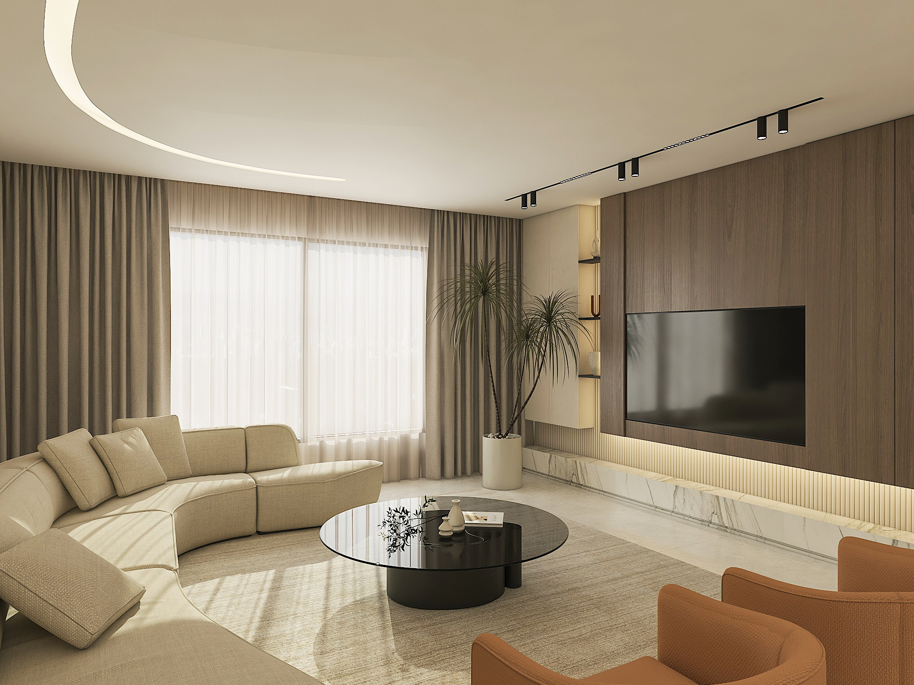
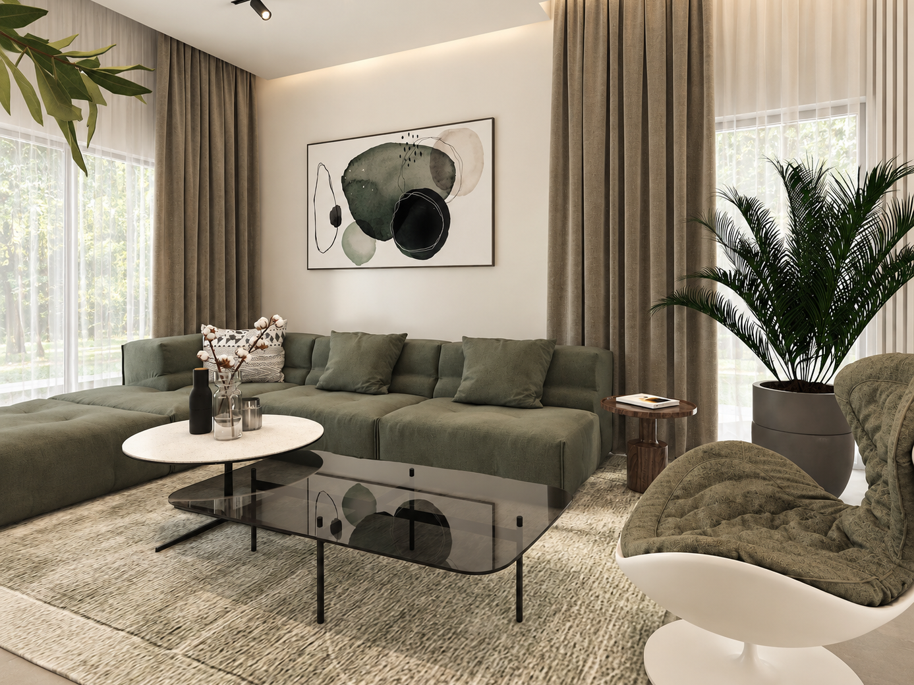
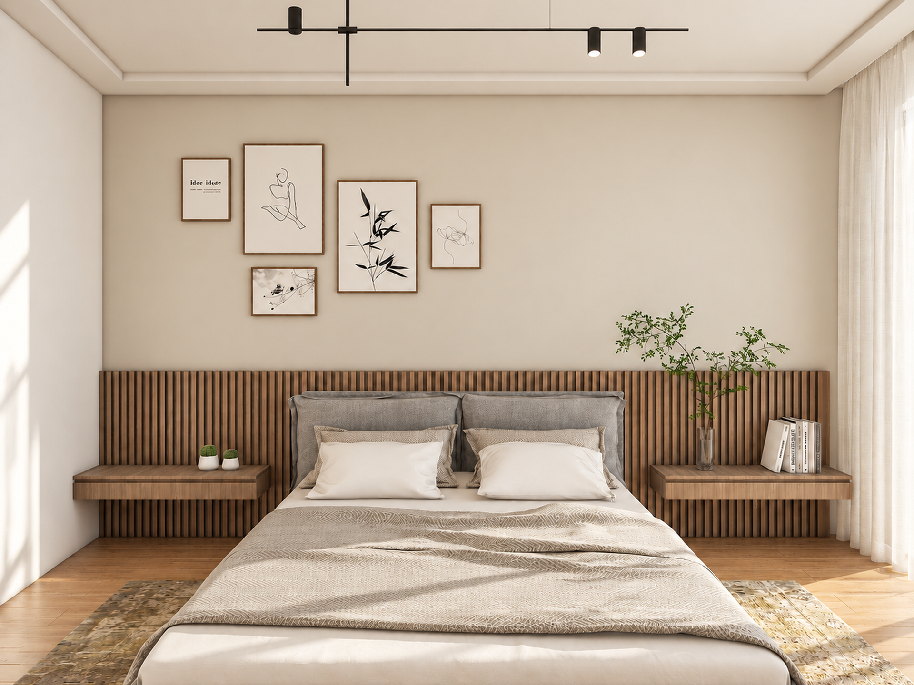
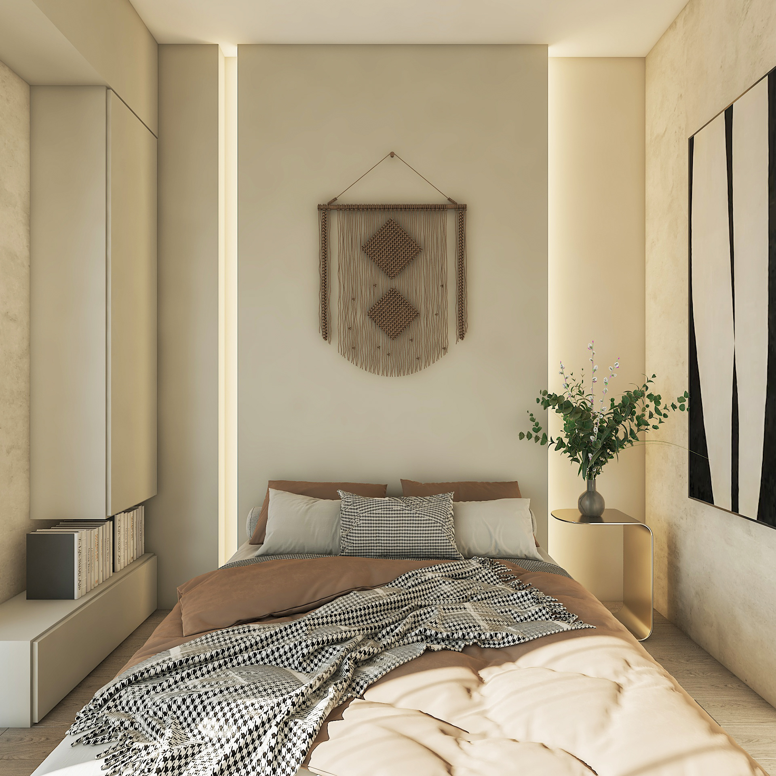
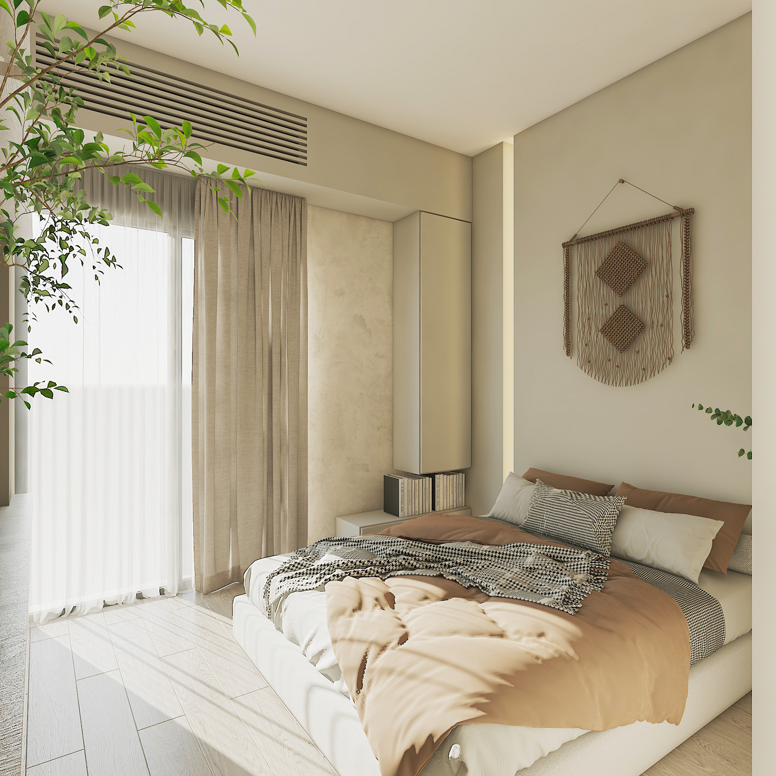
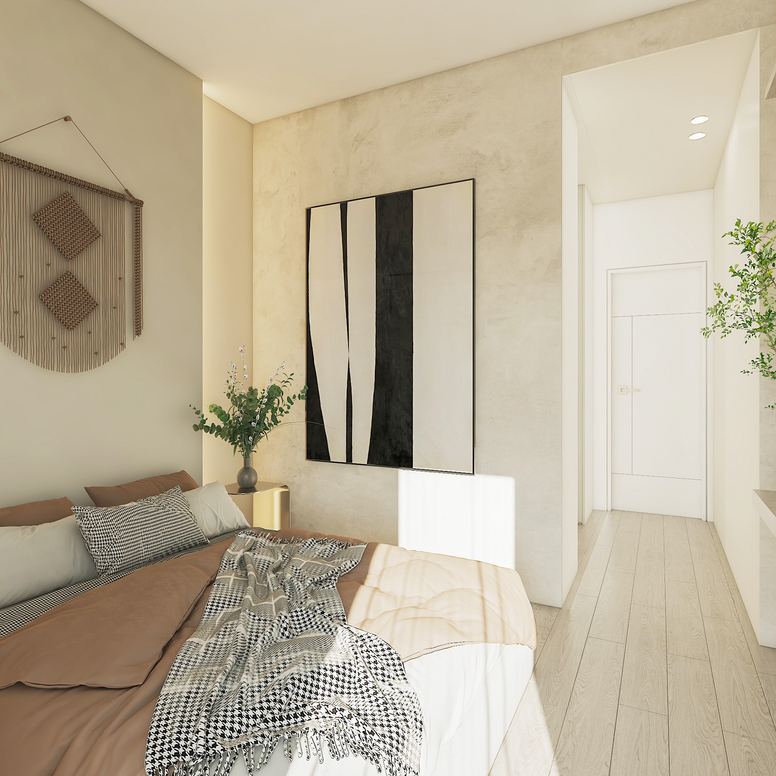
What was once a busy and underused bedroom becomes a calm, warm and highly functional personal space. Soft neutral tones, natural textures, integrated lighting and custom furniture bring everything together, while the carefully planned storage remains visually quiet.
The result is not simply a prettier bedroom , it is a room that works better, stores more and feels bigger.
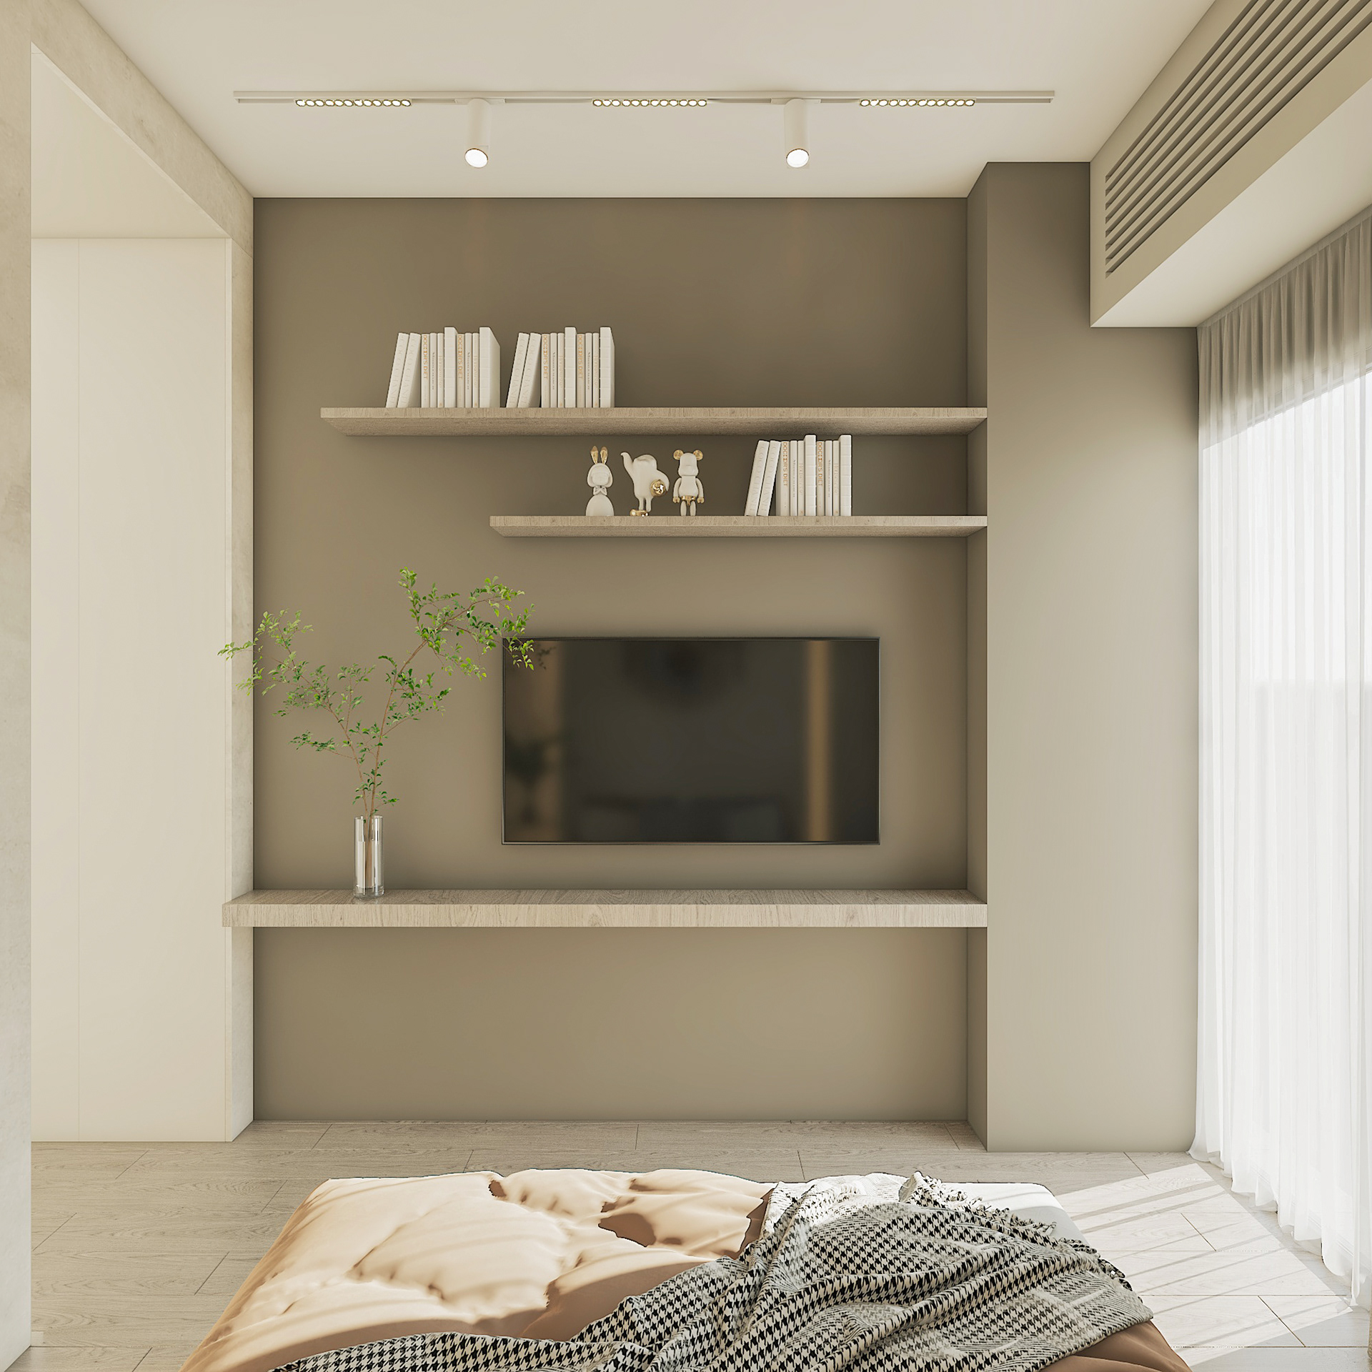
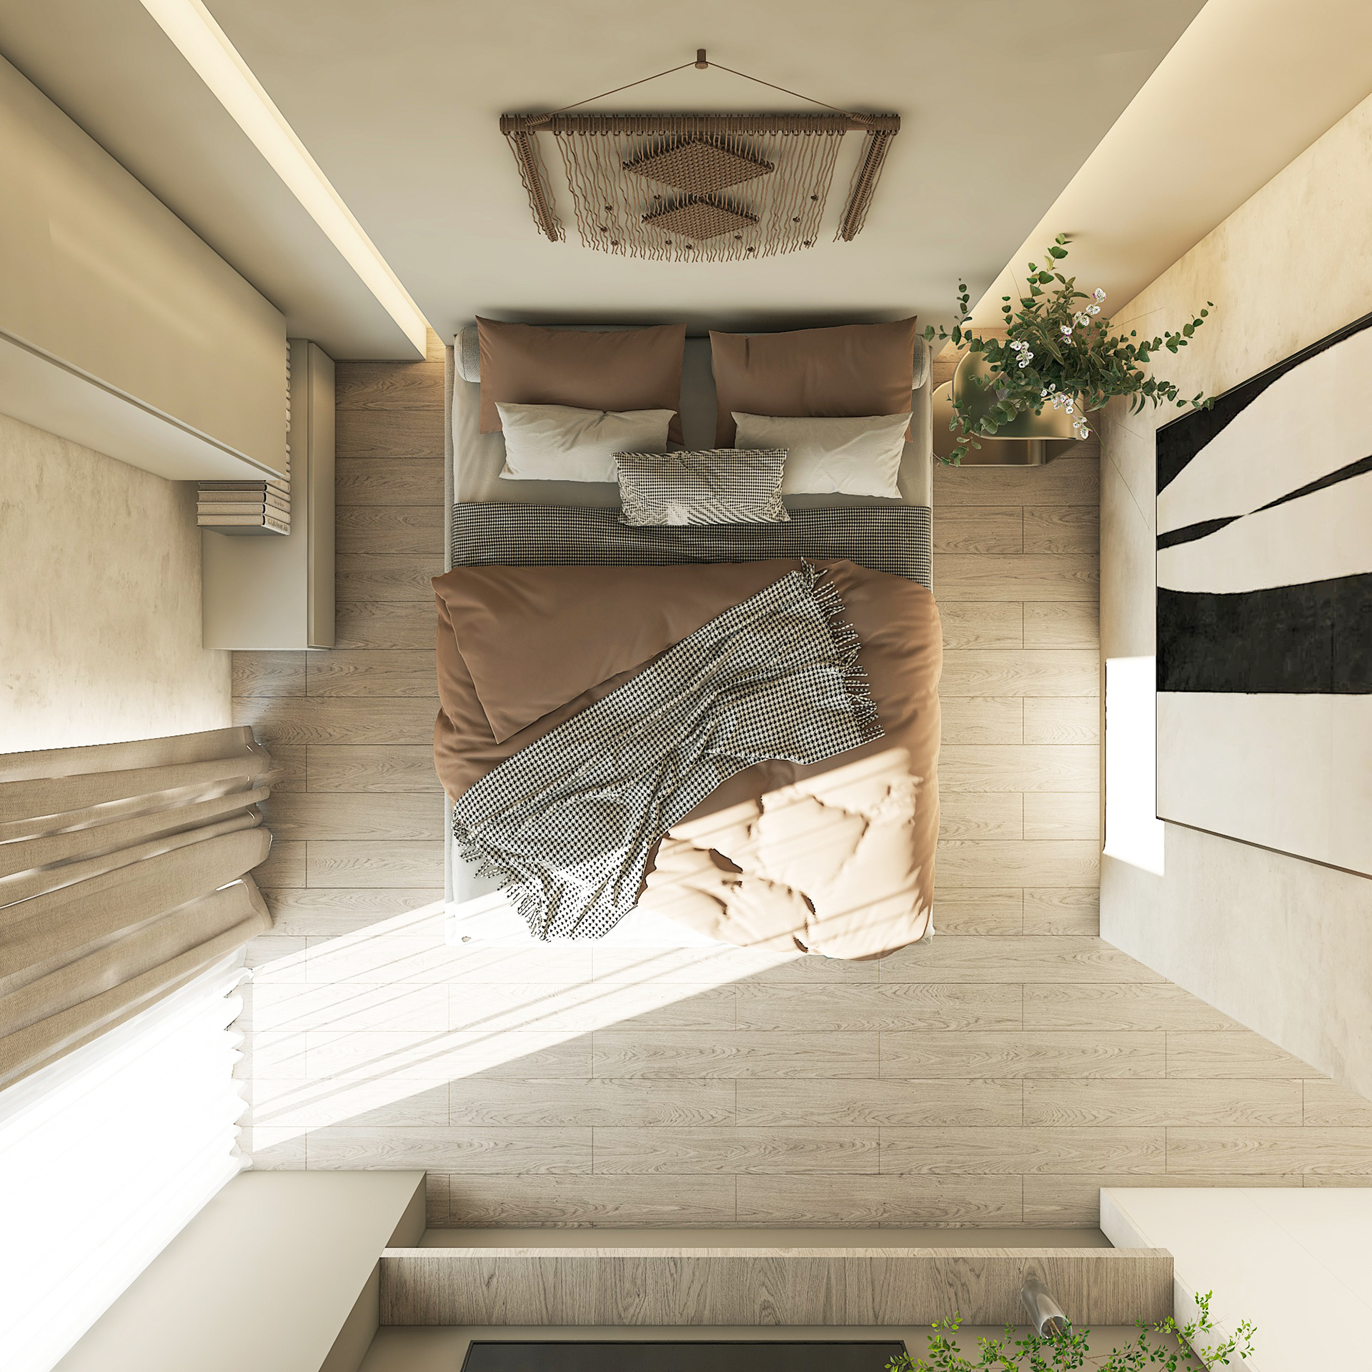
From existing condition → space planning → technical development → final vision.
Because good design isn’t only about how a space looks.
It’s about making every centimeter count.