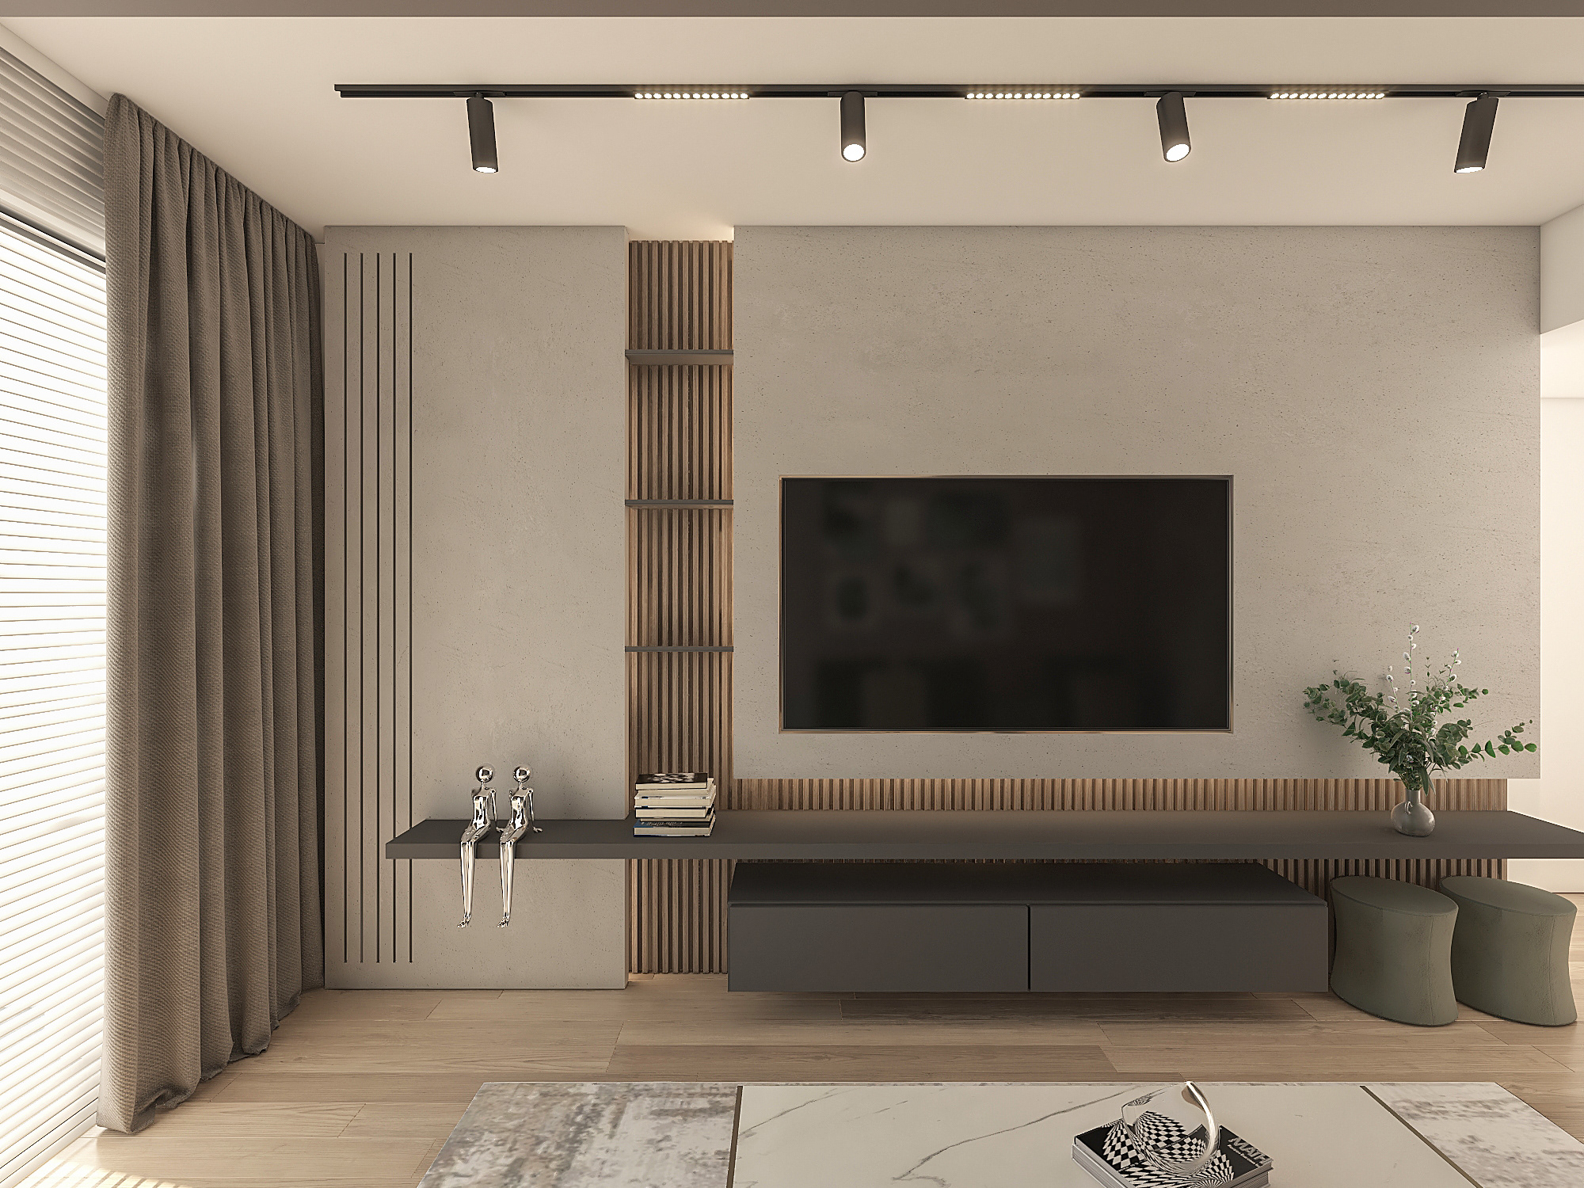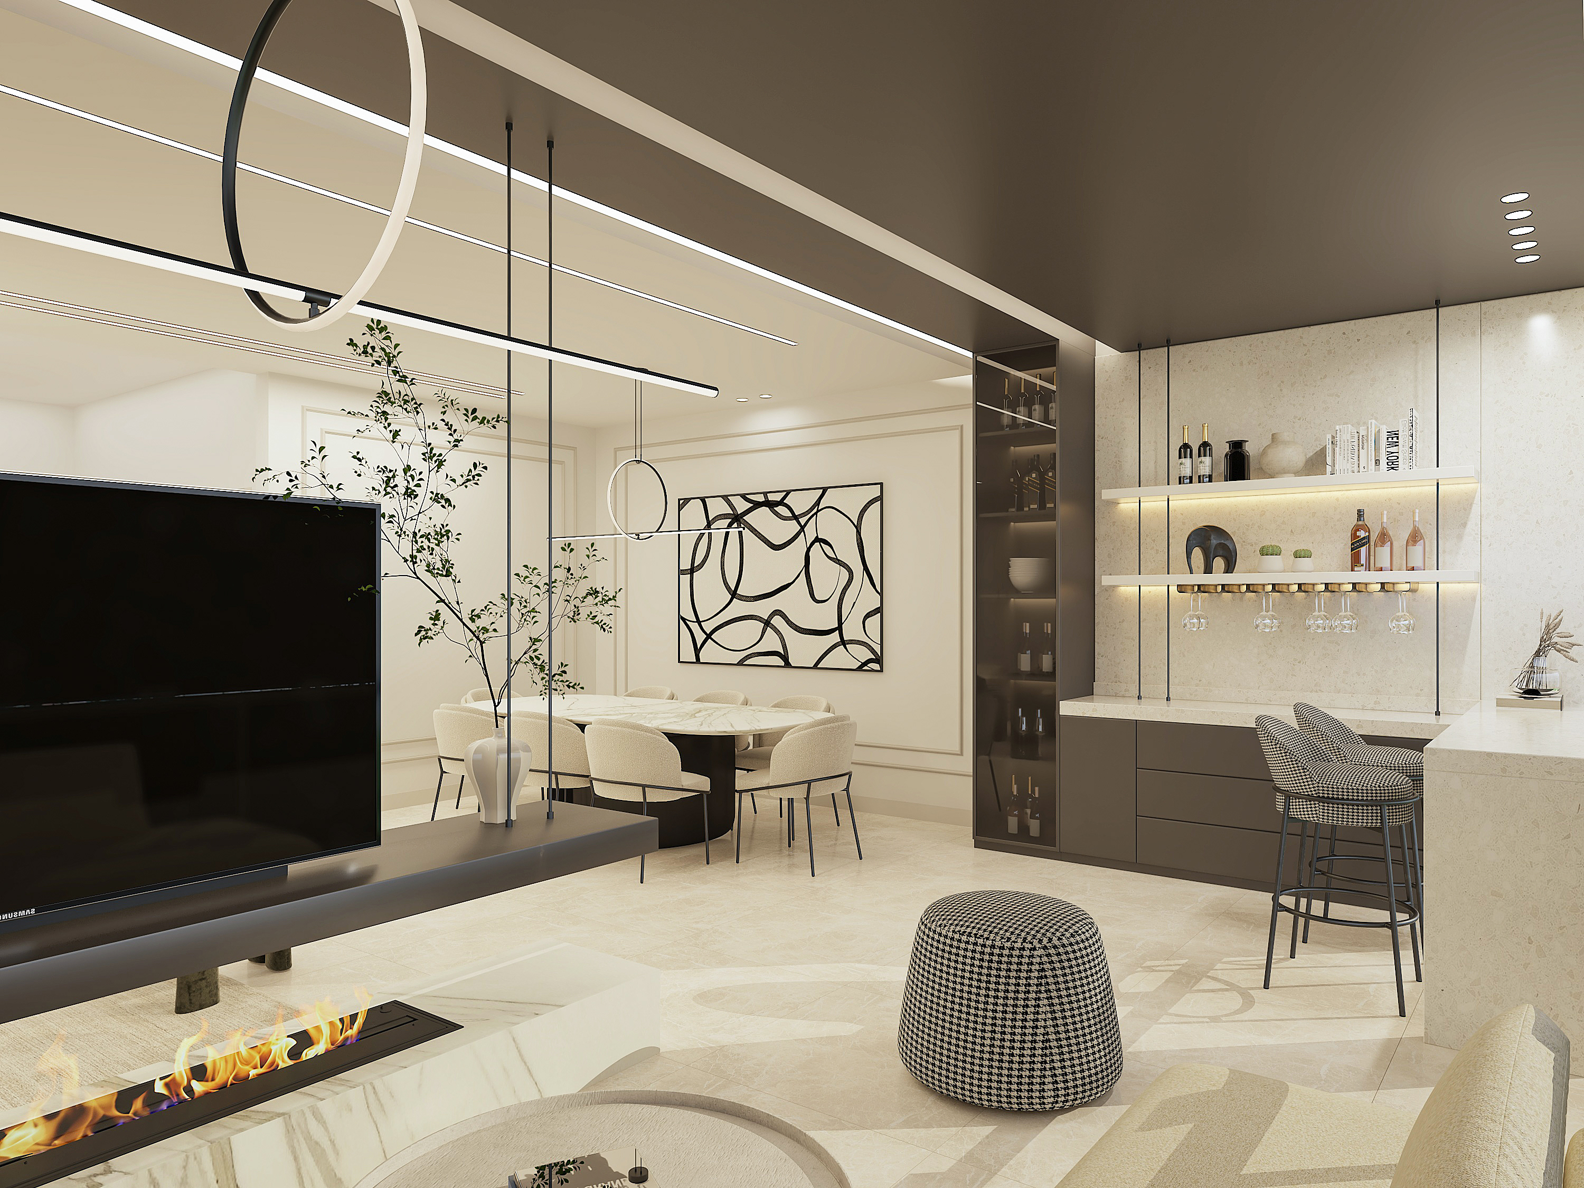
SCOPE OF WORK
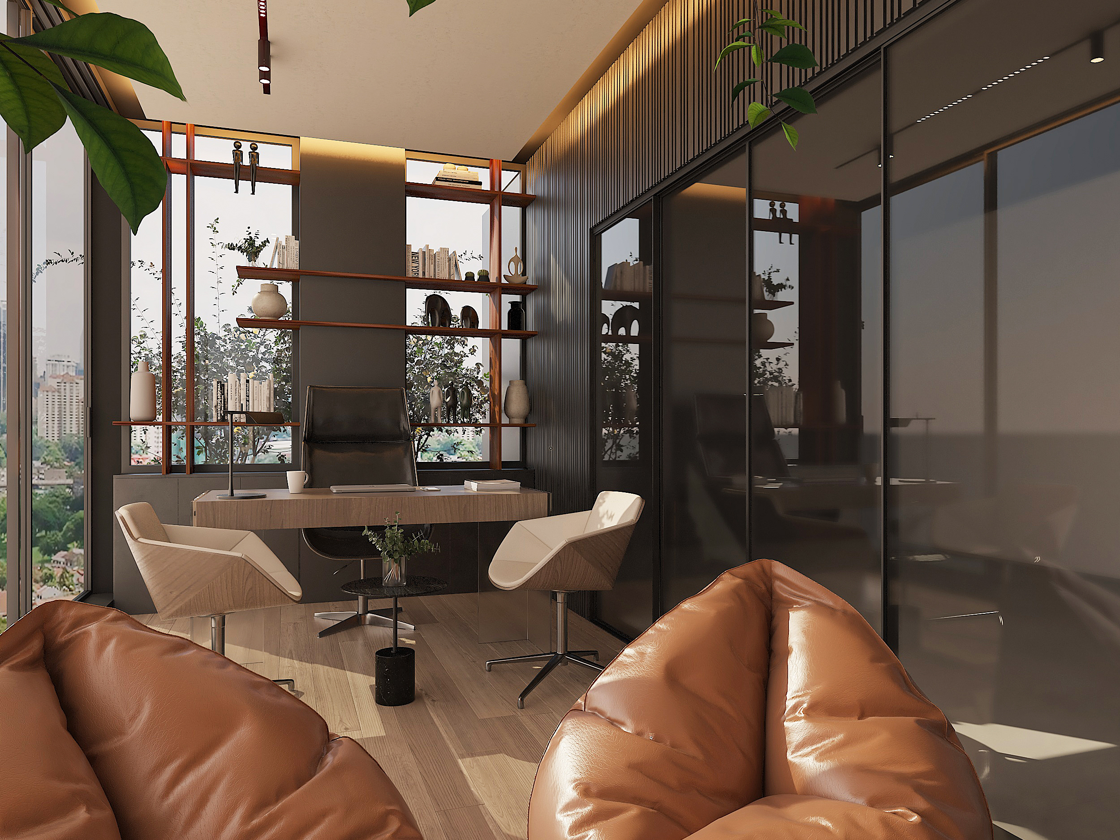
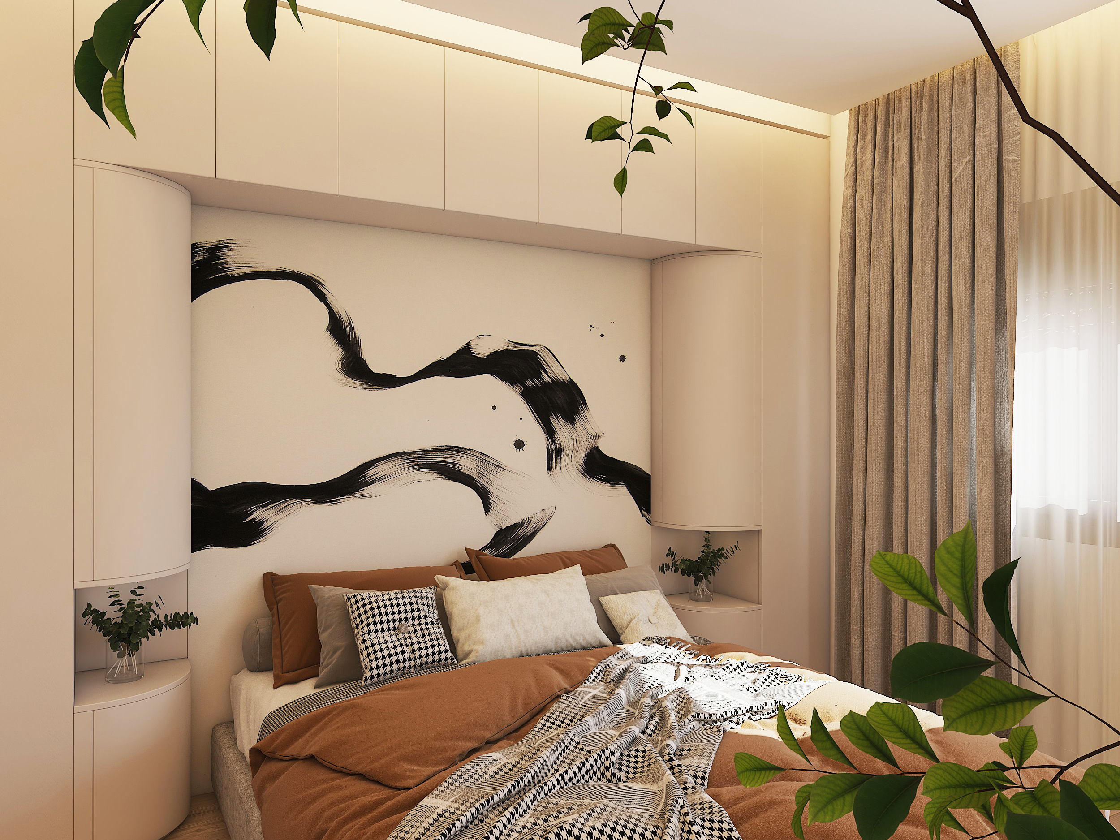
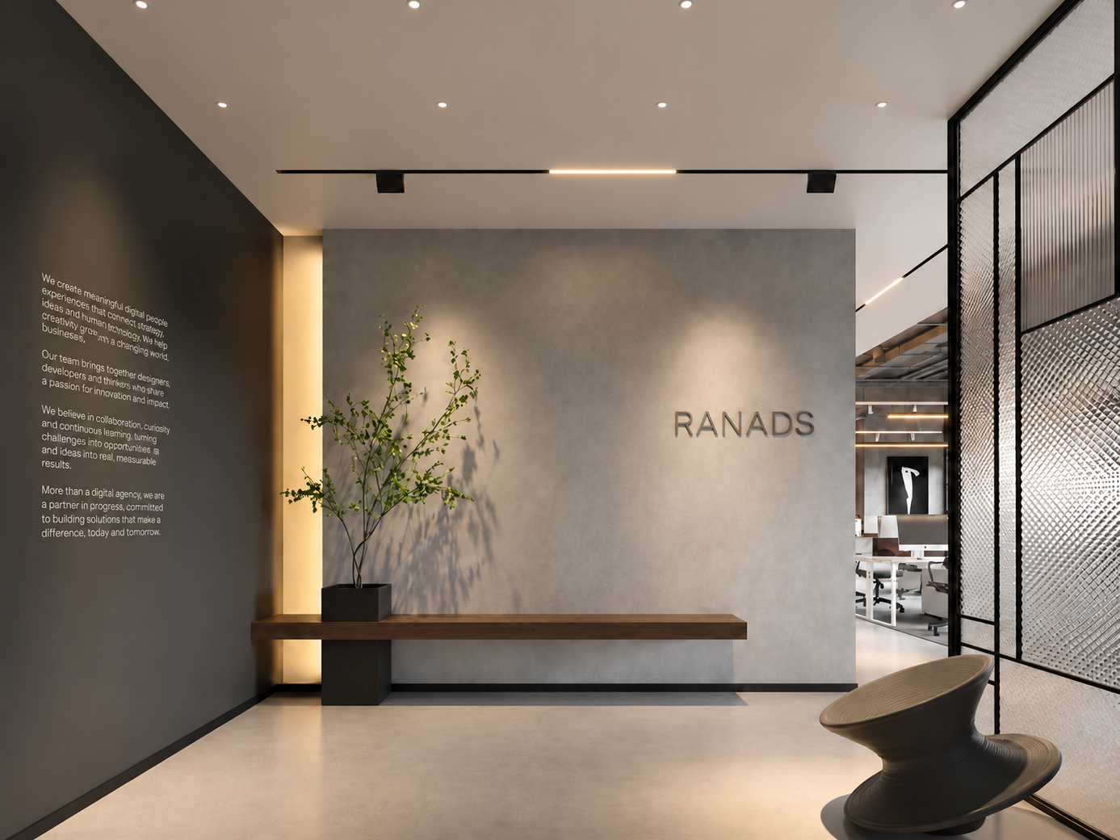
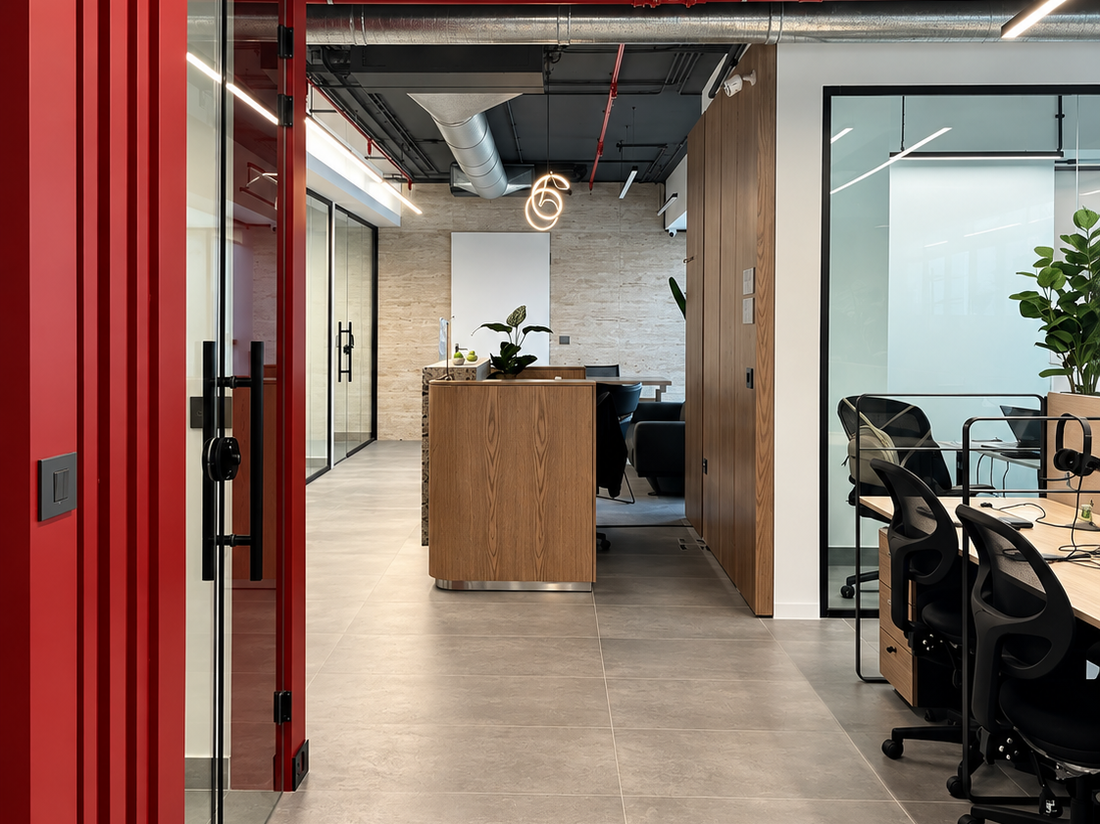
The scope included plan analysis and space solutions, interior design and styling, 3D renders and visualizations, and execution drawings and technical documentation, covering the project from initial space planning and design development through to the preparation of the technical drawings required to communicate the design.
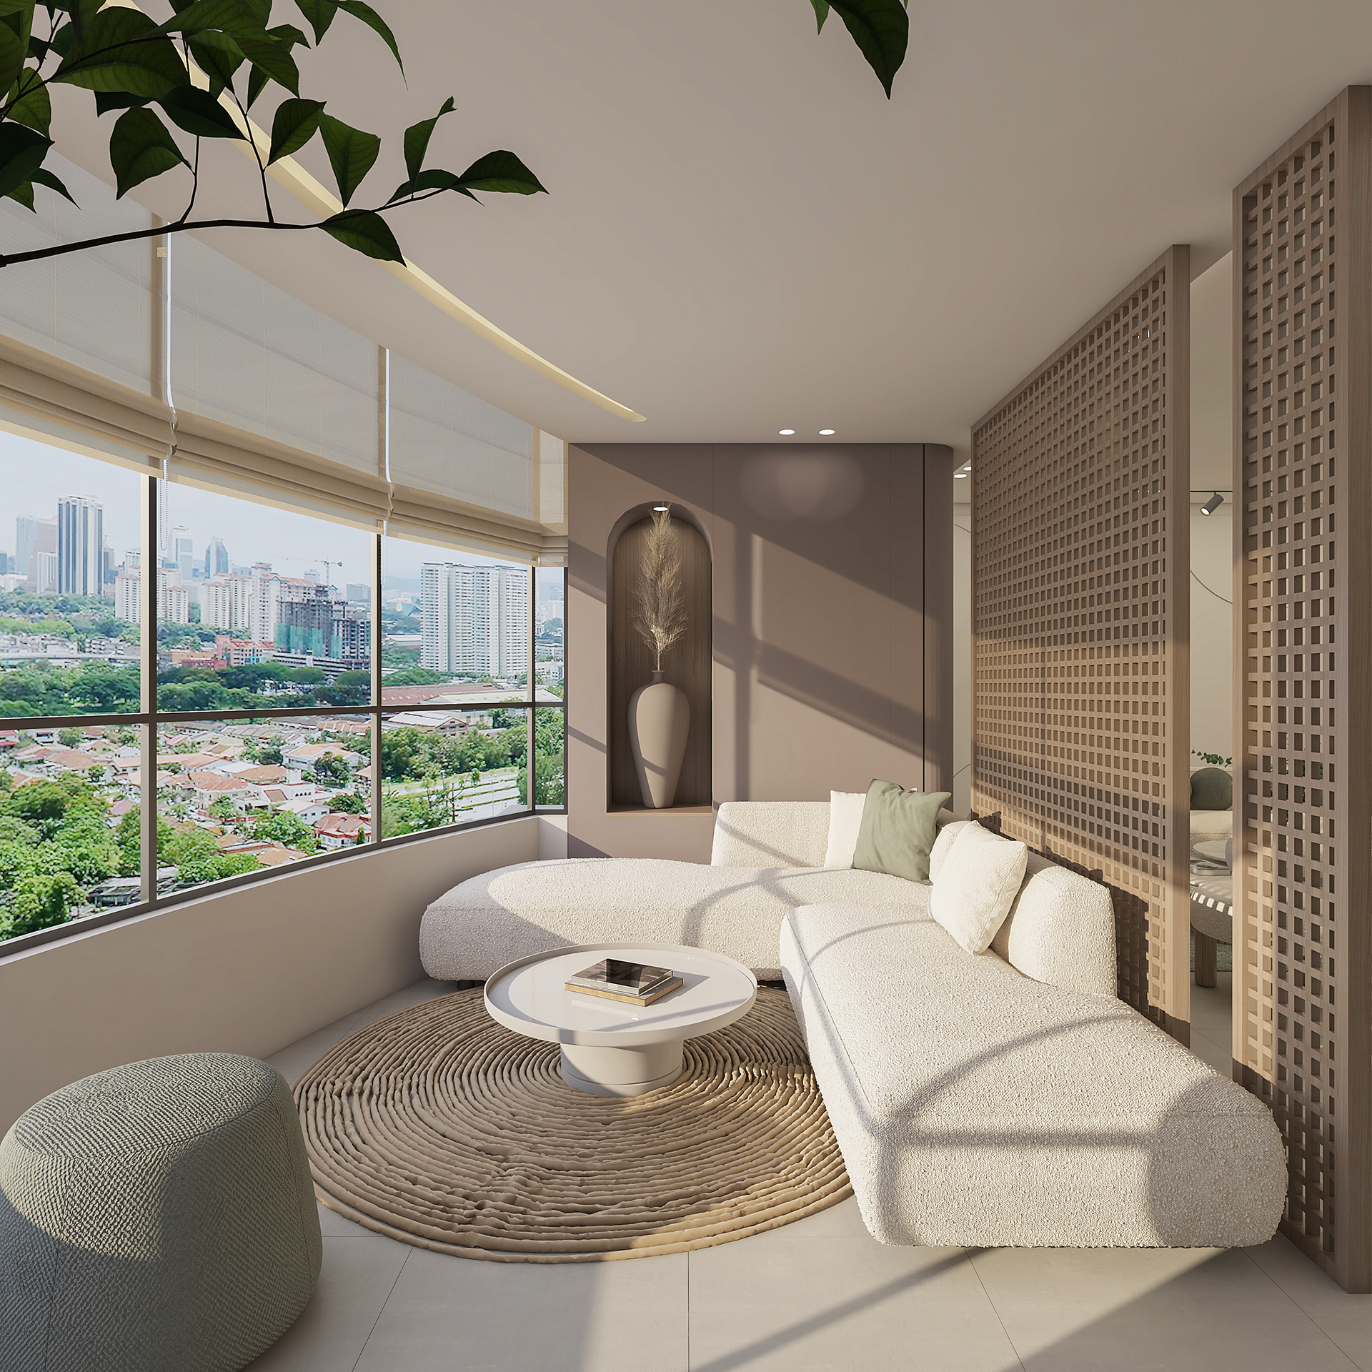
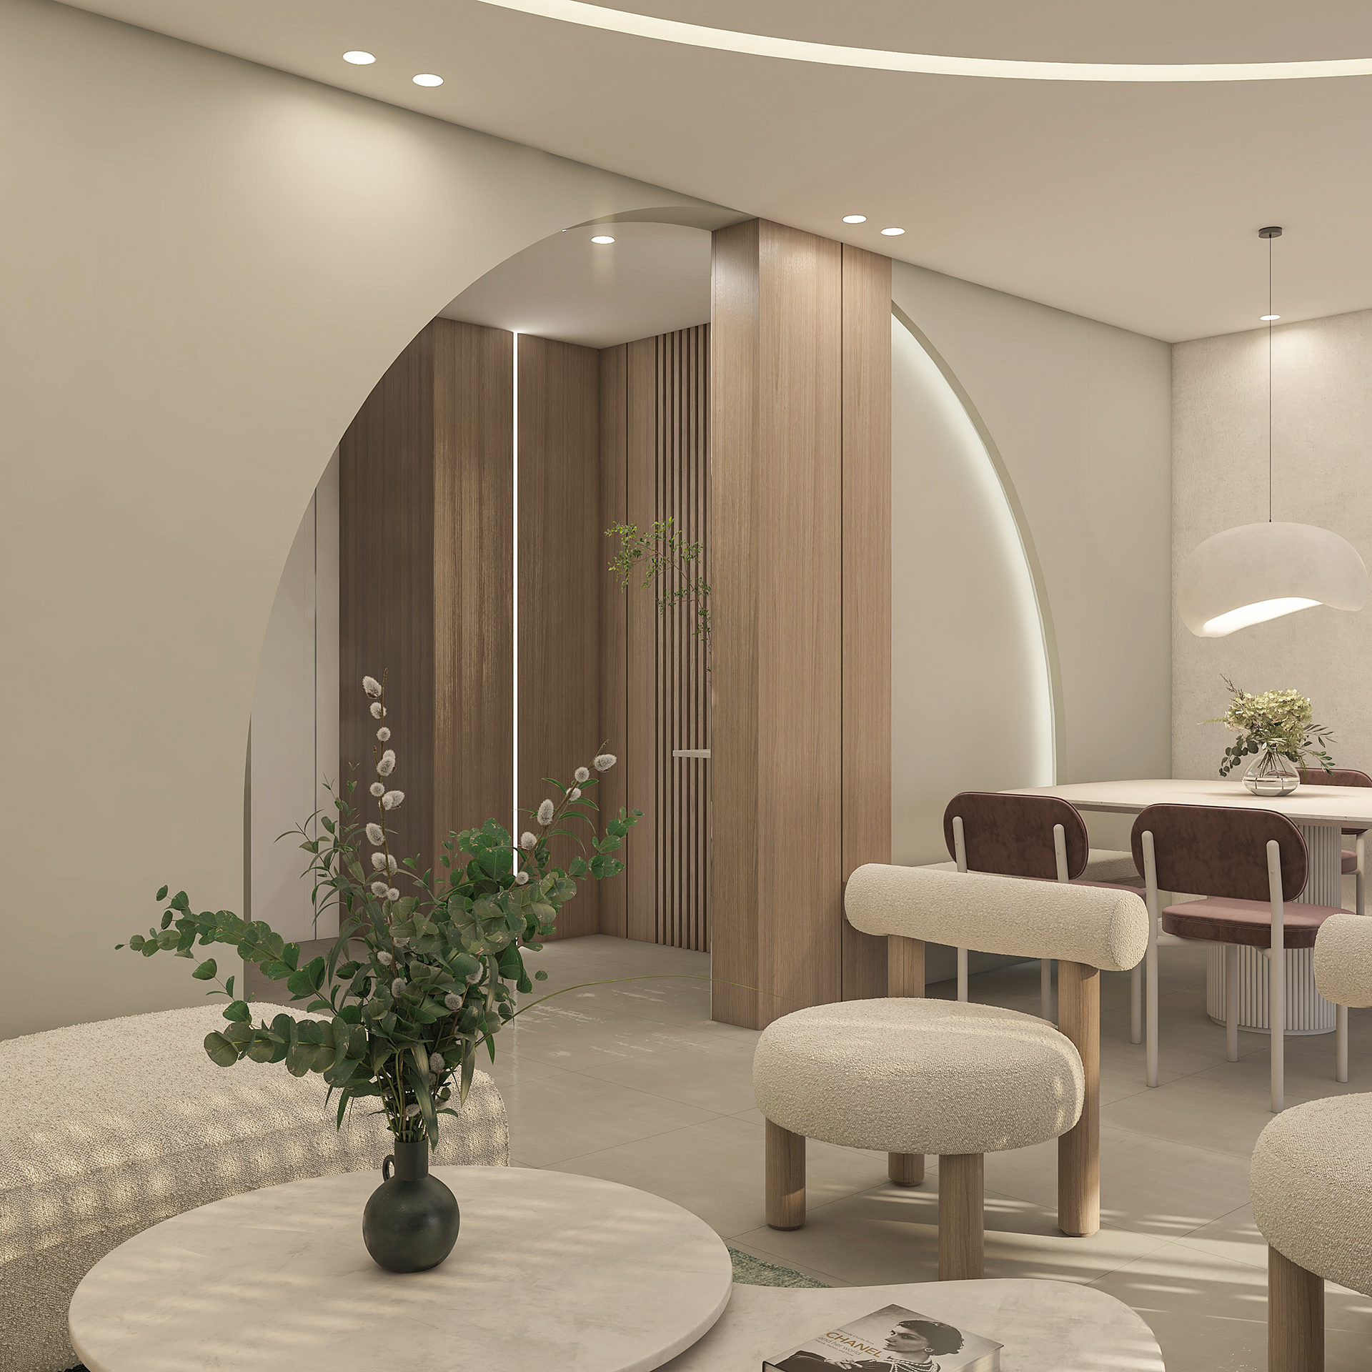
THE ENTRANCE
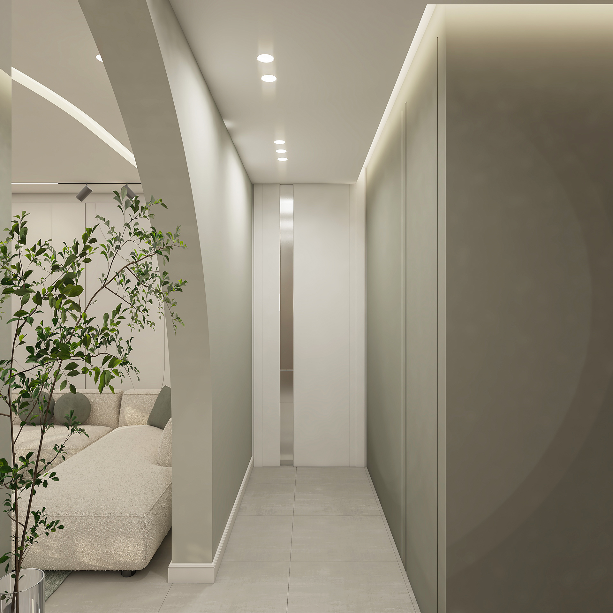
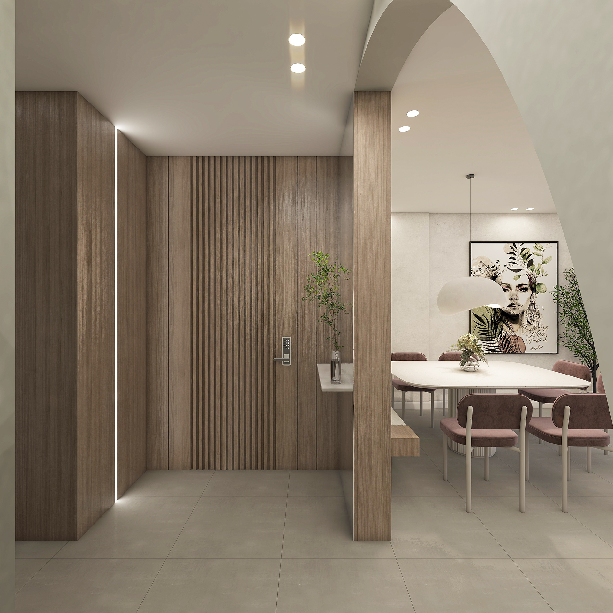
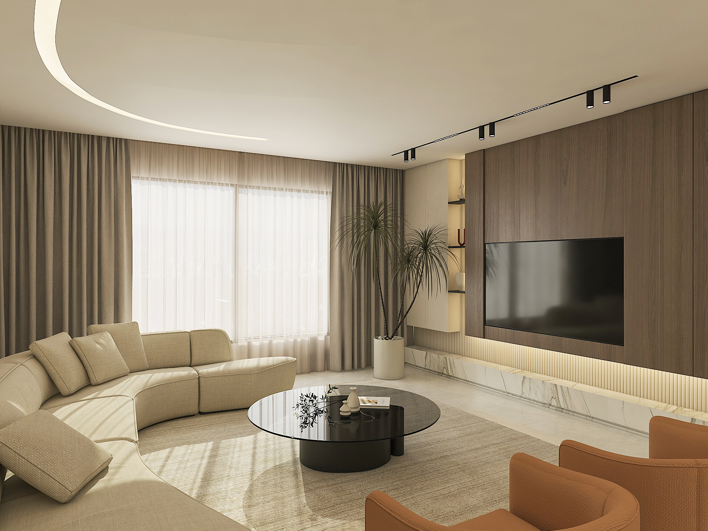
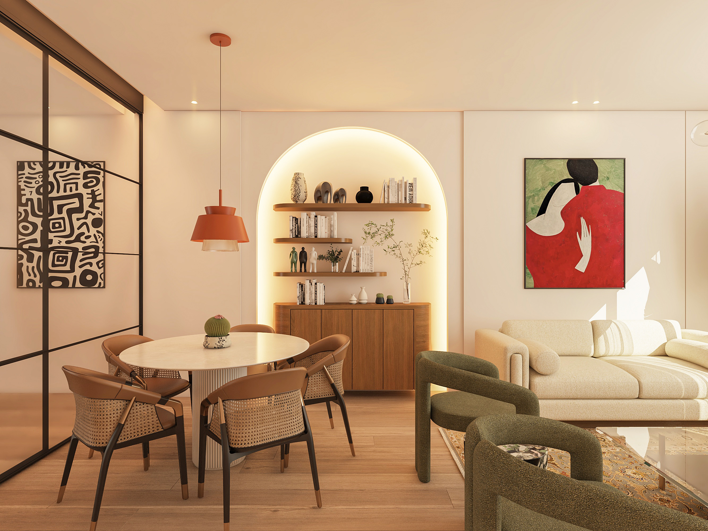
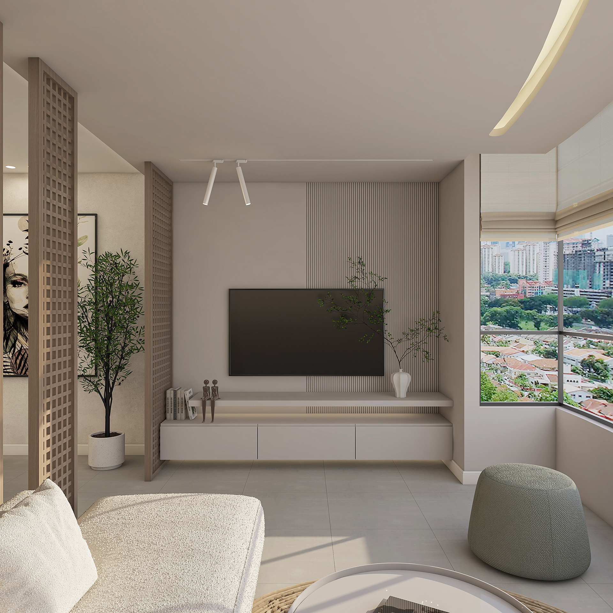
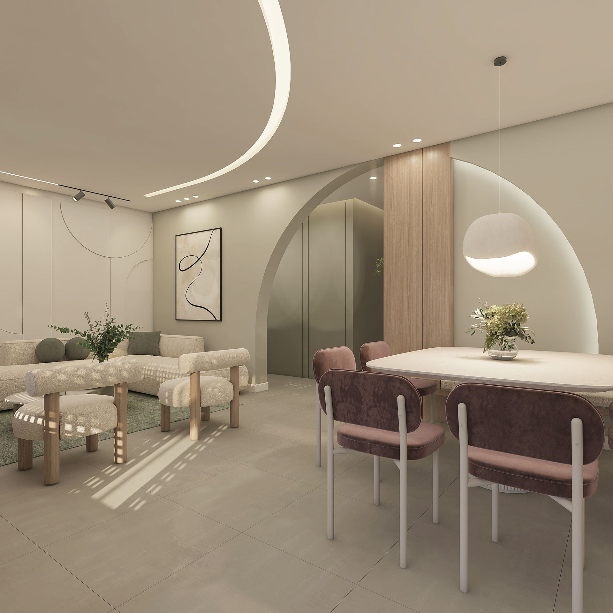
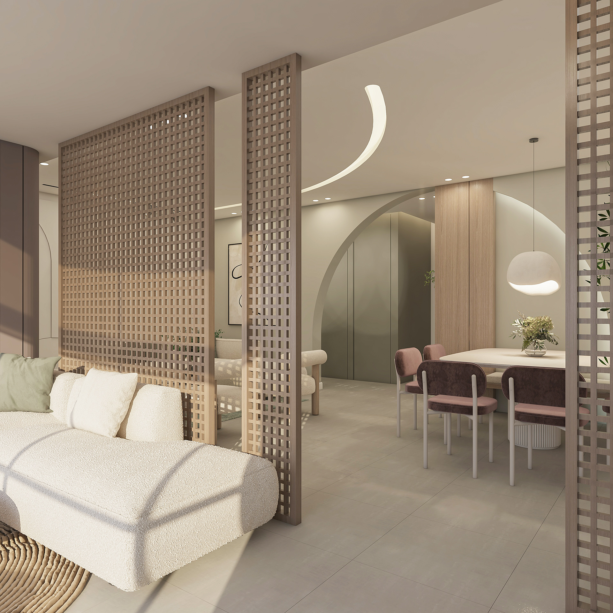
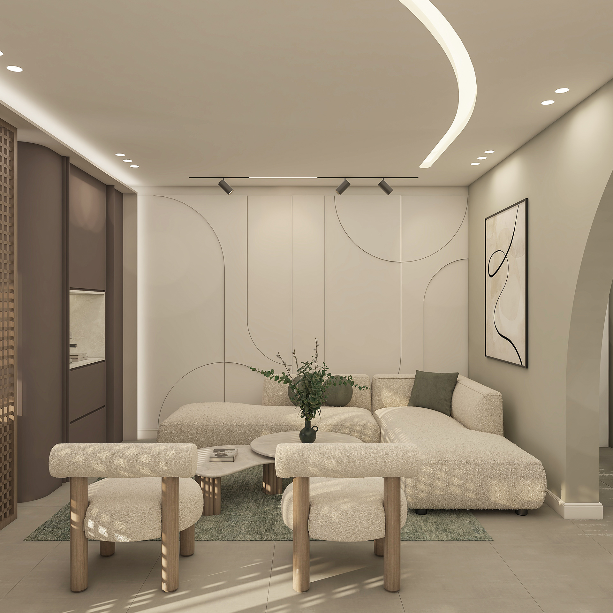
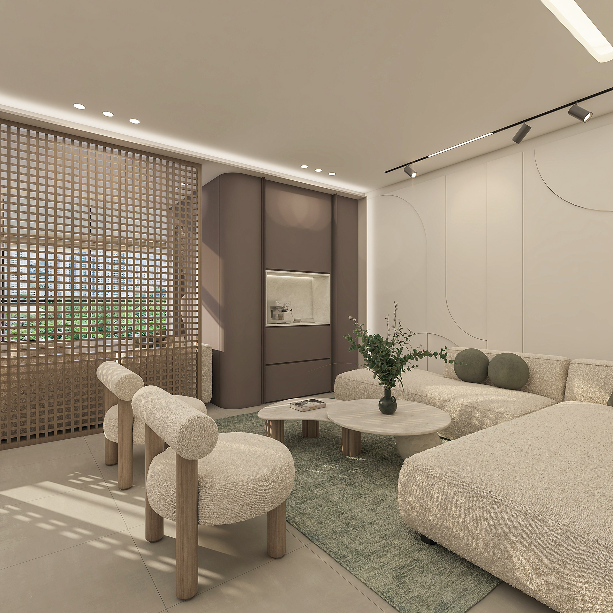
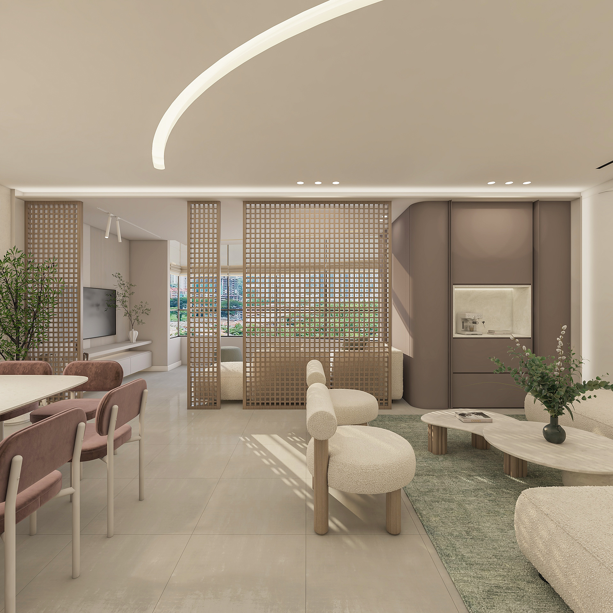
MULTI-FUNCTIONAL OPEN LIVING SPACE
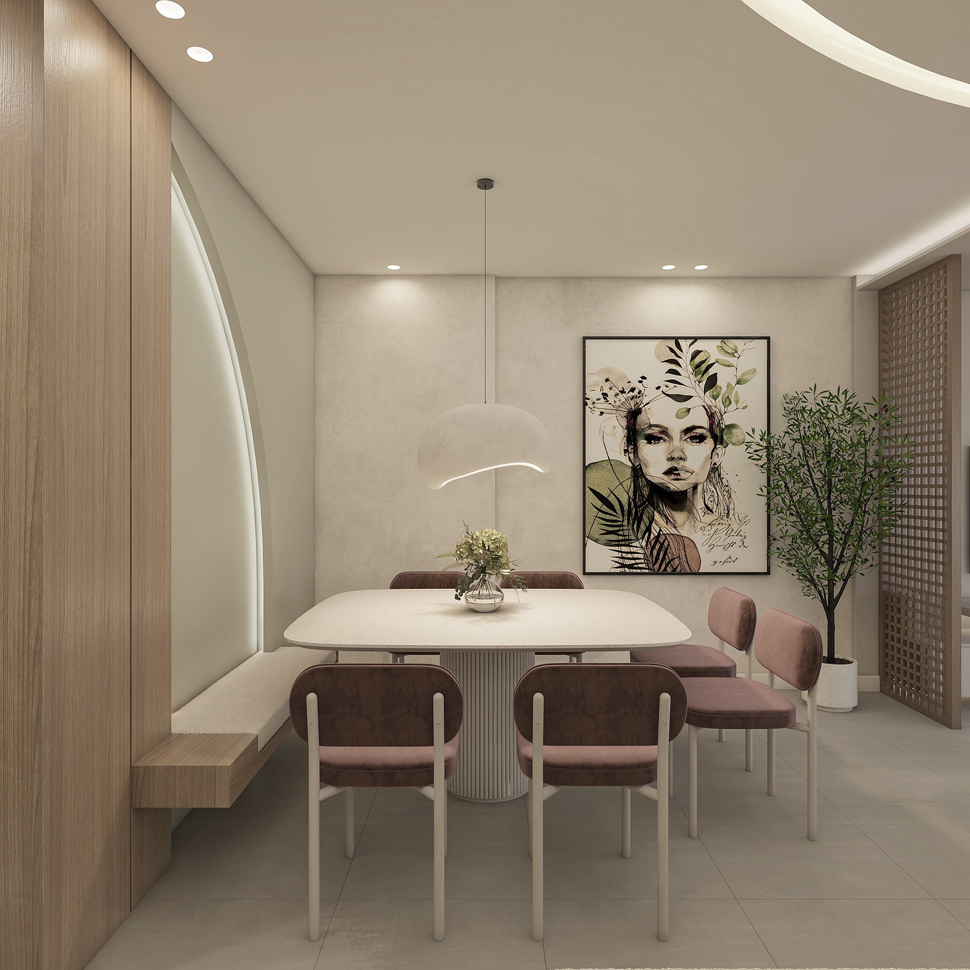
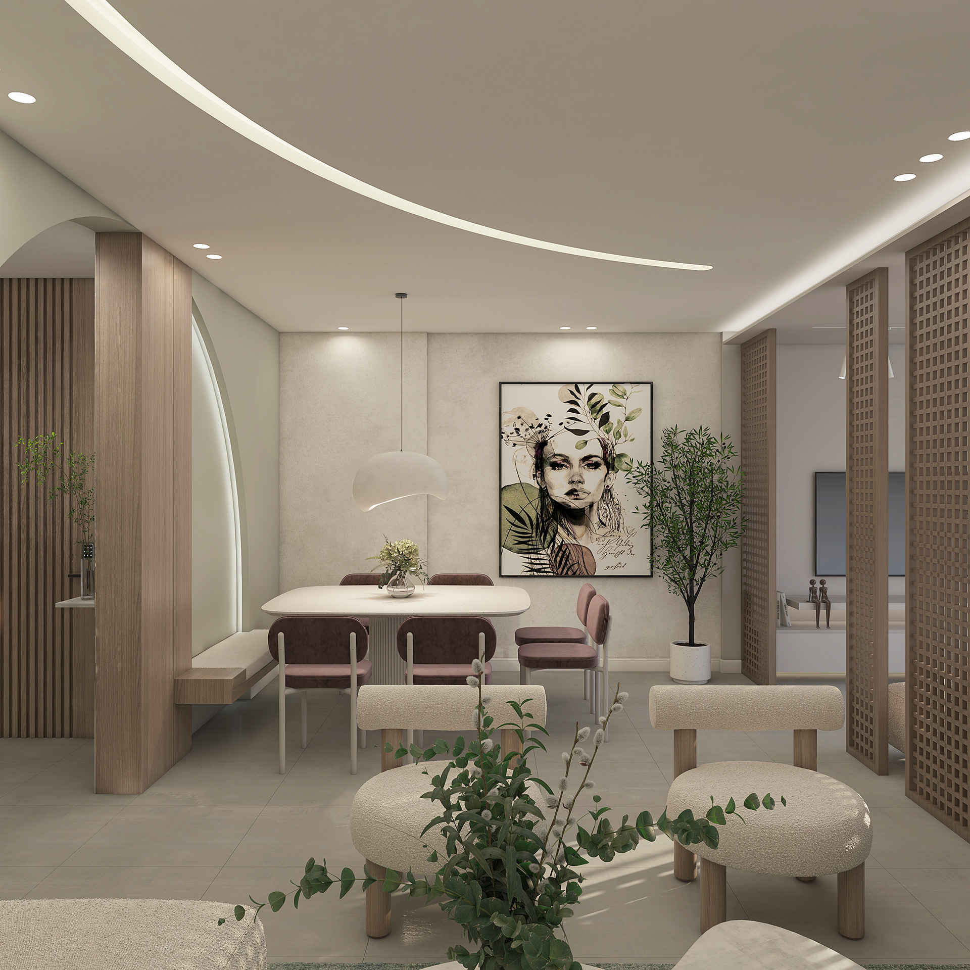
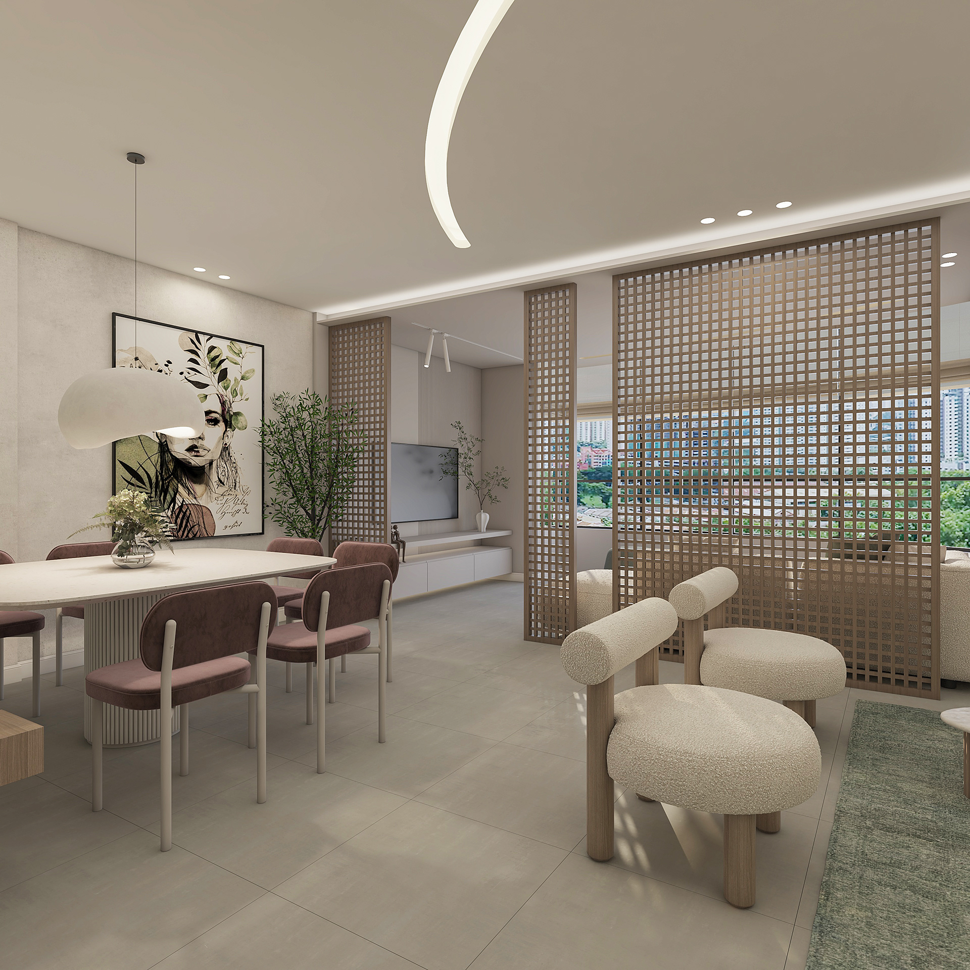
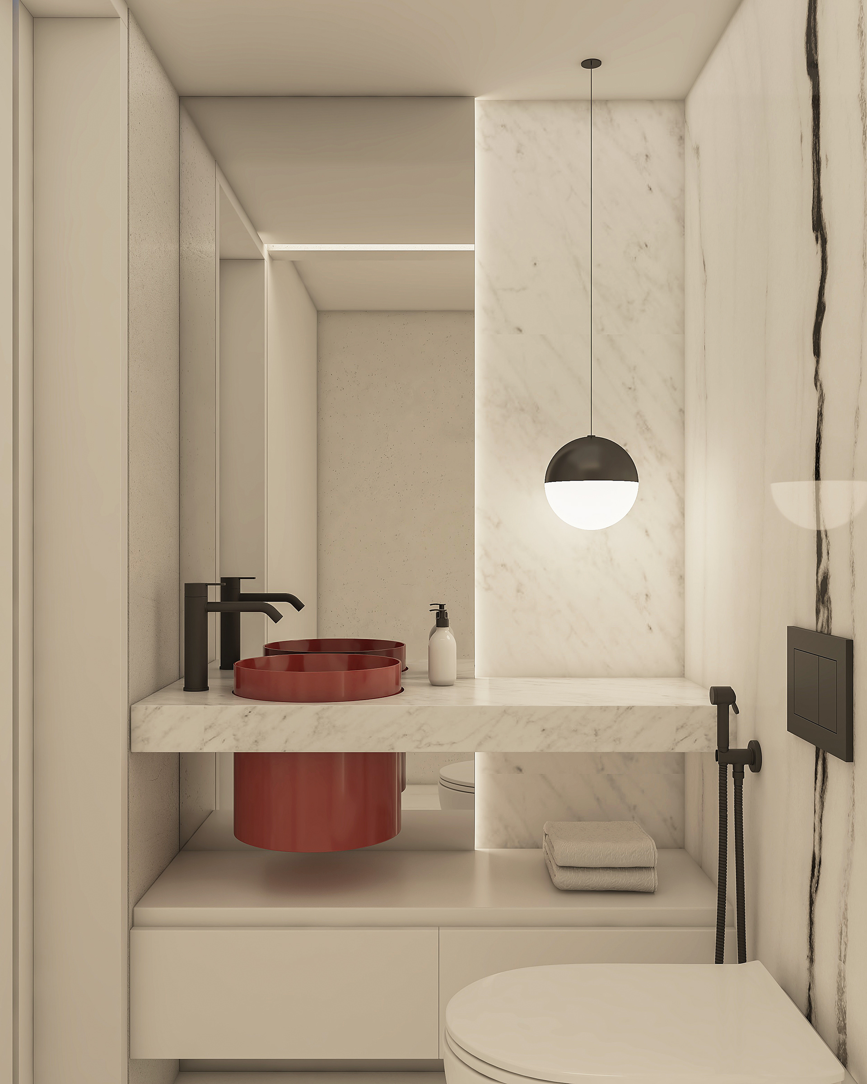
THE GUEST BATHROOM
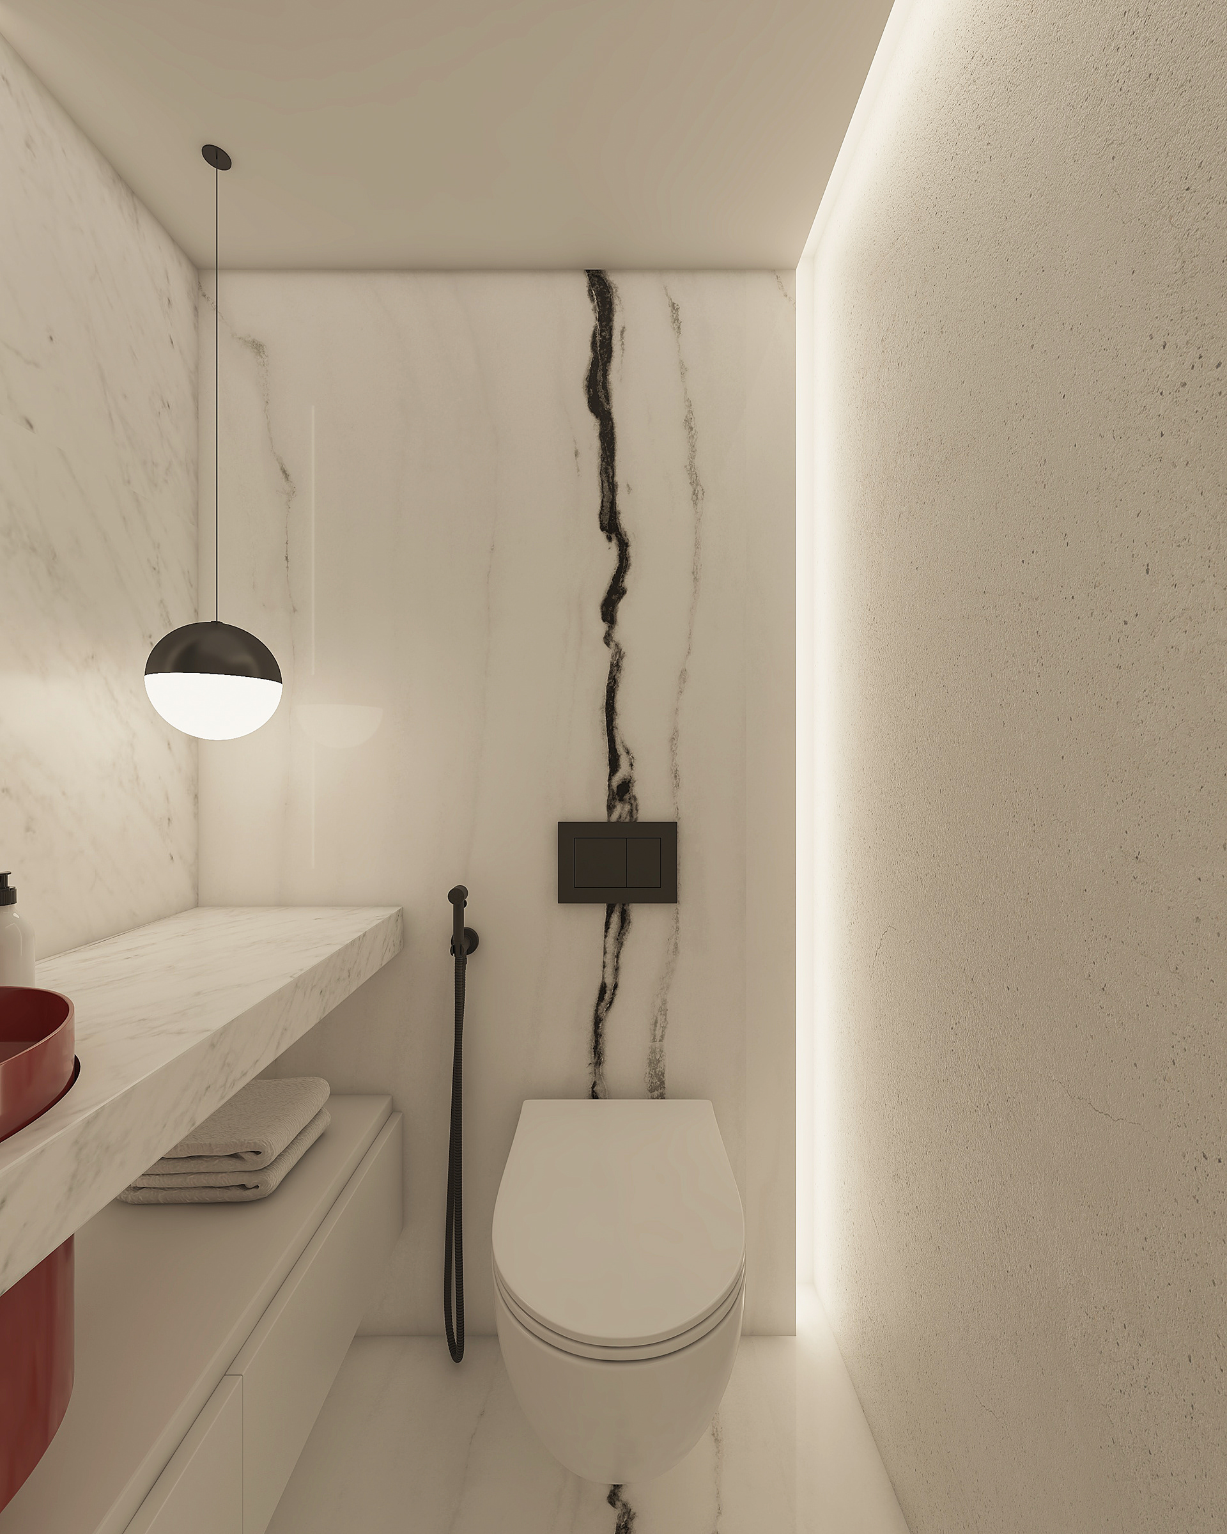
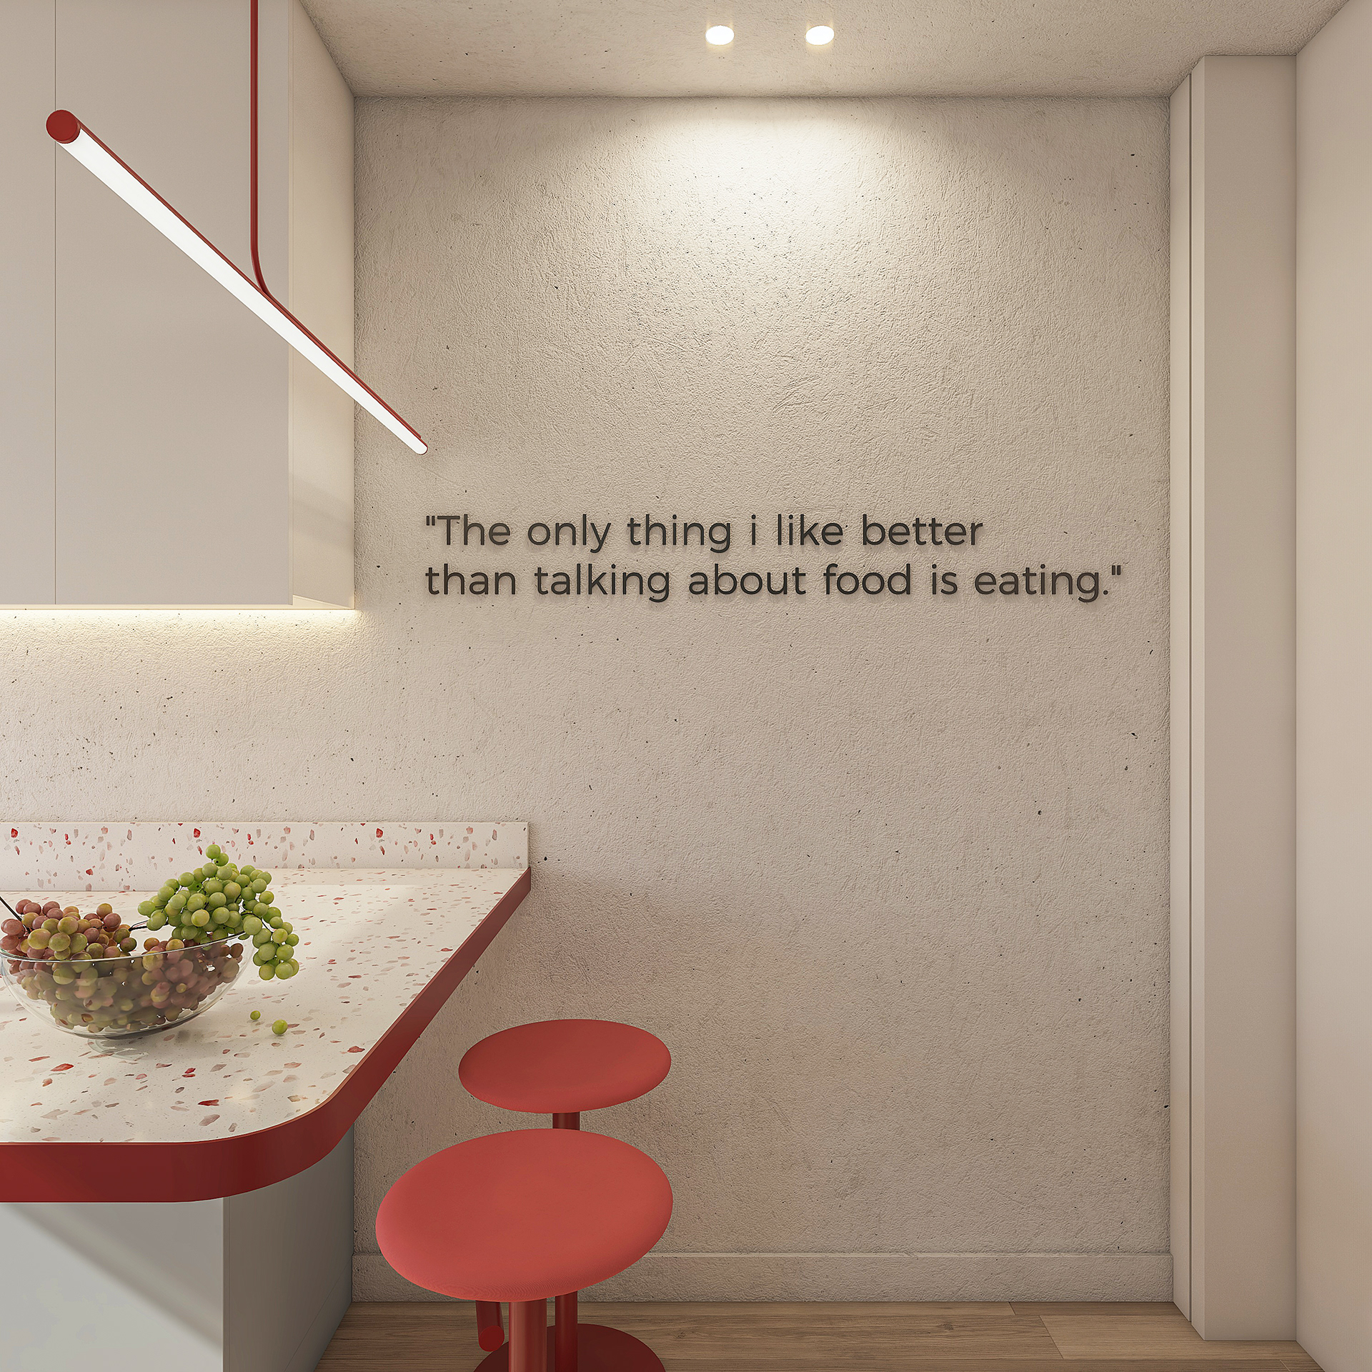
THE KICTHEN
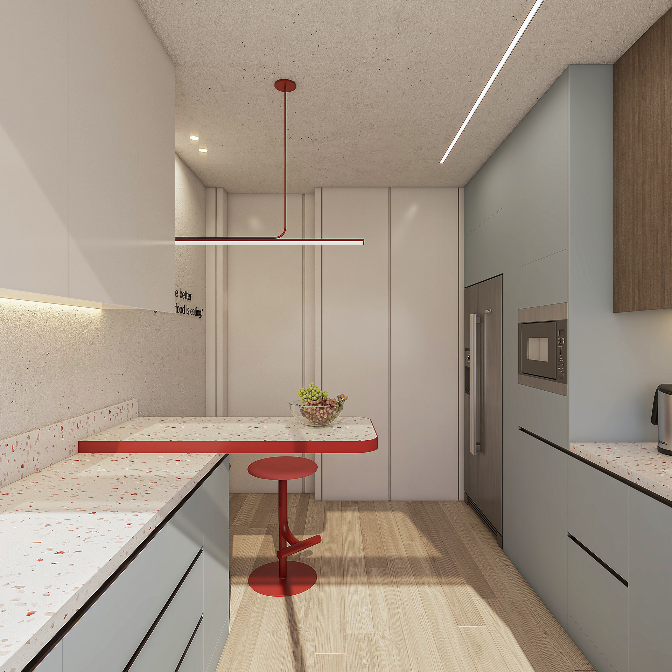
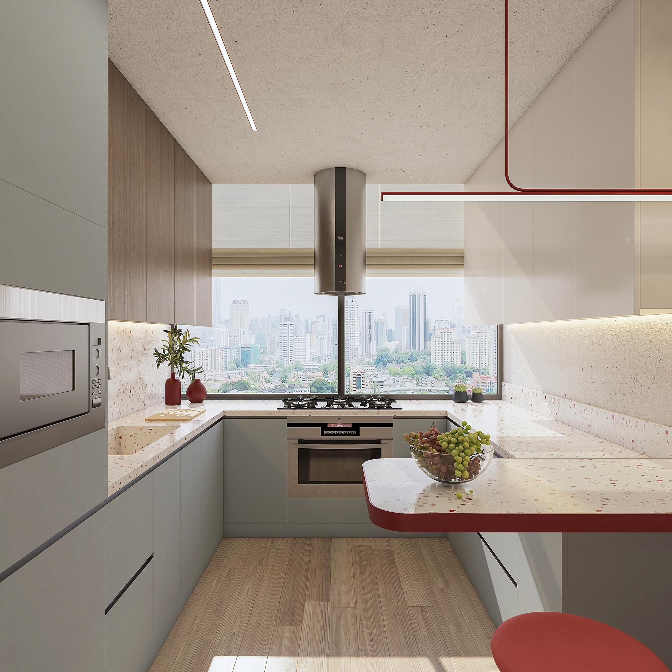
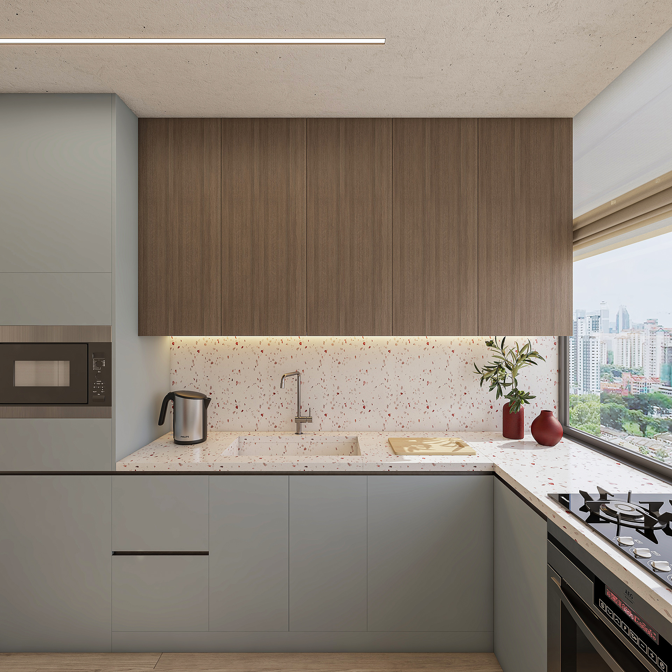
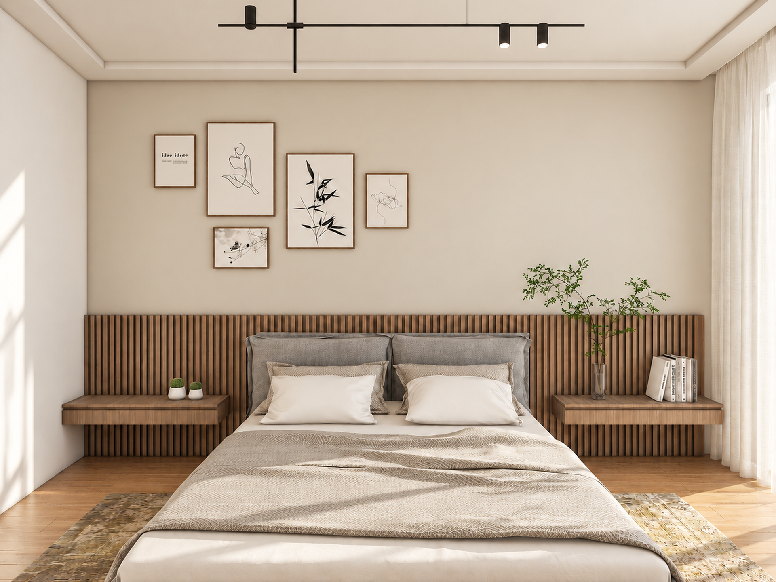
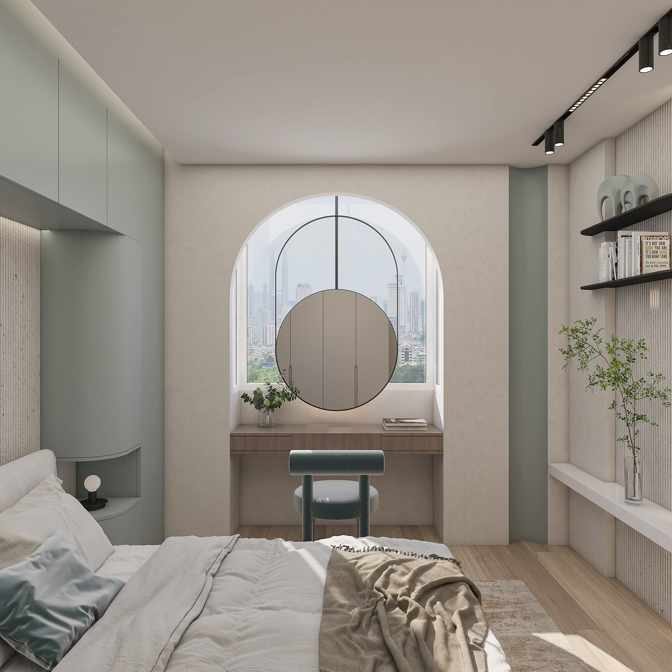
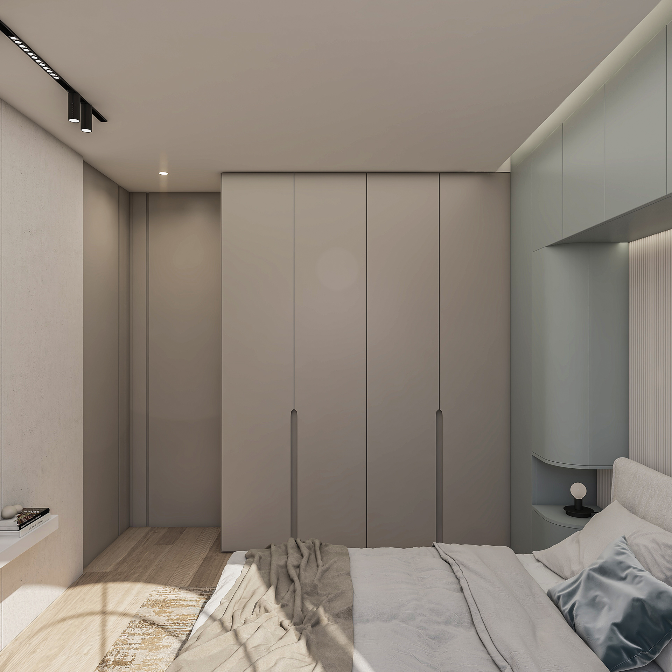
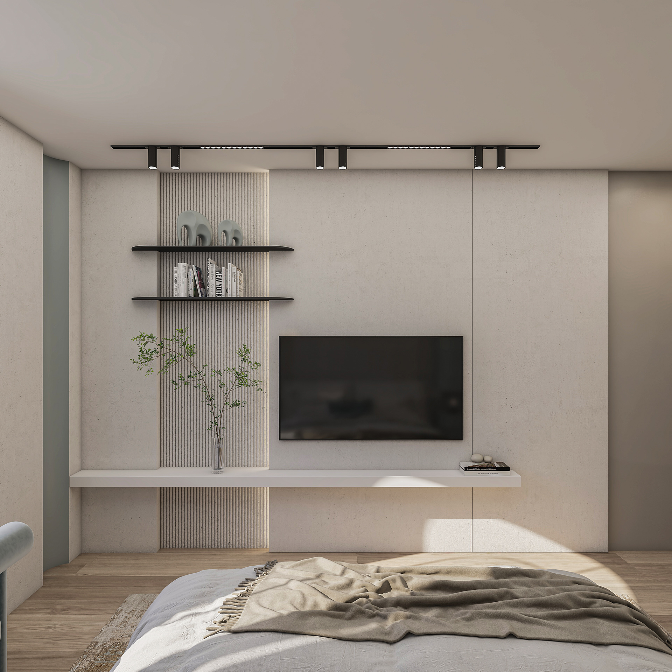
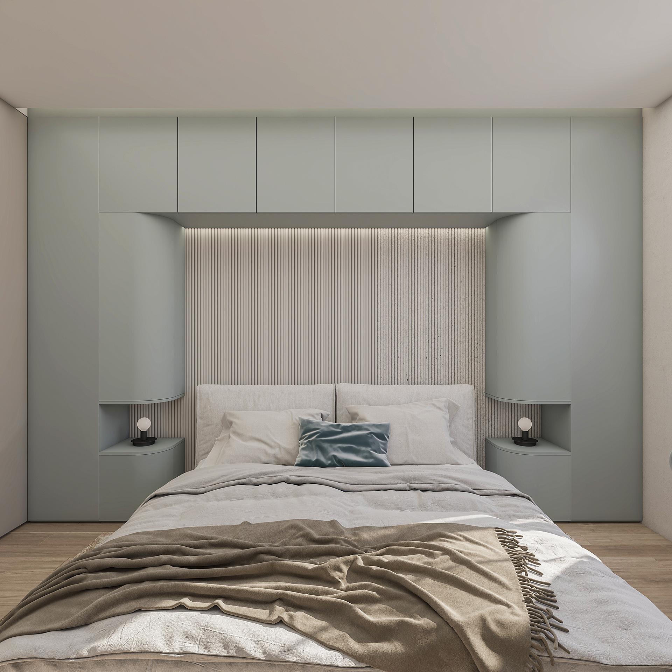
THE MASTER BEDROOM
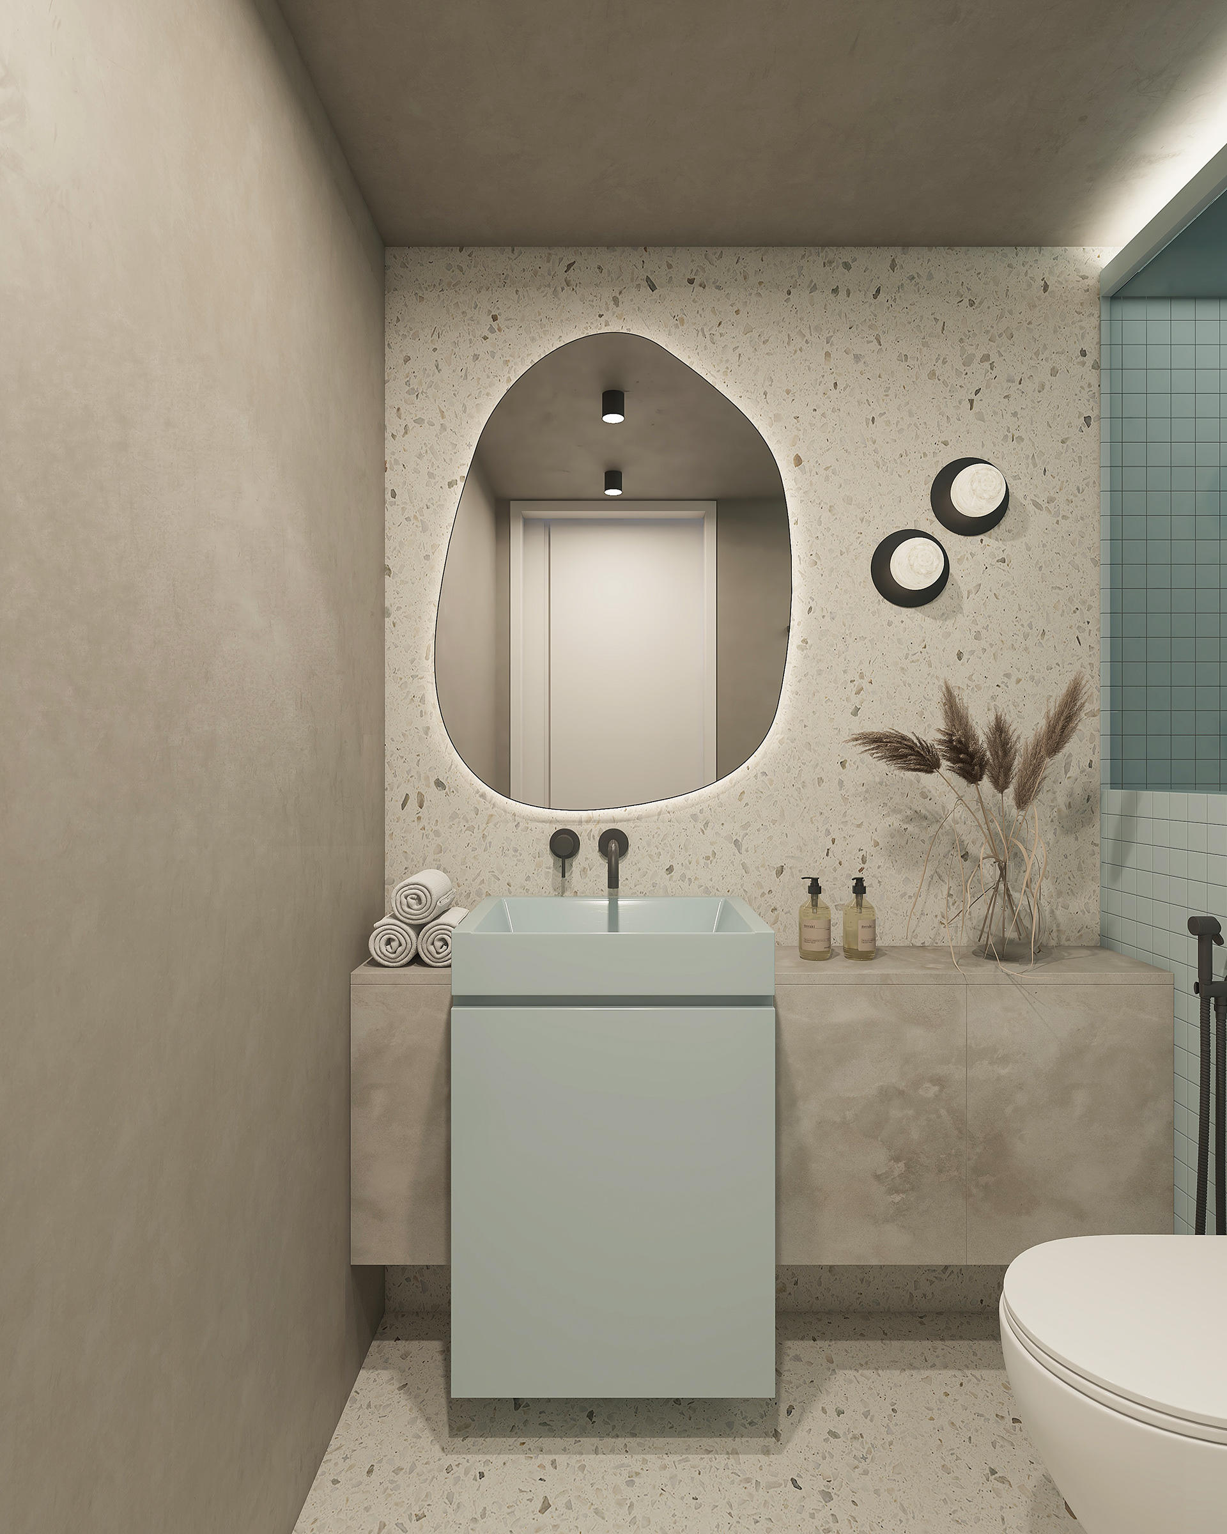
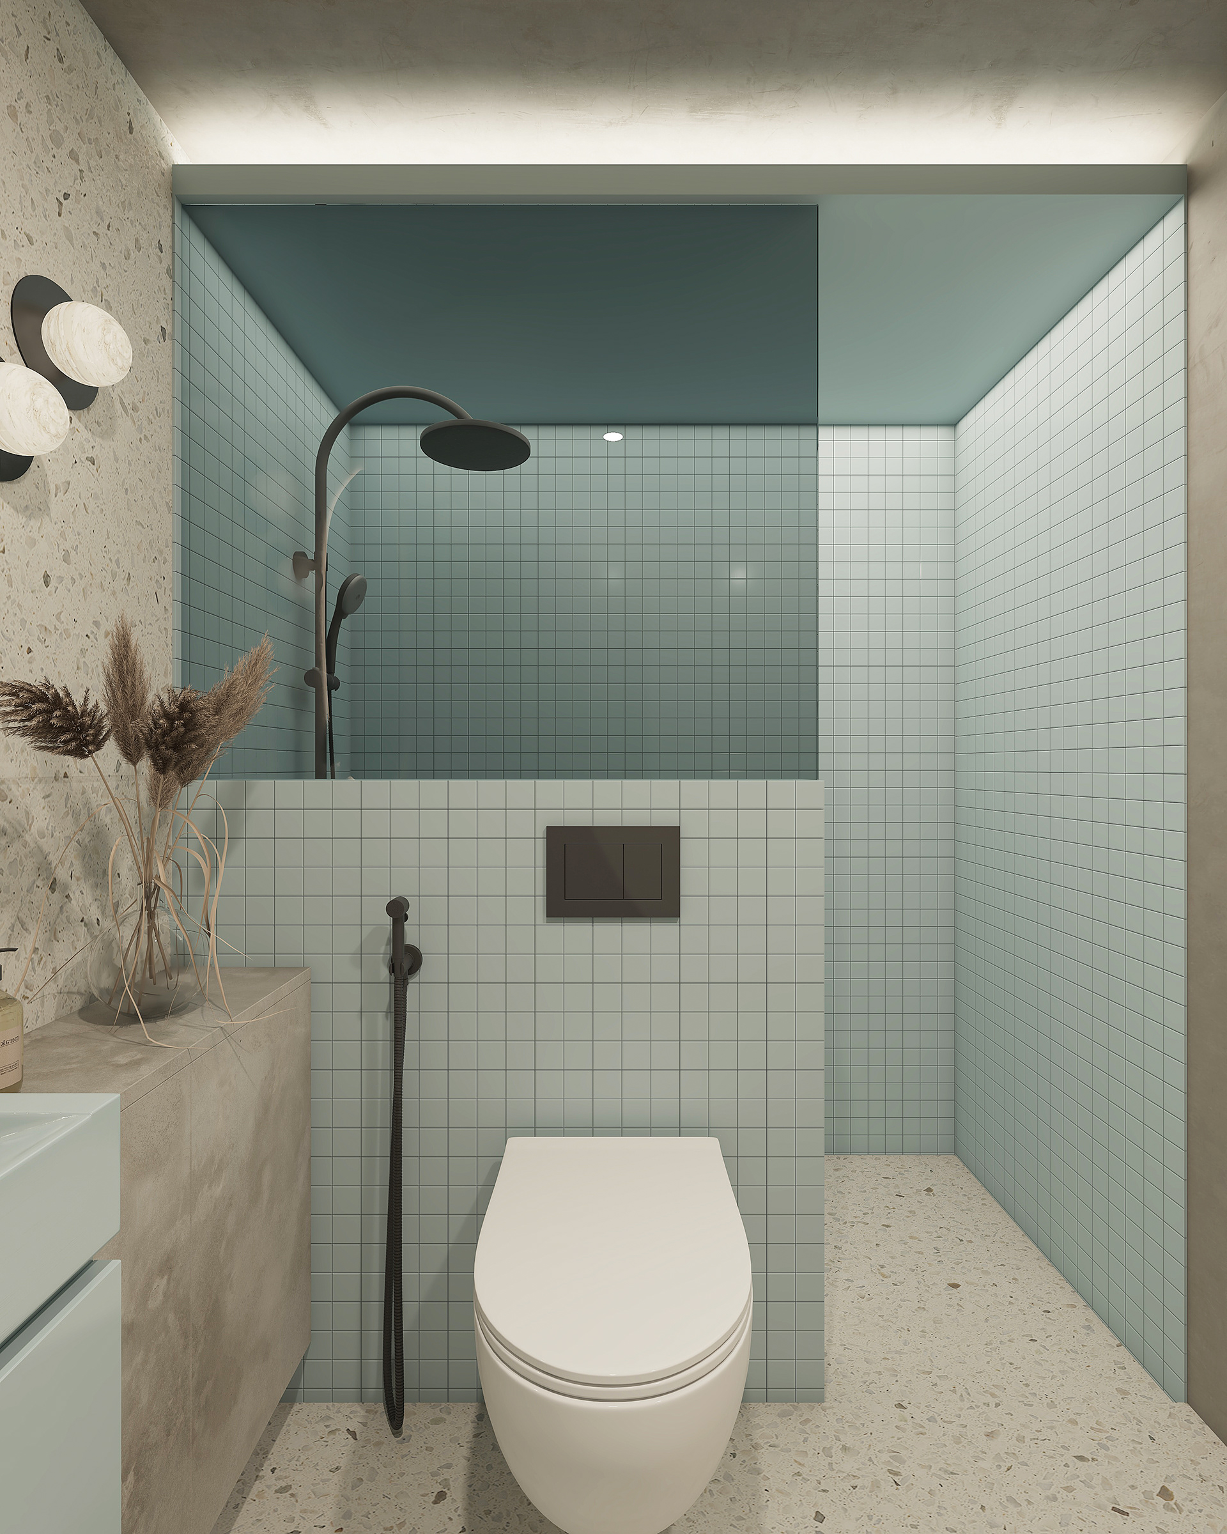
THE MASTER BATHROOM
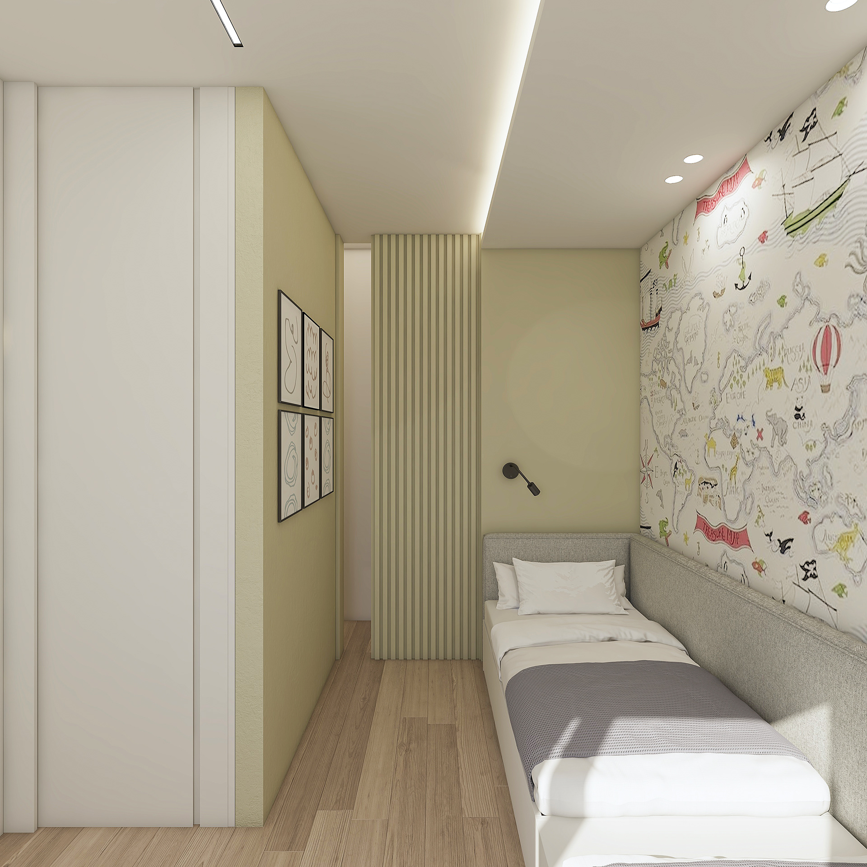
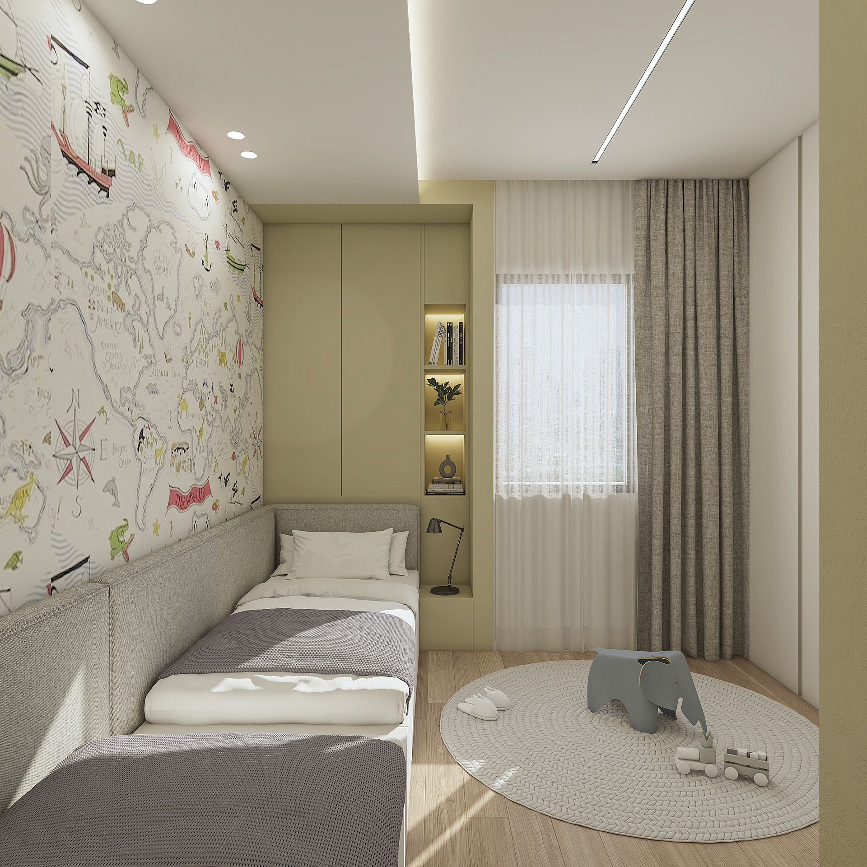
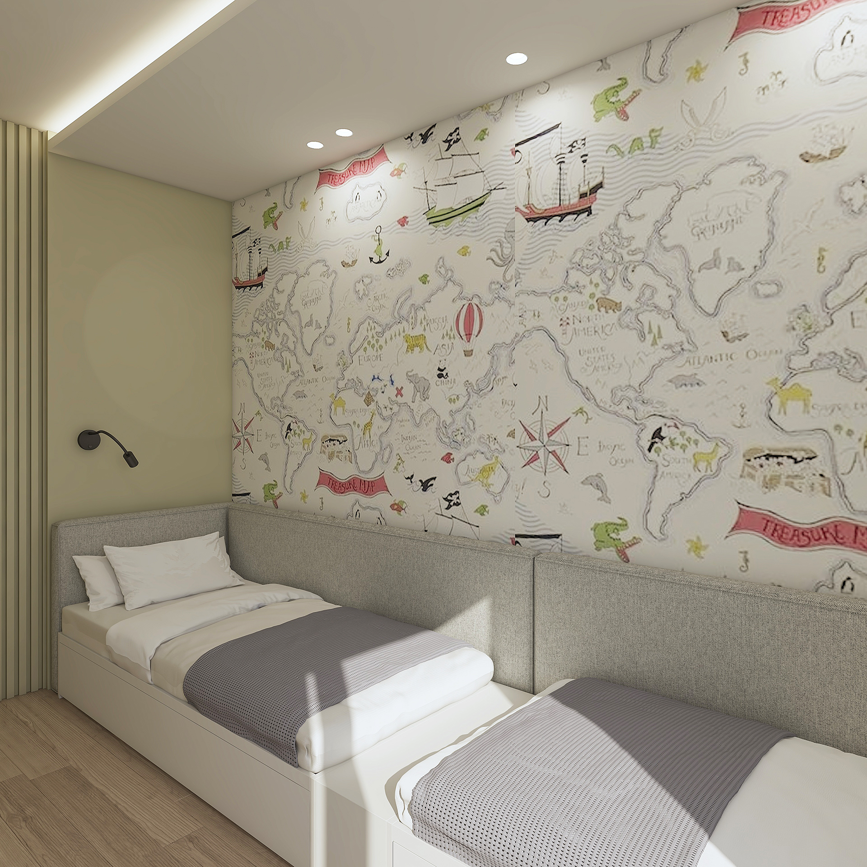
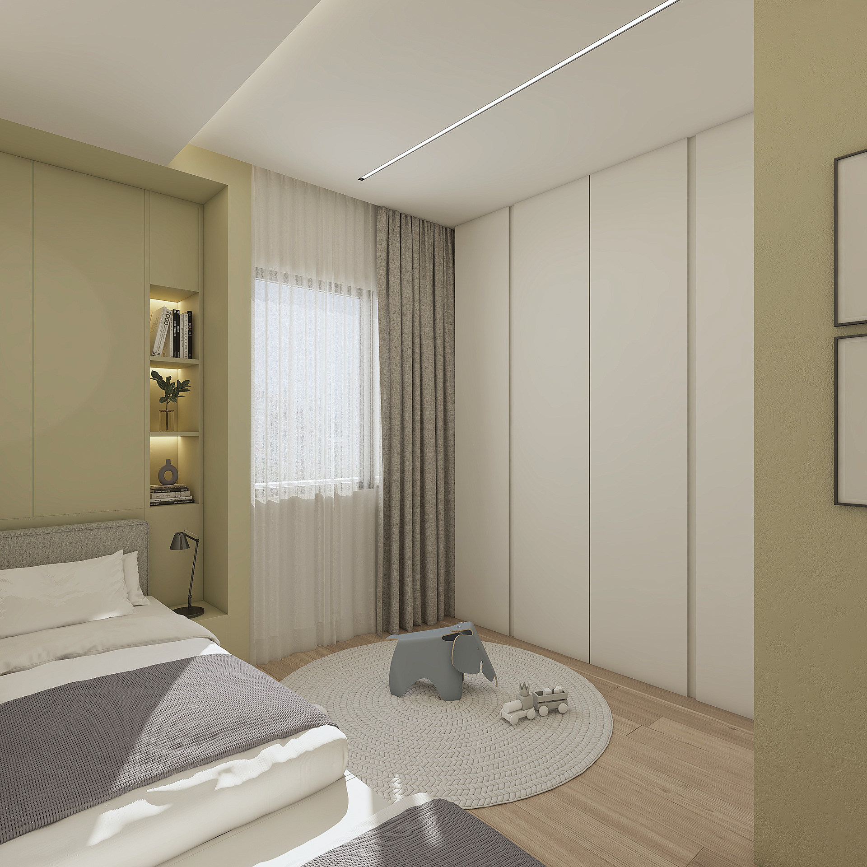
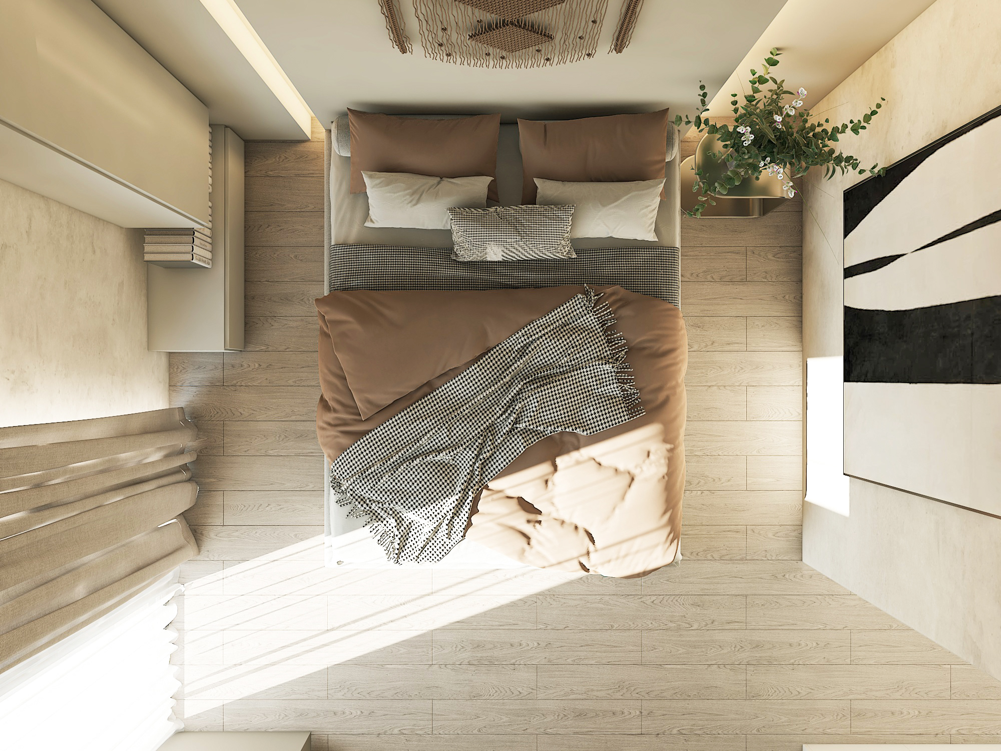
THE KIDS' BEDROOM