SPA DESIGN | KSA
SPA Design in KSA is a luxury beauty and wellness project that I designed while working for Design & Build company.
My role as Interior Designer and 3D Visualizer included developing the interior design concept, planning the different spaces, selecting the design language and materials, and translating the final concept into realistic 3D visualizations.
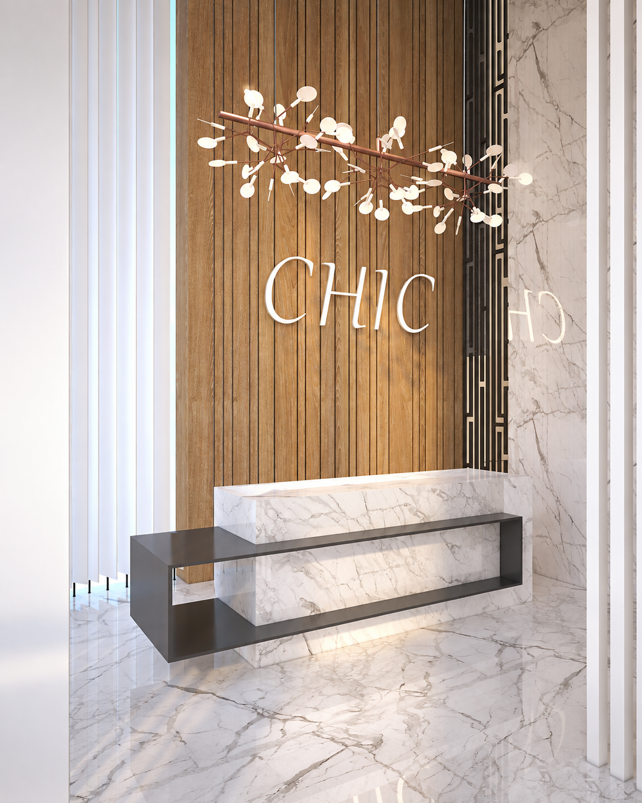
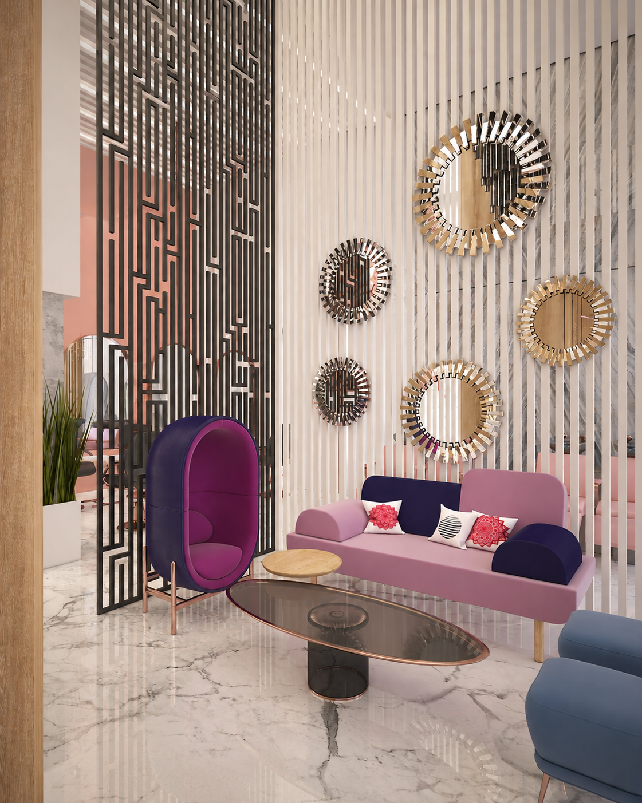
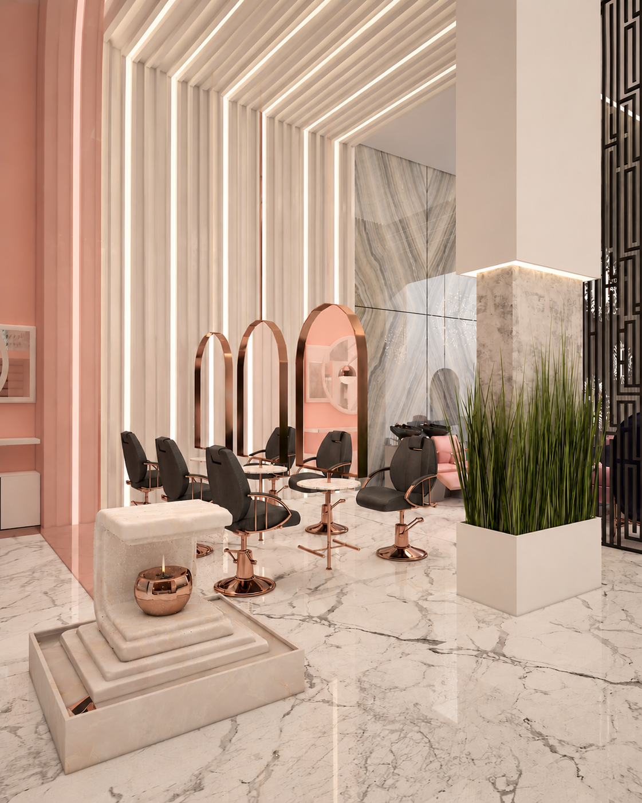
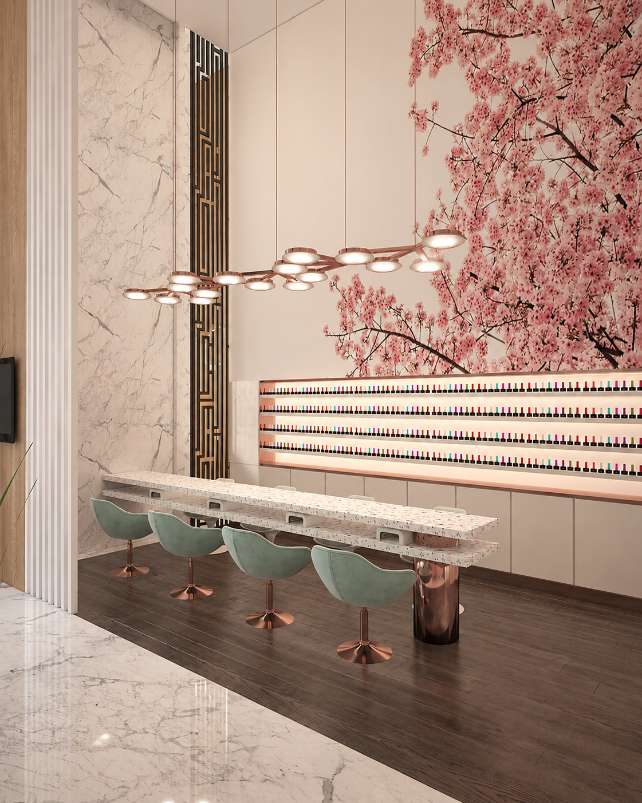
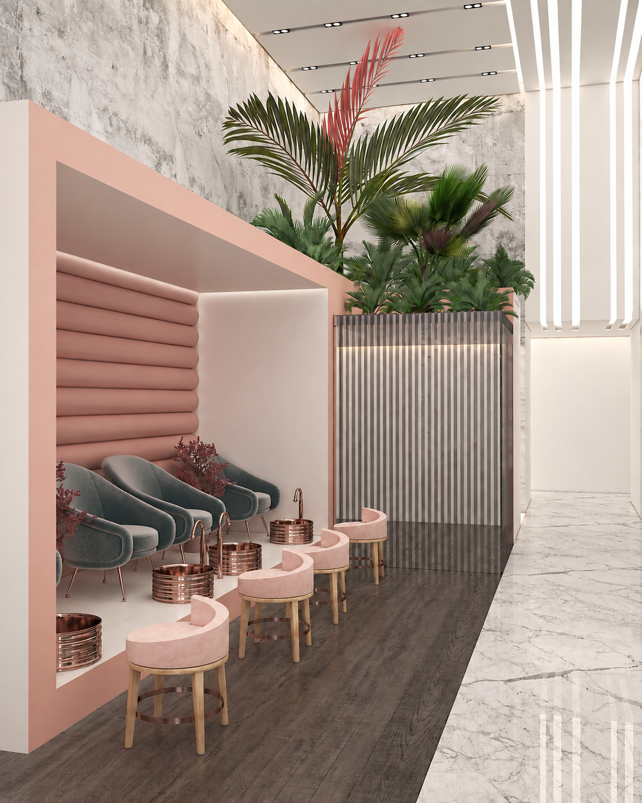
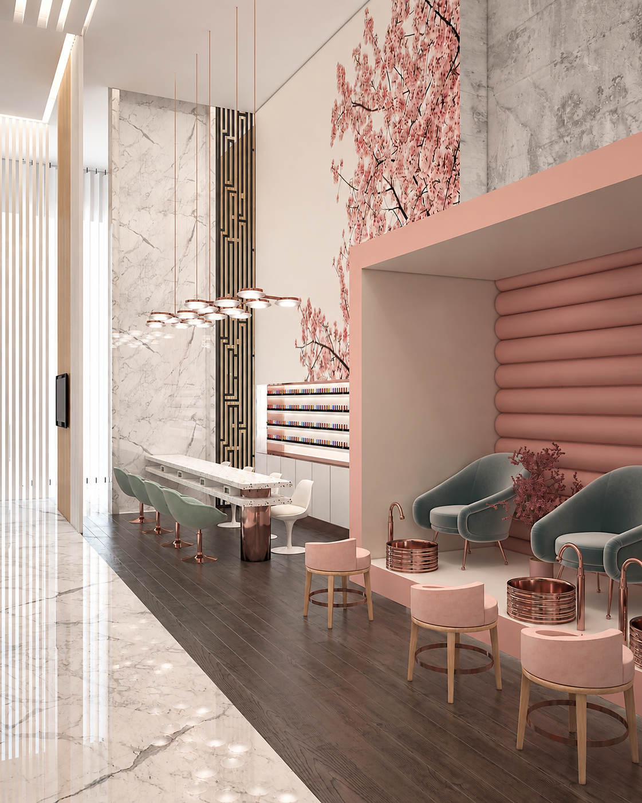
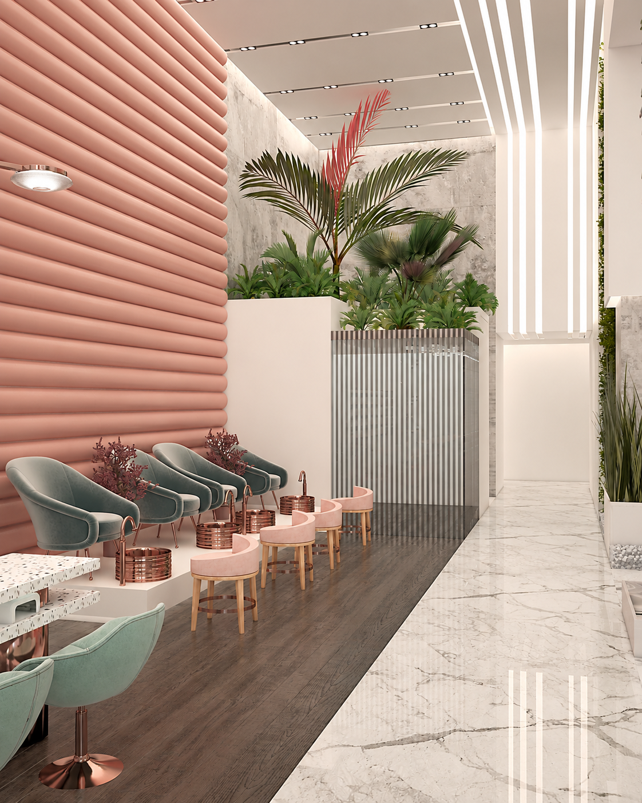
The design combines soft femininity with contemporary luxury through a refined palette of blush pink, muted green, white marble, warm wood, and rose gold accents. Sculptural forms, feature partitions, floral elements, statement lighting, and carefully selected finishes establish a distinctive visual identity throughout the spa.
The project includes the reception, waiting lounge, hair styling area, manicure area, and pedicure area. Each space was designed according to its function while following the same overall design language, creating continuity throughout the project.
The result is a sophisticated and contemporary spa environment where functionality, aesthetics, and a strong visual identity come together as one cohesive experience.
Project: SPA Design | KSA
Role: Interior Designer and 3D Visualizer
Project Context: Designed and visualized by me while working for a Design & Build company
Role: Interior Designer and 3D Visualizer
Project Context: Designed and visualized by me while working for a Design & Build company
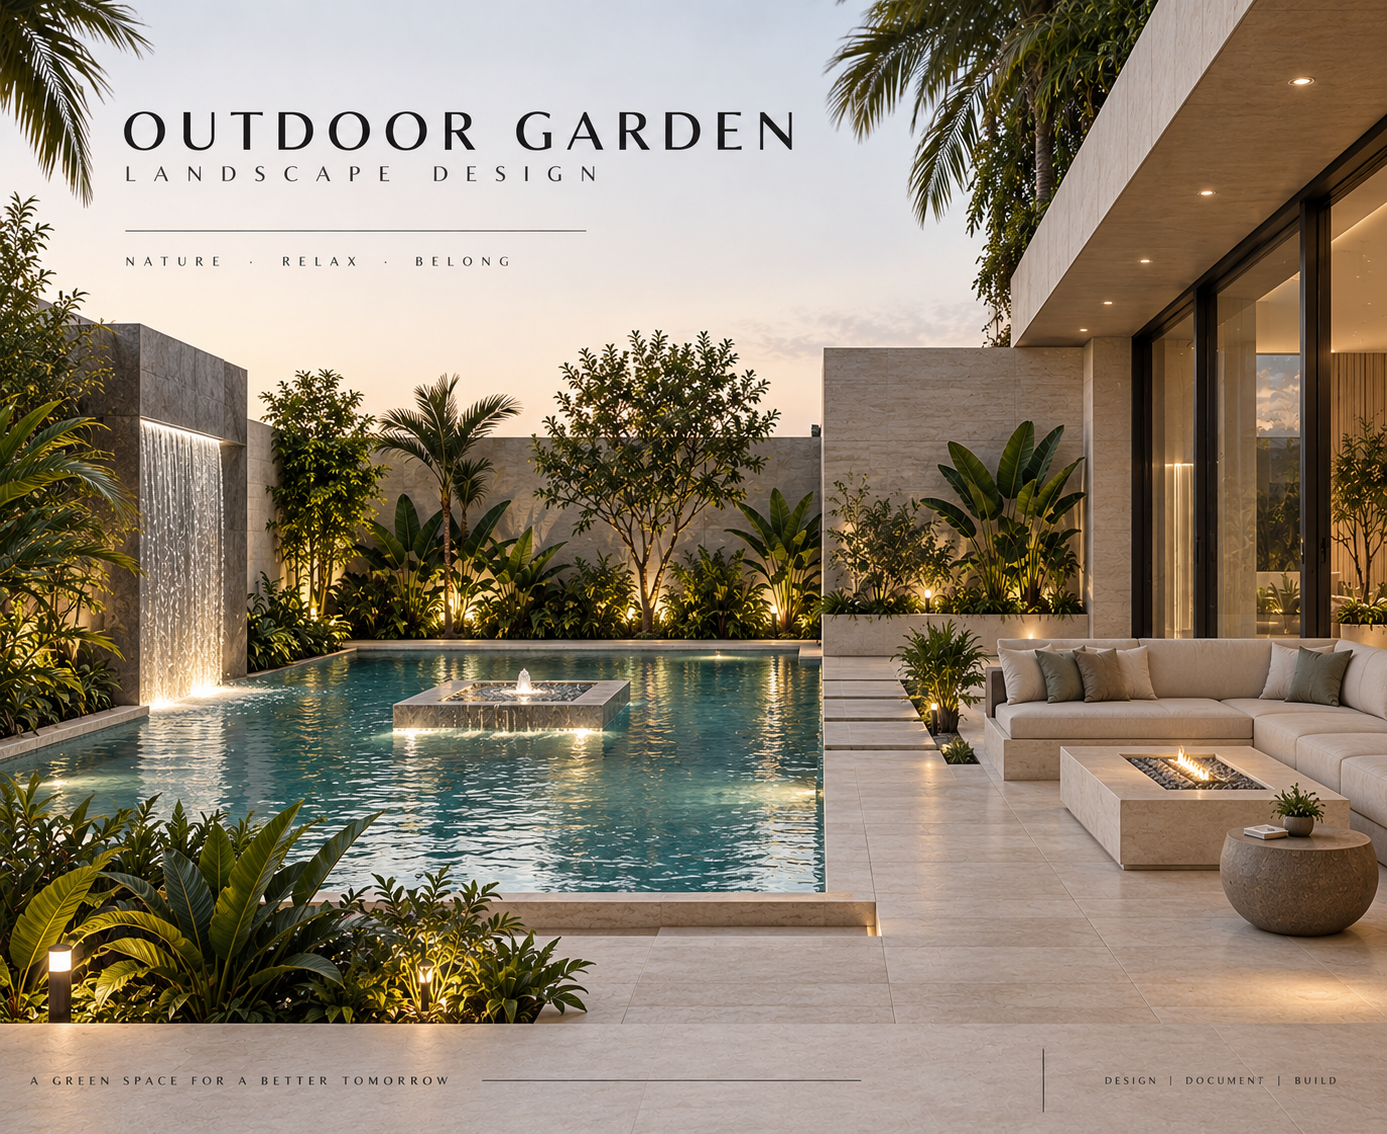
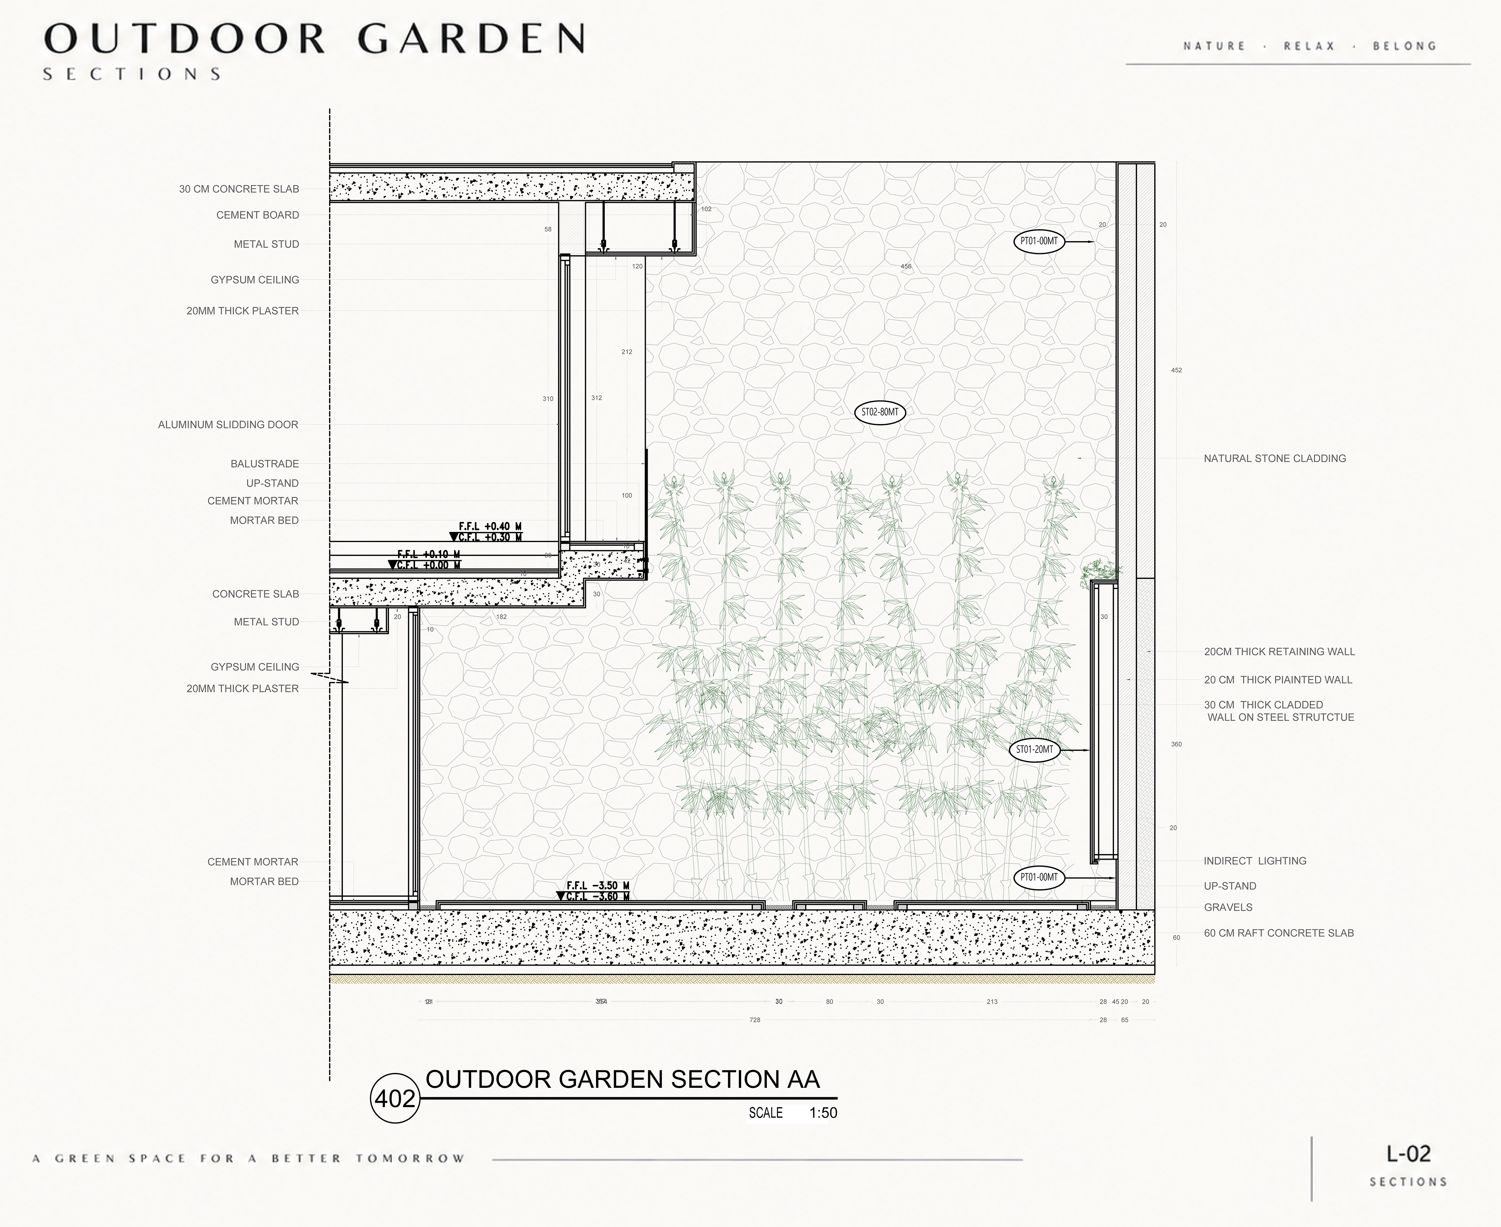
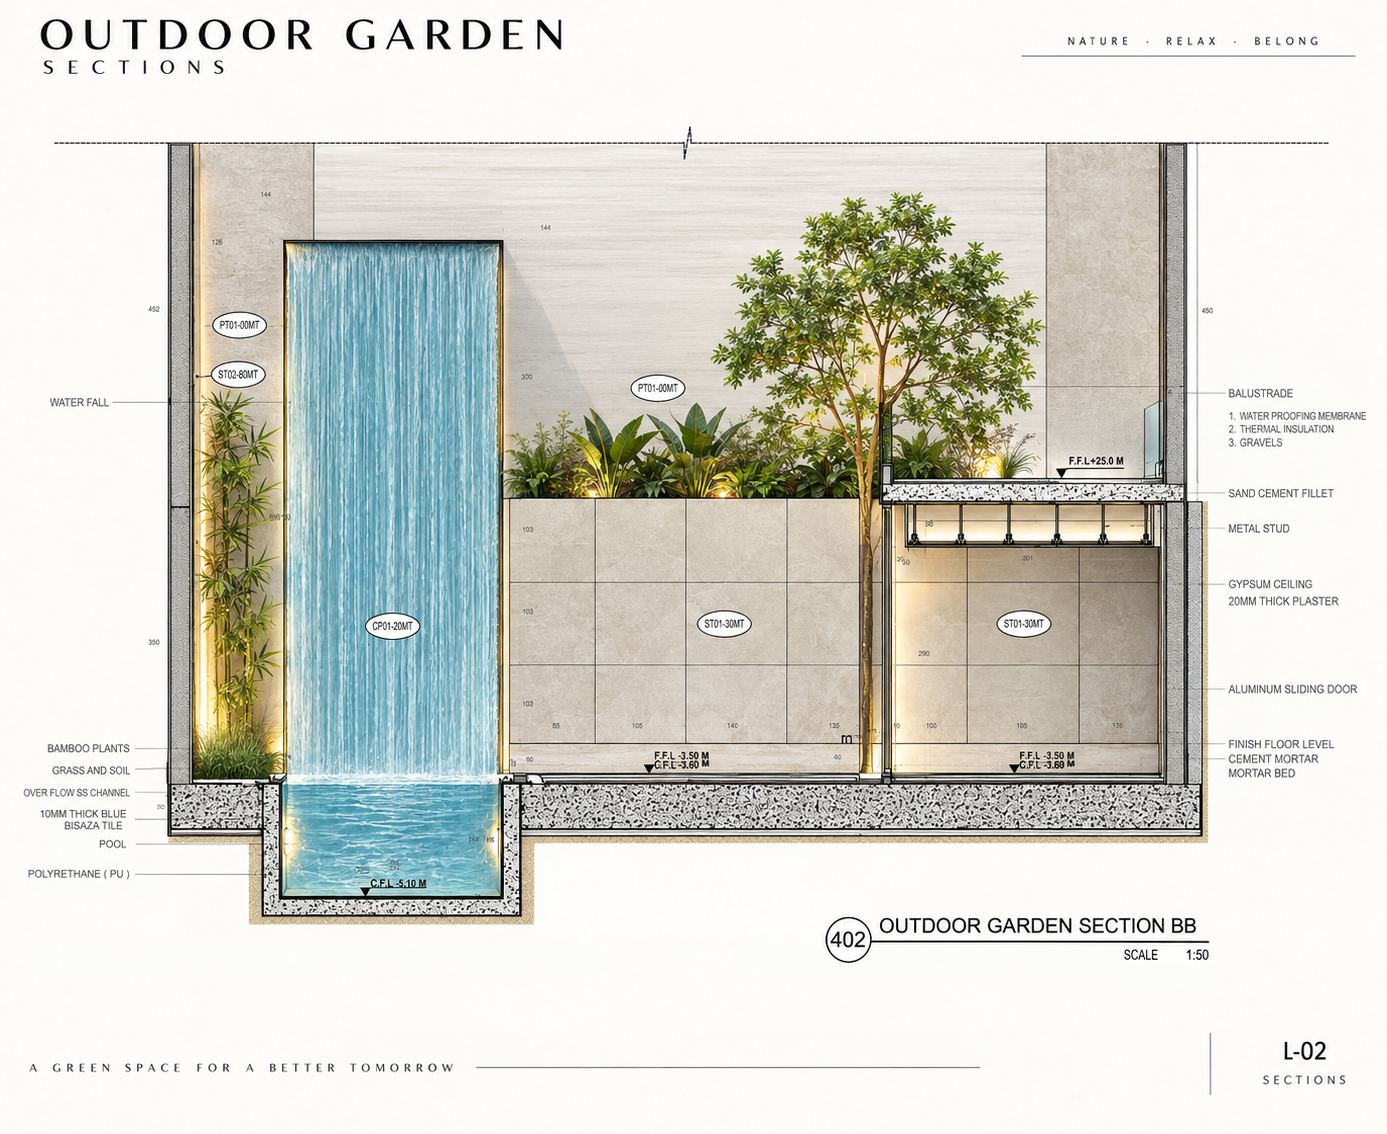
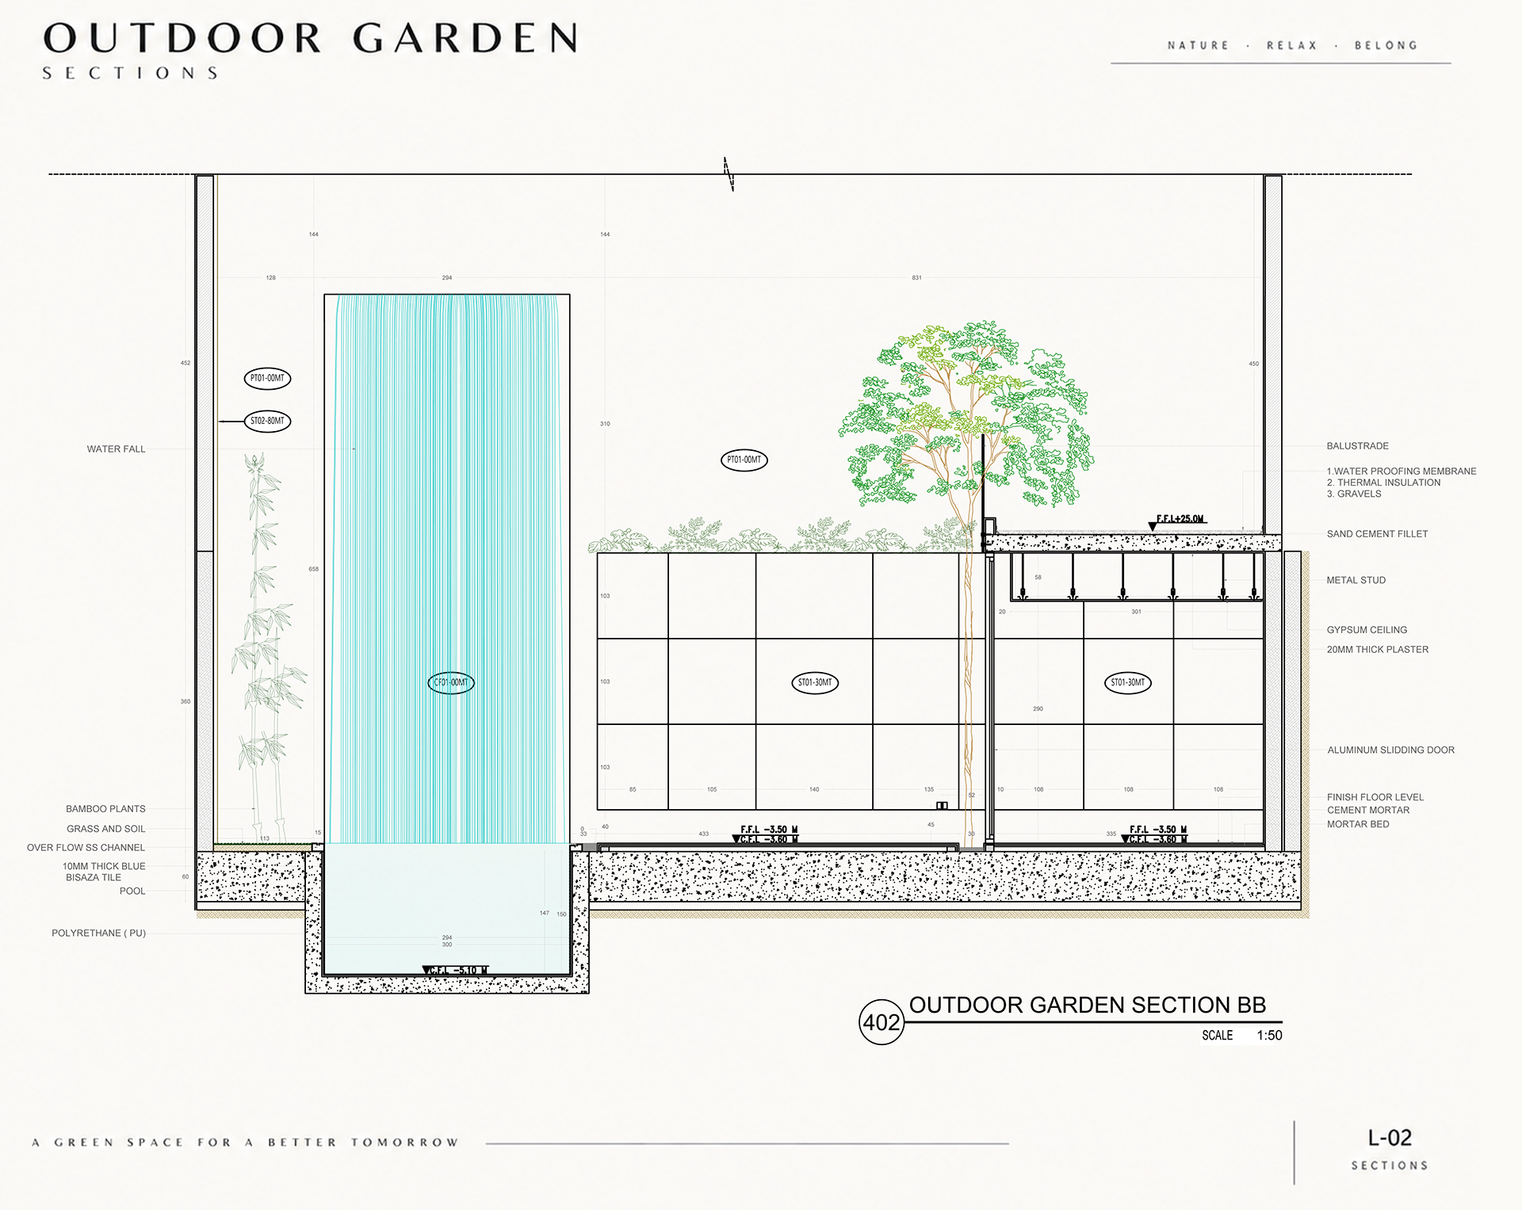
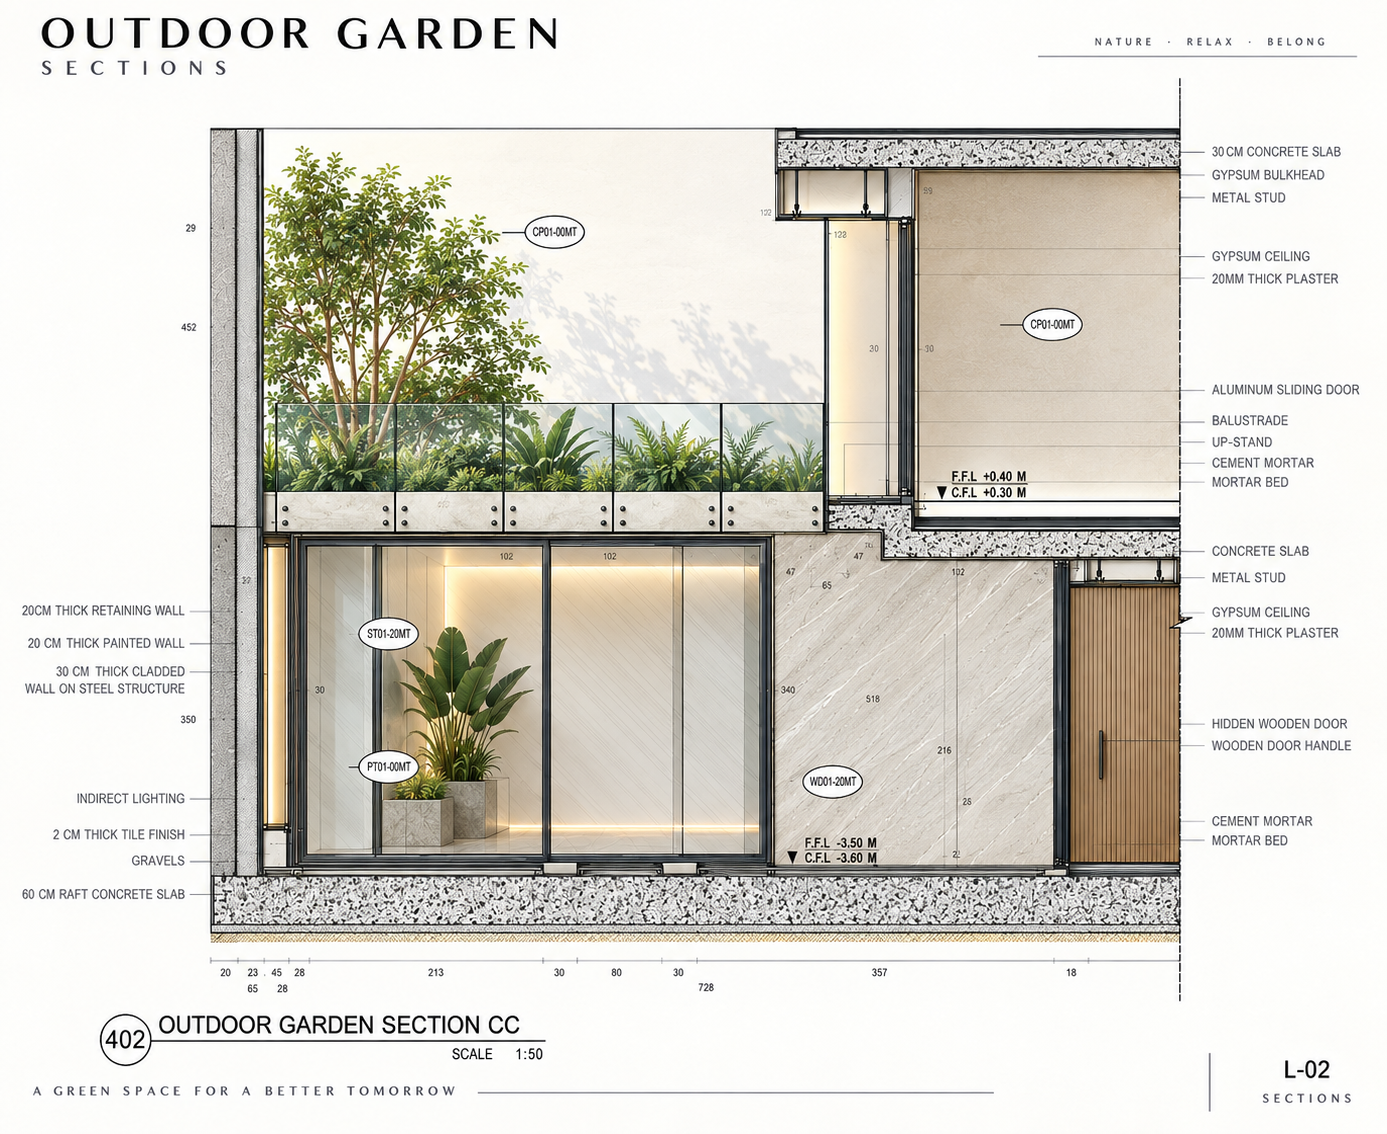
OUTDOOR GARDEN | TECHNICAL DRAWINGS
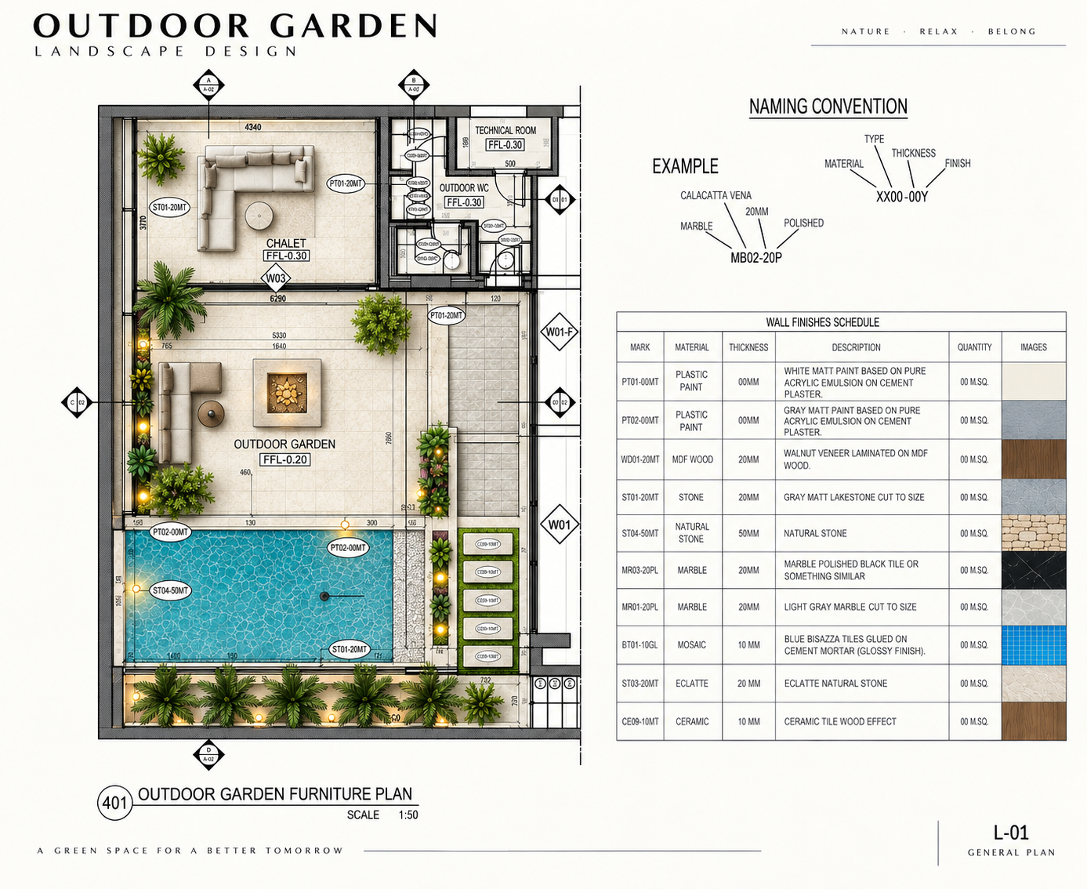
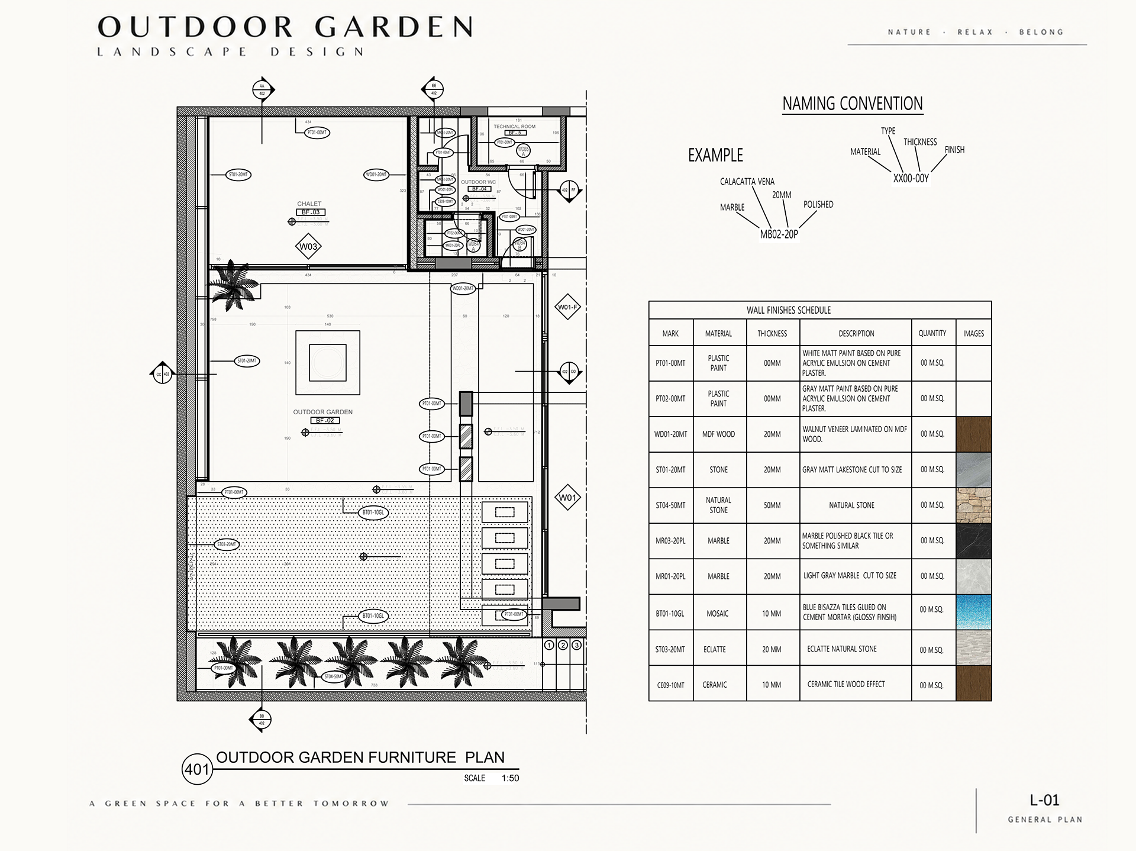
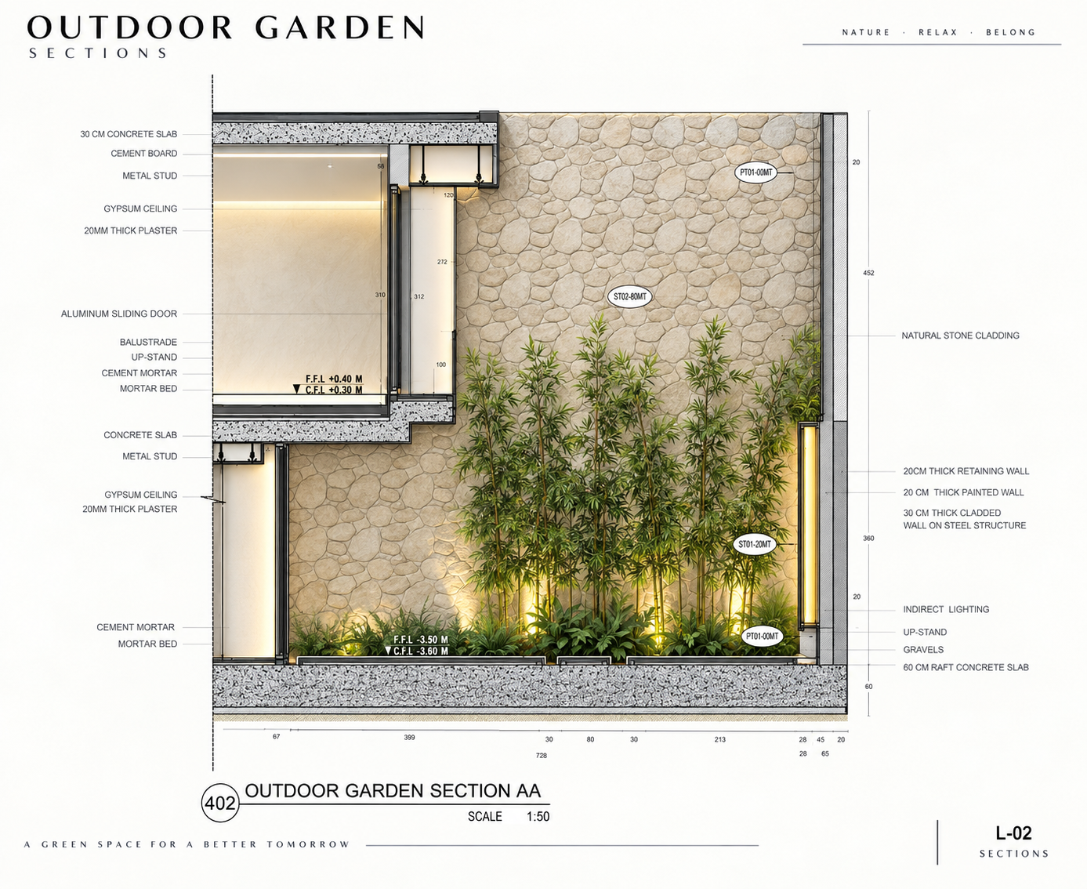
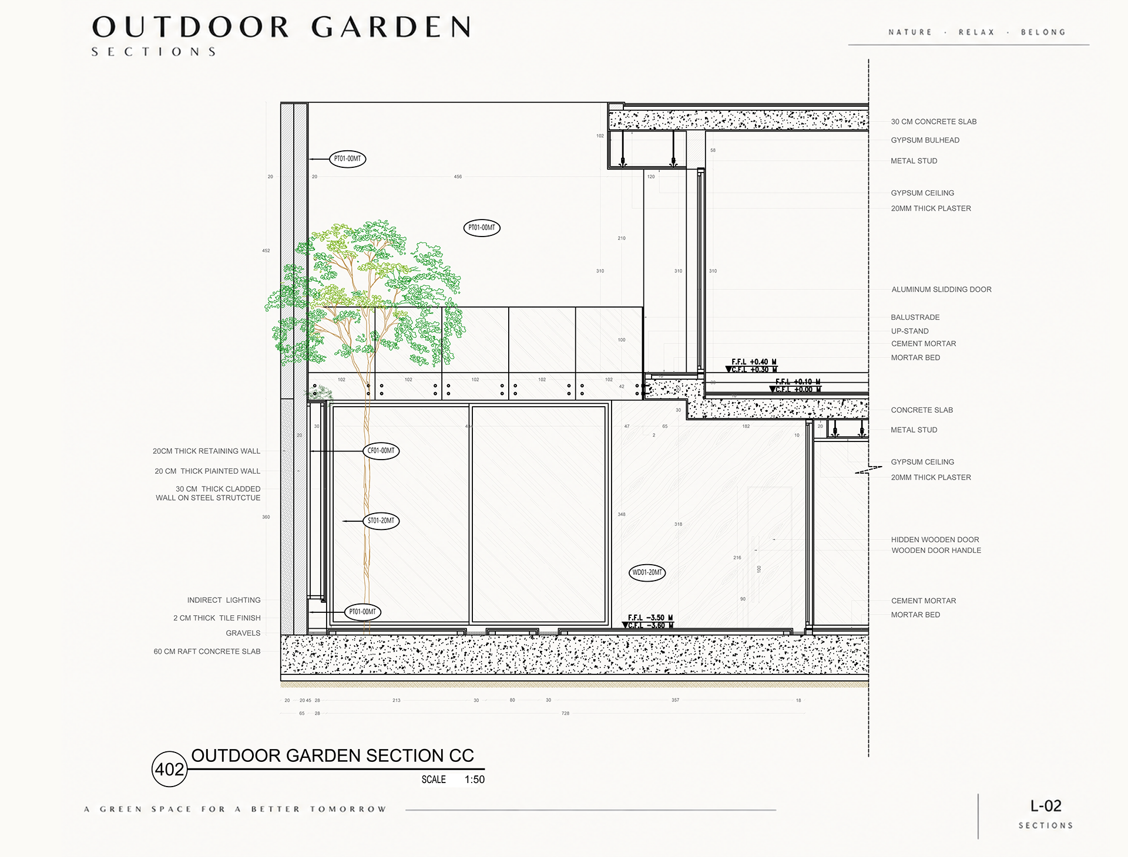
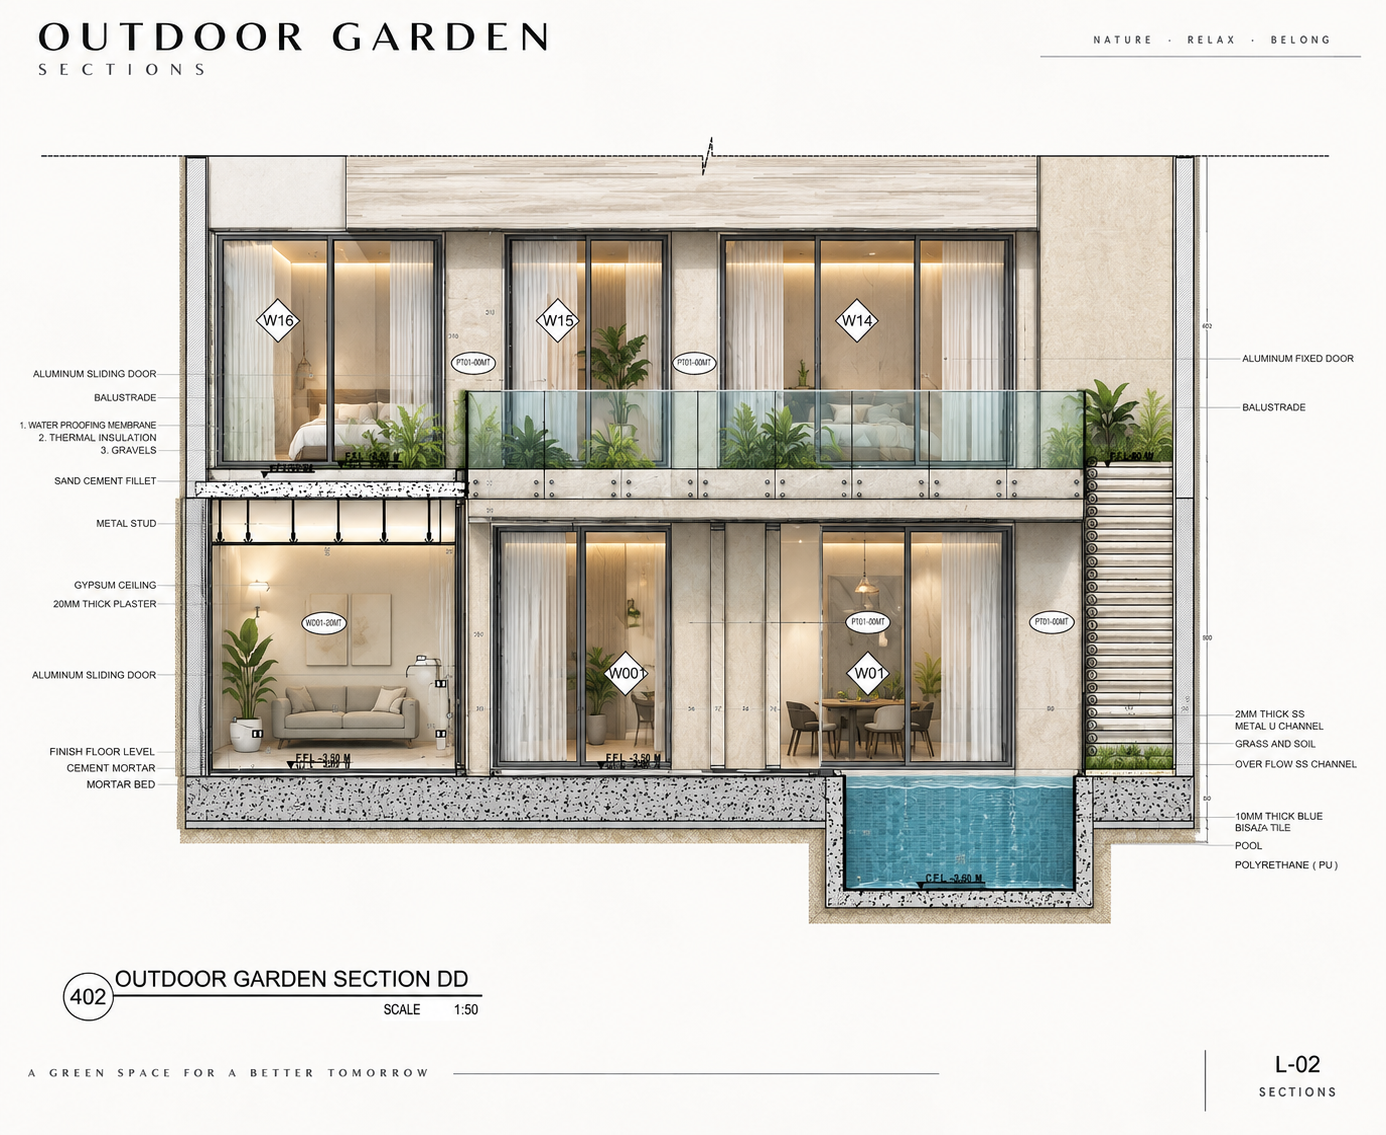
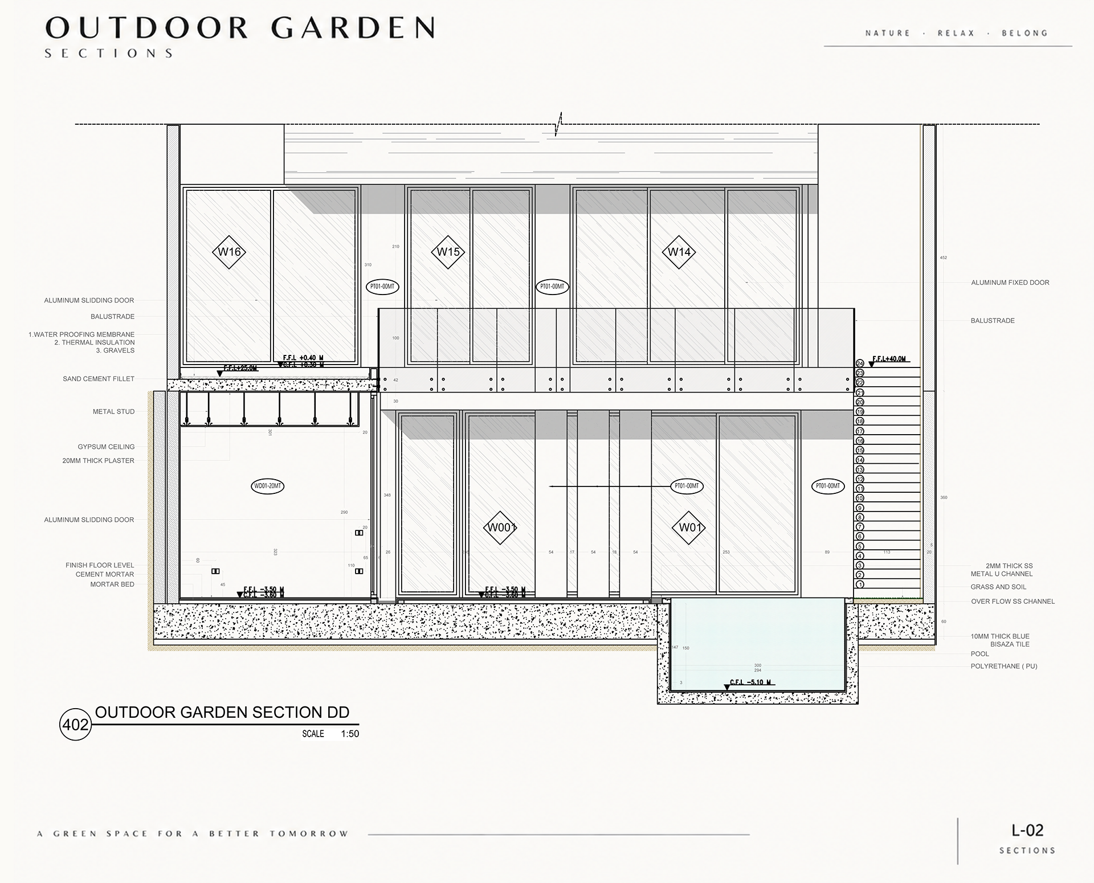
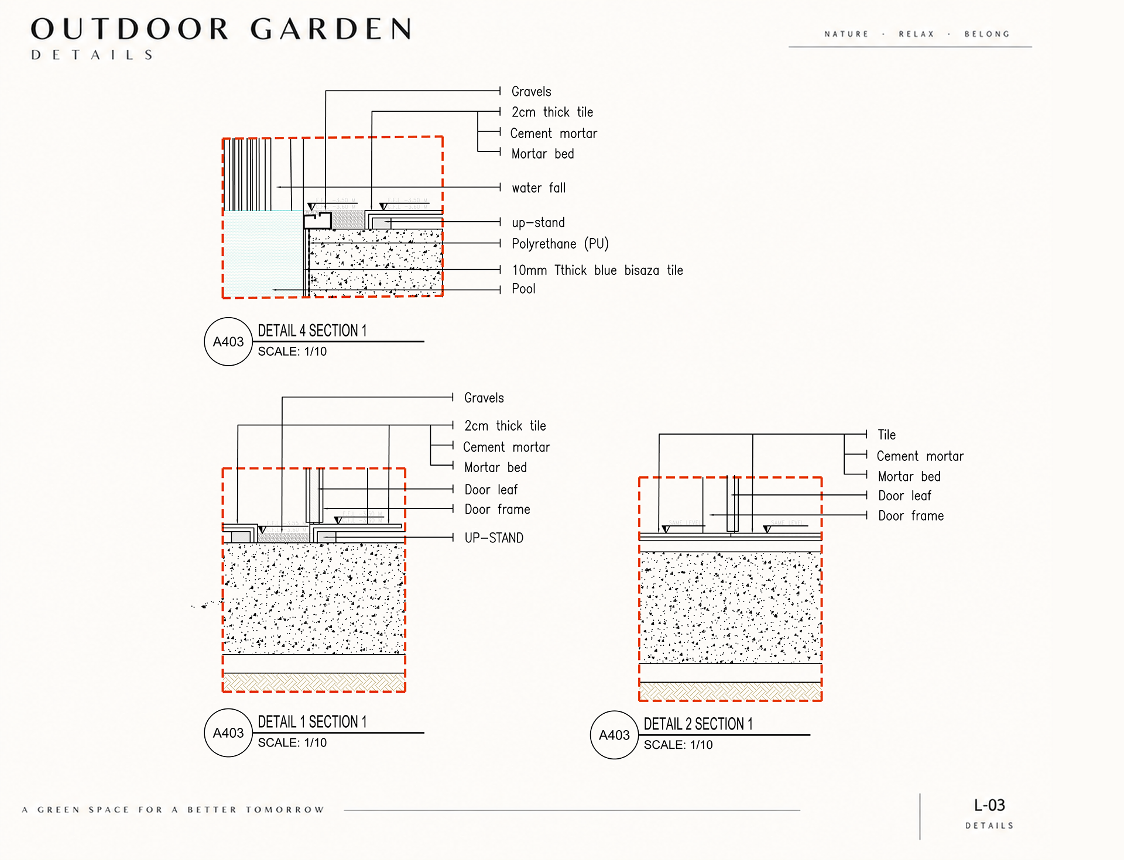
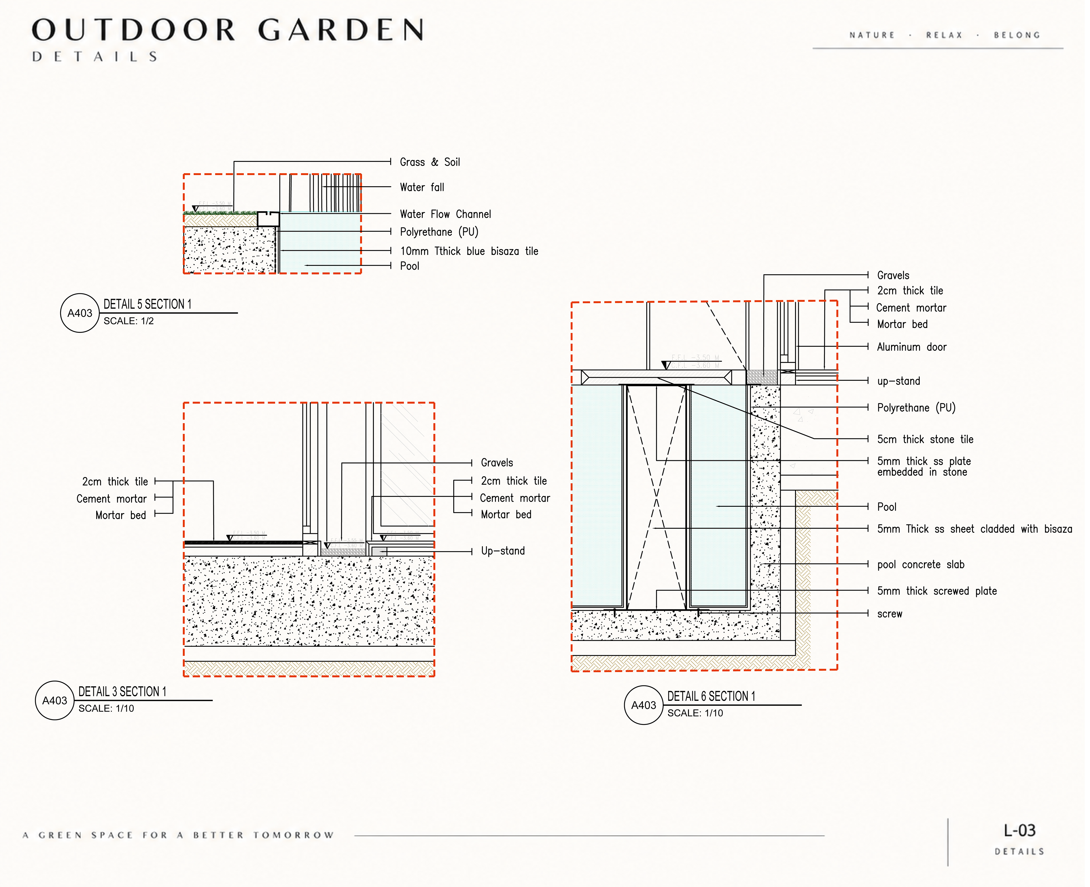
This Outdoor Garden project was developed while I was working for Design & Build company. My role focused on preparing the 2D Shop Drawings and Technical Documentation required for execution.
The package included plans, sections, material references, and construction details for the pool and waterfall, waterproofing, floor and wall finishes, planting areas, thresholds, and key construction junctions.
The objective was to translate the approved design into a clear, coordinated, and buildable set of drawings for accurate site execution.
Project: Outdoor Garden
Role: 2D Shop Drawings and Technical Documentation
Project Context: Developed by me while working for a Design & Build company
Role: 2D Shop Drawings and Technical Documentation
Project Context: Developed by me while working for a Design & Build company