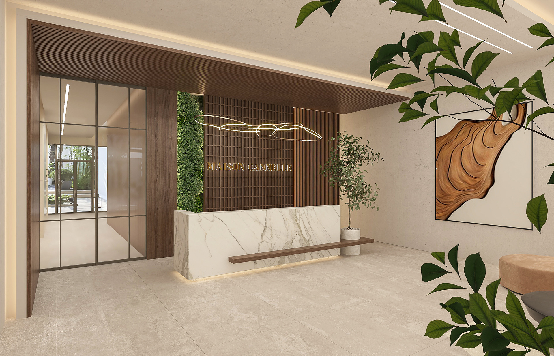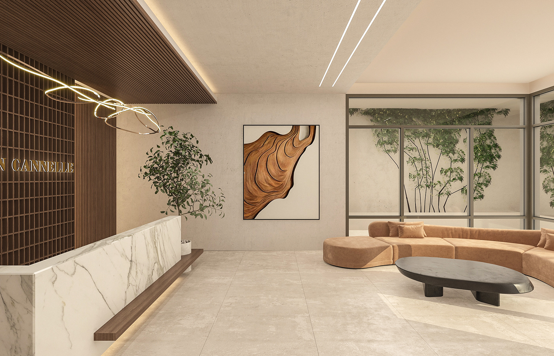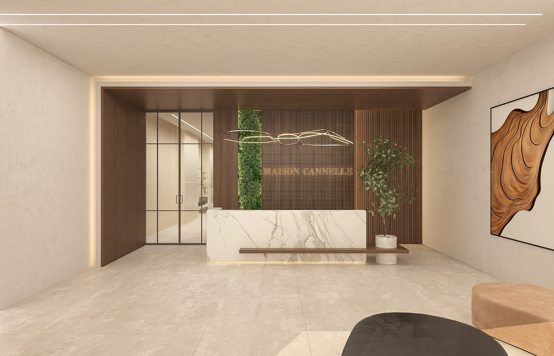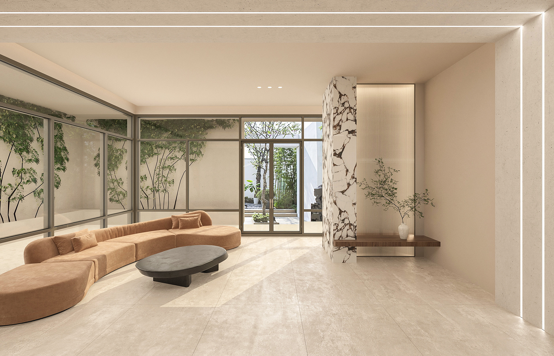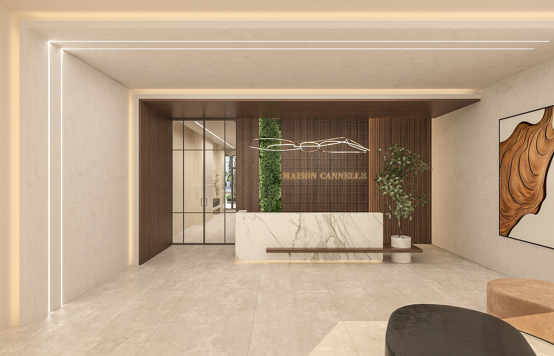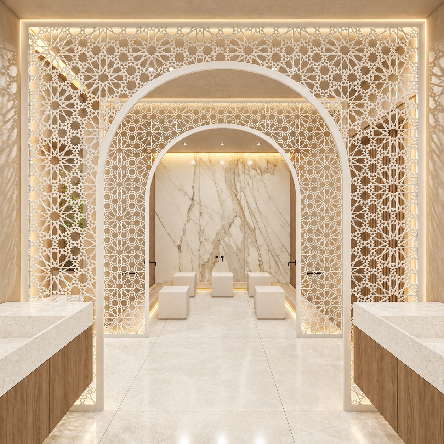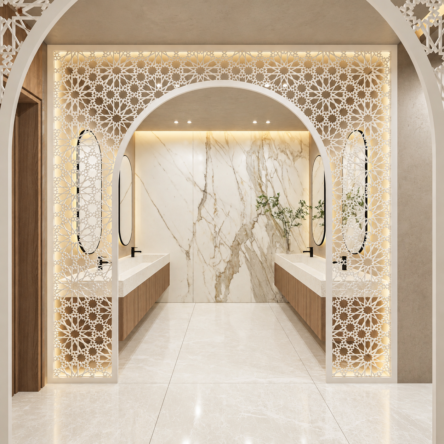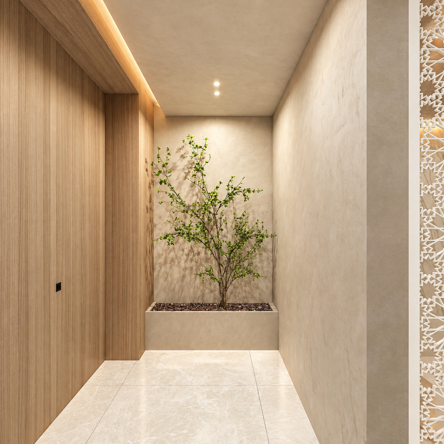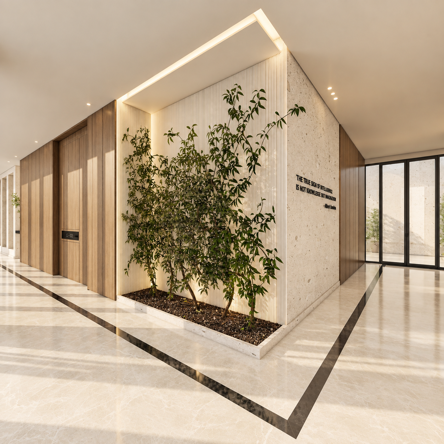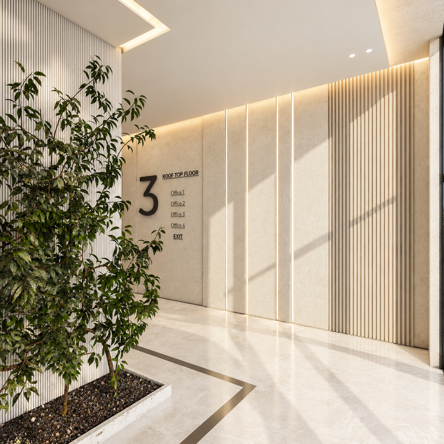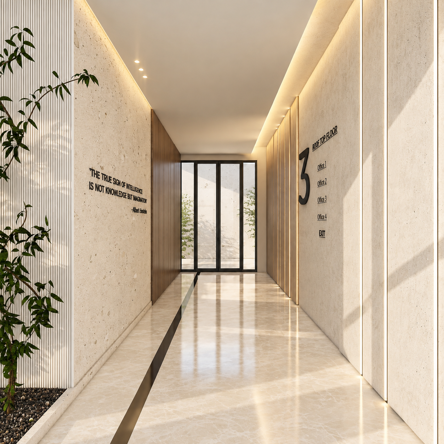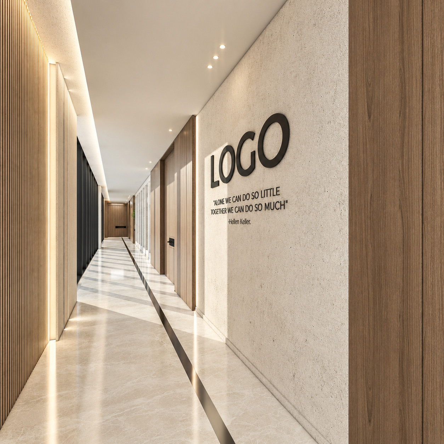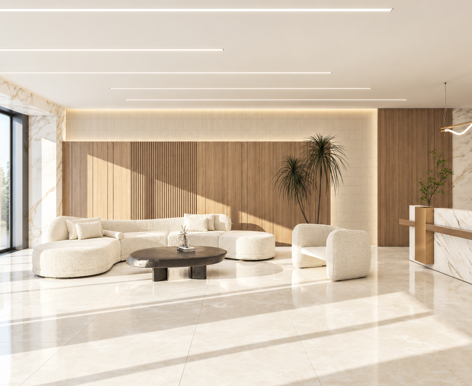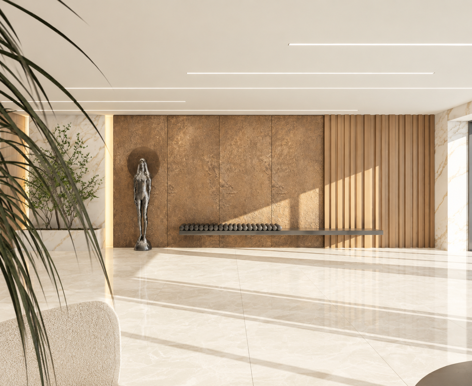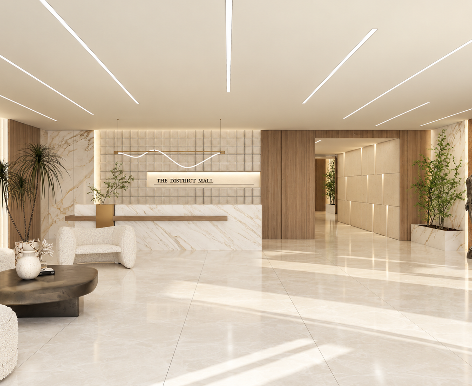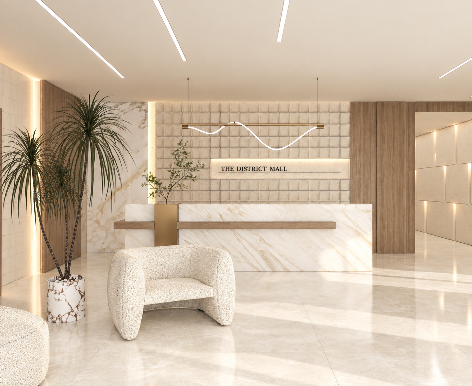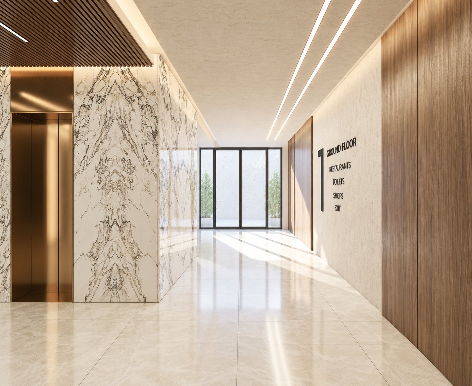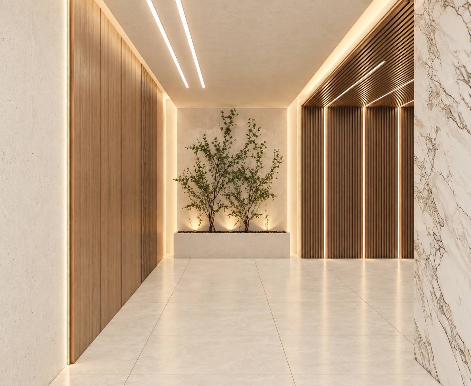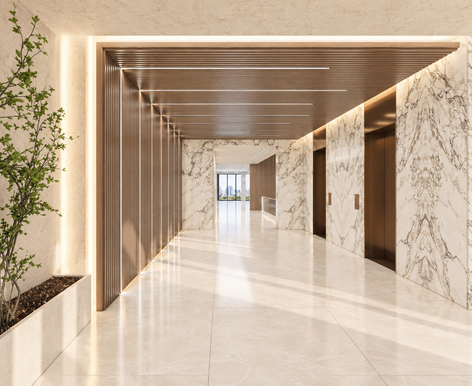
I collaborated with Phase 02 on the interior design development of two projects in KSA and Dubai: Mall District – KSA and Maison Canelle – Dubai. My role focused on interior design and 3D visualization, developing the assigned spaces from design concepts into detailed visual proposals. This included defining the spatial character, materials, lighting, architectural details, and overall atmosphere, then translating the design into realistic 3D visuals. For Mall District – KSA, I worked on the main lobby entrance, corridors, and ablution areas, developing a consistent design language across the different public spaces. For Maison Canelle – Dubai, I worked on the building lobby and entrance, creating a contemporary and welcoming environment through natural materials, greenery, integrated lighting, and refined architectural details. Through this collaboration, I was responsible for developing and visually communicating the interior design of the assigned spaces, from design development through final 3D visualization. Role: Interior Design & 3D Visualization Collaboration: Phase 02